
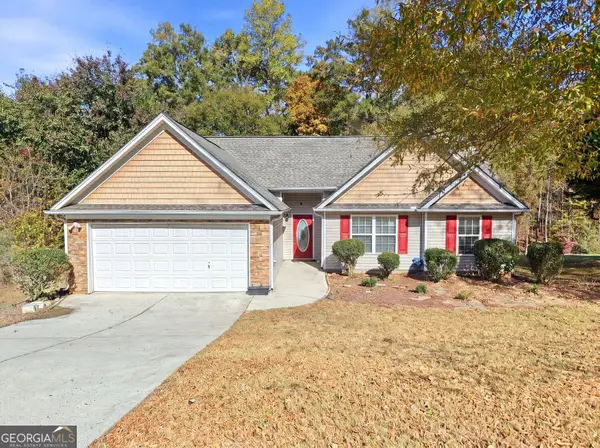
1084 Scarlet Sage Circle, Auburn, GA 30011
Local realty services provided by:Better Homes and Gardens Real Estate Metro Brokers
Listed by: nikkii reidling
Office: hester group, realtors
MLS#:10890505
Source:METROMLS
Price summary
- Price:$499,990
- Price per sq. ft.:$170.47
- Monthly HOA dues:$75
About this home
SPACE, STYLE & ROOM TO LIVE! Welcome to 1084 Scarlet Sage Circle N, an impressive 5-bedroom, 3-bath home offering nearly 2,800 square feet of generous living space. Built in 2020, this home welcomes you with an abundance of NATURAL LIGHT and an OPEN-CONCEPT DESIGN that creates an inviting flow for everyday living and entertaining. At the heart of the home is a spacious kitchen featuring beautiful GRANITE COUNTERTOPS, generous prep space and a WALK-IN PANTRY with plenty of storage. The kitchen opens seamlessly to the main living area, where a WOOD-BURNING FIREPLACE creates the perfect gathering spot for cozy evenings at home. A BEDROOM AND FULL BATH ON THE MAIN LEVEL provides excellent flexibility for overnight guests, multigenerational living (in- law suite) or a private home office. Upstairs, there's even more to love! The spacious MEDIA ROOM is ready for movie nights, gaming, a playroom or additional entertainment space. The oversized PRIMARY SUITE feels like a private retreat, complete with a PRIVATE SITTING AREA and CUSTOM CLOSETS for exceptional organization and storage. Generously sized secondary bedrooms provide plenty of room for everyone to spread out. A SPACIOUS ATTACHED TWO-CAR GARAGE provides convenient parking along with ADDITIONAL STORAGE SPACE. Step outside to a backyard with room to grill, entertain, play or simply relax and enjoy your own outdoor space. With 5 BEDROOMS, 3 FULL BATHS, approx. 2,933 SQ FT, a MEDIA ROOM, MAIN-LEVEL BEDROOM, CUSTOM CLOSETS and the generous living space today's buyers are searching for, this Auburn home checks the boxes. DON'T JUST SCROLL PAST THIS ONE-schedule your private showing and come see everything 1084 Scarlet Sage Circle has to offer! Bonus- Private access to Little Mulberry Park...
Contact an agent
Home facts
- Year built:2020
- Subdivision & Development:Wild Flower Park
- Listing ID #:10890505
- Updated:November 22, 2026 at 12:33 PM
Rooms and interior
- Bedrooms:5
- Total bathrooms:3
- Full bathrooms:3
- Flooring:Carpet
- Dining Description:Separate Room
- Bathrooms Description:Double Vanity
- Kitchen Description:Dishwasher, Disposal, Walk-in Pantry
- Bedroom Description:Walk-In Closet(s)
- Living area:2,933 sq. ft.
Heating and cooling
- Cooling:Central Air
- Heating:Forced Air
- Central air:Yes
Structure and exterior
- Roof:Composition
- Year built:2020
- Building area:2,933 sq. ft.
- Lot area:0.24 Acres
- Architectural Style:Colonial
- Construction Materials:Brick, Wood Siding
- Exterior Features:Deck/Patio
- Foundation Description:Slab
- Levels:2 Story
Schools
- High school:Dacula
- Middle school:Dacula
- Elementary school:Mulberry
Utilities
- Water:Public
- Sewer:Public Sewer
Finances and disclosures
- Price:$499,990
- Price per sq. ft.:$170.47
- Tax amount:$5,999 (2025)
Features and amenities
- Appliances:Dishwasher, Disposal
- Laundry features:Laundry
- Amenities:Carbon Monoxide Detector(s), Double Pane Windows, High Ceilings, In-Law Floorplan, Smoke Detector(s), Tray Ceiling(s)
Parking
- Total parking spaces:4
- Parking description:Garage
- Garage:Yes
 2026 Georgia MLS. All rights reserved. Information Deem Reliable But Not Guaranteed November 22, 2026
New listings near 1084 Scarlet Sage Circle
- New
 $575,000Active5 beds 4 baths3,316 sq. ft.
4309 Brookmont Way, Auburn, GA 30011
MLS# 7871401Listed by: NORTHGROUP REAL ESTATE - New
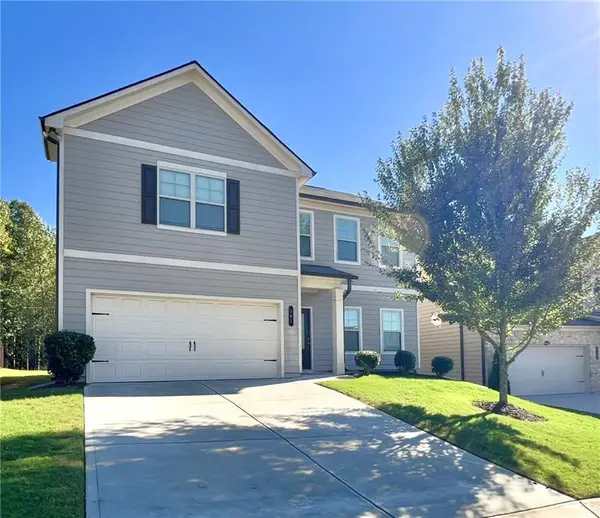 $395,000Active4 beds 3 baths2,432 sq. ft.
381 Auburn Crossing Drive, Auburn, GA 30011
MLS# 7870486Listed by: ATLANTA REALTY GLOBAL, LLC. - New
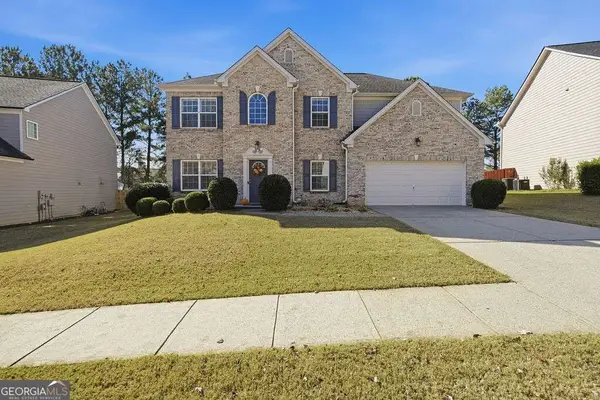 $419,000Active4 beds 3 baths2,907 sq. ft.
1170 Rock Elm Drive, Auburn, GA 30011
MLS# 10894247Listed by: Bennett Realty Partners - New
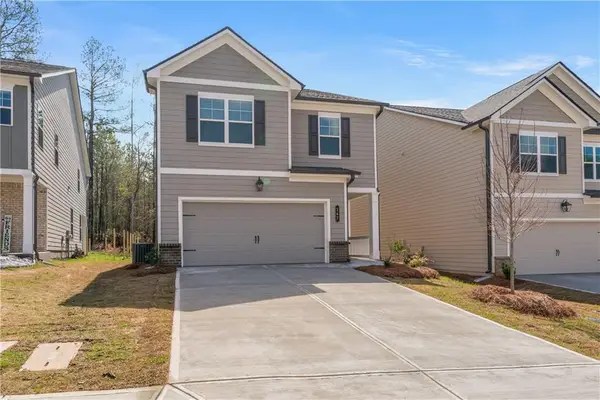 $385,000Active3 beds 3 baths2,049 sq. ft.
167 Station Overlook Drive, Auburn, GA 30041
MLS# 7870780Listed by: SEKHARS REALTY, LLC. - New
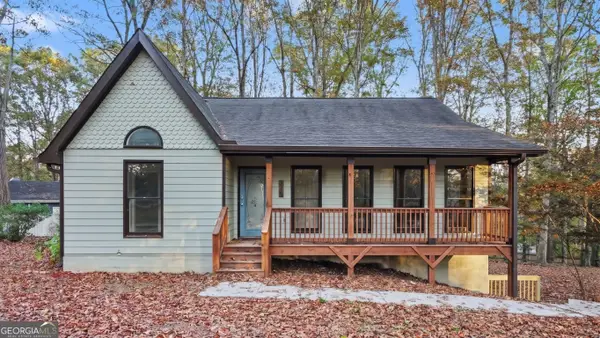 $325,000Active3 beds 2 baths1,644 sq. ft.
1532 Hunters Cove, Auburn, GA 30011
MLS# 10893483Listed by: Mark Spain Real Estate - New
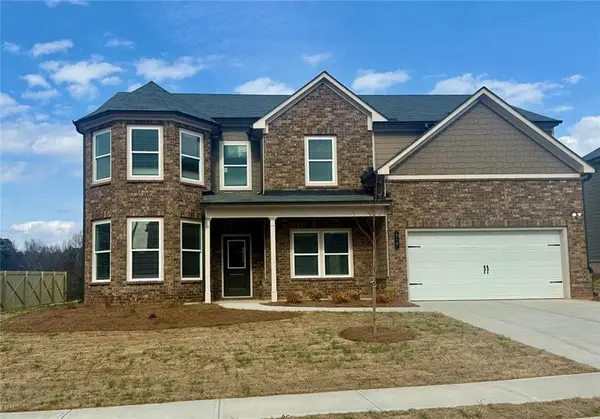 $494,990Active5 beds 3 baths3,129 sq. ft.
295 Rodeo Drive, Auburn, GA 30011
MLS# 7869003Listed by: PARK PLACE BROKERS - New
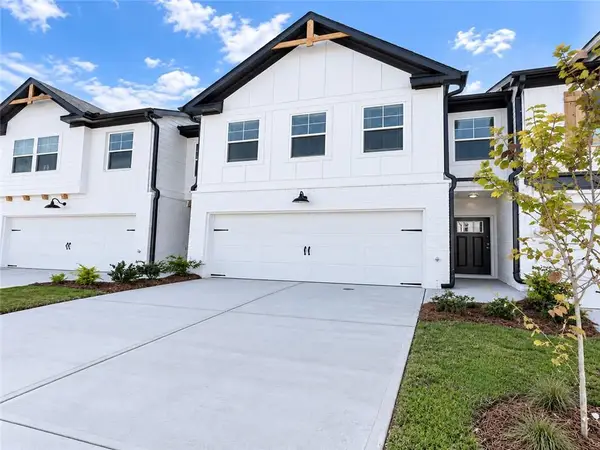 $299,900Active3 beds 3 baths1,774 sq. ft.
78 Auburn Woods Drive, Auburn, GA 30011
MLS# 7869657Listed by: RE/MAX TRU - New
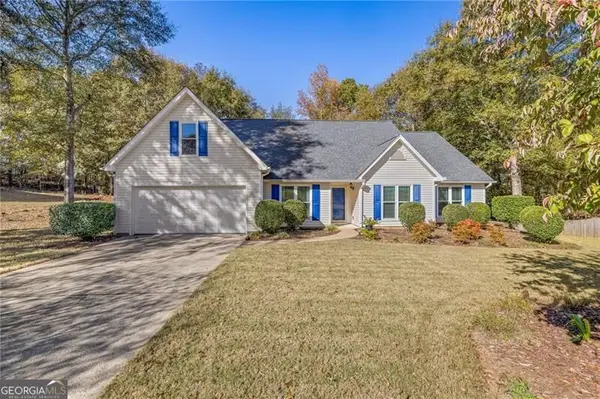 $369,900Active4 beds 2 baths2,025 sq. ft.
1005 Barley Creek Court, Auburn, GA 30011
MLS# 10893329Listed by: Keller Williams Realty Atl. Partners - New
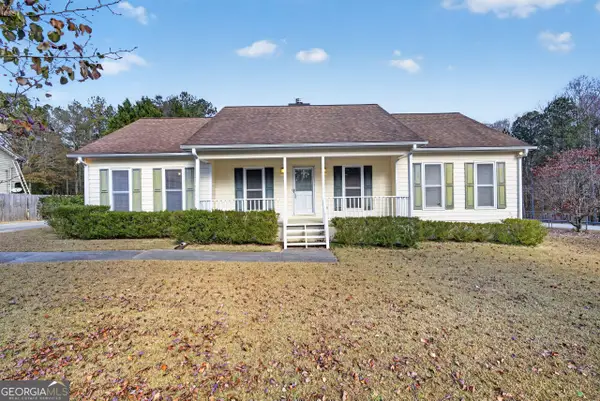 $319,900Active3 beds 2 baths1,666 sq. ft.
310 Appalachee Church Road, Auburn, GA 30011
MLS# 10893197Listed by: The HomeStore - New
 $325,000Active4 beds 2 baths1,491 sq. ft.
1123 Bradford Park Drive, Auburn, GA 30011
MLS# 10892898Listed by: UC Premier Properties


Protect your home and budget from life's surprises with an Assurant Home Warranty, backed by a partner that supports you through every step of homeownership. Explore Plans.
© 2026 Better Homes and Gardens Real Estate LLC. An Anywhere Real Estate company. All rights reserved. Better Homes and Gardens® Real Estate is a registered trademark owned by Meredith Operations Corporation, licensed to Better Homes and Gardens Real Estate LLC and used with permission. Better Homes and Gardens Real Estate LLC fully supports the principles of the Fair Housing Act and the Equal Opportunity Act. Listing information is deemed reliable but is not guaranteed accurate.
Each office is independently owned and operated.
Any services or products provided by third parties are not provided by, affiliated with or related to Better Homes and Gardens Real Estate LLC, or its affiliated companies.