
124 Trinity Drive #49, Auburn, GA 30011
Local realty services provided by:Better Homes and Gardens Real Estate Metro Brokers
124 Trinity Drive #49,Auburn, GA 30011
$296,215
- 3 Beds
- 3 Baths
- 1,730 sq. ft.
- Townhouse
- Active
Listed by: nichole villafane
Office: sdc realty
MLS#:10842485
Source:METROMLS
Price summary
- Price:$296,215
- Price per sq. ft.:$171.22
- Monthly HOA dues:$125
About this home
Move-in ready December 2026! The Maddux II plan by Smith Douglas Homes in Trinity Station is the perfect combination of location, layout, and lifestyle. Welcome to this beautifully designed townhome, offering one of the most desirable layouts in the community. From the moment you enter, you'll appreciate the bright, airy atmosphere and thoughtfully curated finishes throughout. The main level features a modern open-concept floorplan that perfectly balances comfort and functionality. Durable and stylish luxury vinyl plank flooring runs throughout, setting the tone for low-maintenance living with high-end appeal. The kitchen is both elegant and practical, showcasing upgraded 42-inch cabinetry, sleek granite countertops, and a spacious peninsula with bar seating-perfect for casual meals, morning coffee, or entertaining guests. The kitchen flows effortlessly into a dedicated breakfast area and a welcoming family room centered around a cozy fireplace, creating an inviting space for gathering and relaxation. Just off the main living area, step outside to your private patio deck-an ideal extension of your living space where you can unwind after a long day or host weekend get-togethers with ease. Upstairs, a wide staircase accented with stylish iron rail detailing leads to a thoughtfully designed second level. The spacious primary suite serves as a private retreat, complete with a large walk-in closet and a well-appointed en-suite bath featuring a garden tub with a 4040-picture window, separate tile shower and separate water closet for added comfort and convenience. Two additional generously sized bedrooms, a full hall bathroom, and a centrally located laundry room provide the perfect blend of space and functionality to suit a variety of lifestyles. This home also offers the benefits of low-maintenance living, allowing you to spend more time enjoying your surroundings and less time on upkeep. Ideally located and filled with desirable upgrades, natural light, and modern features, this townhome truly checks all the boxes. Don't miss your opportunity to own this light-filled, move-in-ready gem-schedule your private tour today and experience all it has to offer! Photos are representative and not of the actual home. Take advantage of the seller incentives when using the preferred lender...
Contact an agent
Home facts
- Year built:2026
- Subdivision & Development:Trinity Station
- Listing ID #:10842485
- Updated:November 21, 2026 at 12:37 PM
Rooms and interior
- Bedrooms:3
- Total bathrooms:3
- Full bathrooms:2
- Half bathrooms:1
- Flooring:Carpet
- Dining Description:Living Room/Dining Room Combo
- Bathrooms Description:Double Vanity
- Kitchen Description:Dishwasher, Disposal, Kitchen Island, Microwave, Pantry, Solid Surface Counters, Stainless Steel Appliance(s)
- Bedroom Description:Walk-In Closet(s)
- Living area:1,730 sq. ft.
Heating and cooling
- Cooling:Central Air
- Heating:Central, Electric
- Central air:Yes
Structure and exterior
- Roof:Composition
- Year built:2026
- Building area:1,730 sq. ft.
- Architectural Style:Traditional
- Construction Materials:Stone
- Exterior Features:Deck/Patio
- Foundation Description:Slab
- Levels:2 Story
Schools
- High school:Apalachee
- Middle school:Westside
- Elementary school:Auburn
Utilities
- Water:Public, Water Available
- Sewer:Public Sewer, Sewer Available
Finances and disclosures
- Price:$296,215
- Price per sq. ft.:$171.22
- Tax amount:$1 (2026)
Features and amenities
- Appliances:Dishwasher, Disposal, Microwave, Stainless Steel Appliance(s)
- Laundry features:Upper Level
- Amenities:High Ceilings, Smoke Detector(s), Tray Ceiling(s)
Parking
- Total parking spaces:2
- Parking description:Garage
- Garage:Yes
 2026 Georgia MLS. All rights reserved. Information Deem Reliable But Not Guaranteed November 21, 2026
New listings near 124 Trinity Drive #49
- New
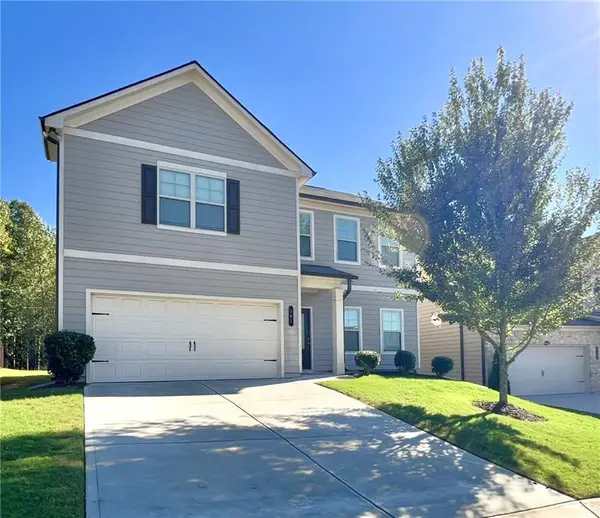 $395,000Active4 beds 3 baths2,432 sq. ft.
381 Auburn Crossing Drive, Auburn, GA 30011
MLS# 7870486Listed by: ATLANTA REALTY GLOBAL, LLC. - New
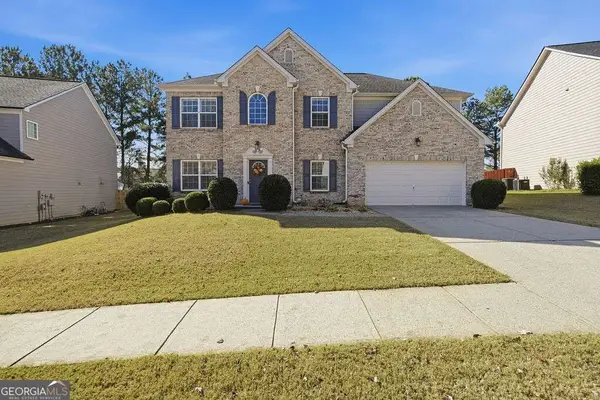 $419,000Active4 beds 3 baths2,907 sq. ft.
1170 Rock Elm Drive, Auburn, GA 30011
MLS# 10894247Listed by: Bennett Realty Partners - New
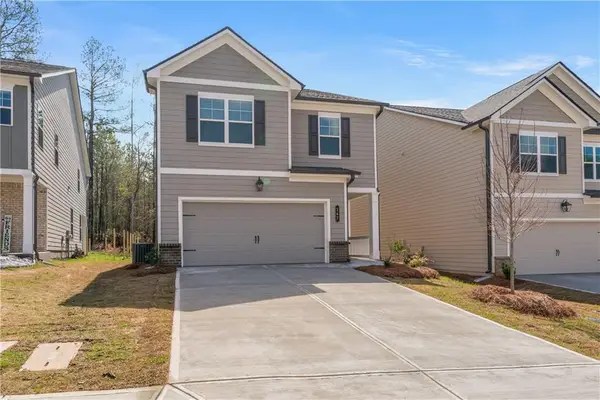 $385,000Active3 beds 3 baths2,049 sq. ft.
167 Station Overlook Drive, Auburn, GA 30041
MLS# 7870780Listed by: SEKHARS REALTY, LLC. - New
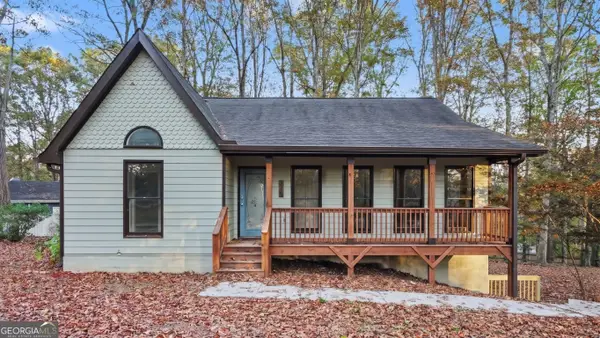 $325,000Active3 beds 2 baths1,644 sq. ft.
1532 Hunters Cove, Auburn, GA 30011
MLS# 10893483Listed by: Mark Spain Real Estate - New
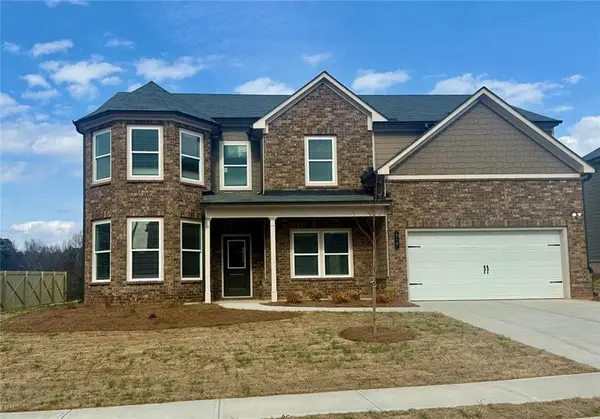 $494,990Active5 beds 3 baths3,129 sq. ft.
295 Rodeo Drive, Auburn, GA 30011
MLS# 7869003Listed by: PARK PLACE BROKERS - New
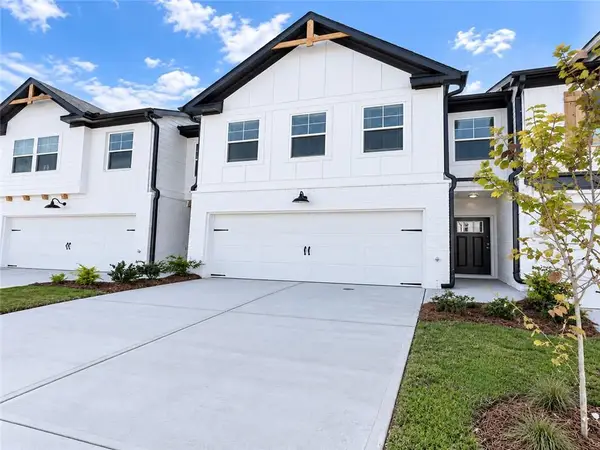 $299,900Active3 beds 3 baths1,774 sq. ft.
78 Auburn Woods Drive, Auburn, GA 30011
MLS# 7869657Listed by: RE/MAX TRU - Open Sat, 2 to 4pmNew
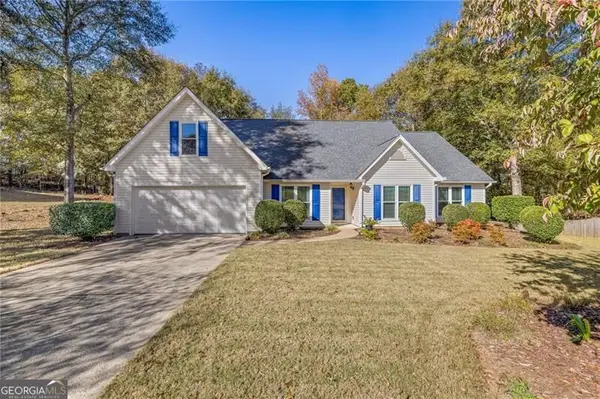 $369,900Active4 beds 2 baths2,025 sq. ft.
1005 Barley Creek Court, Auburn, GA 30011
MLS# 10893329Listed by: Keller Williams Realty Atl. Partners - New
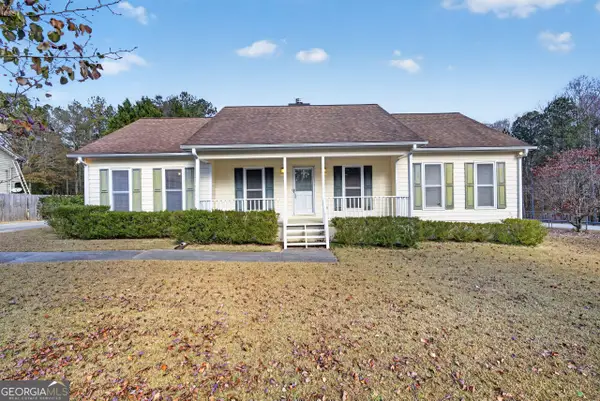 $319,900Active3 beds 2 baths1,666 sq. ft.
310 Appalachee Church Road, Auburn, GA 30011
MLS# 10893197Listed by: The HomeStore - New
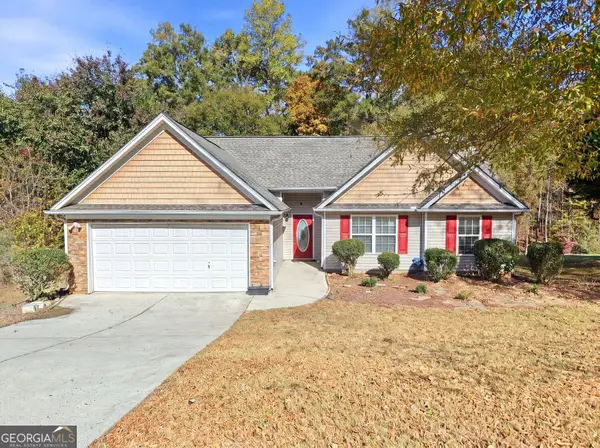 $325,000Active4 beds 2 baths1,491 sq. ft.
1123 Bradford Park Drive, Auburn, GA 30011
MLS# 10892898Listed by: UC Premier Properties - New
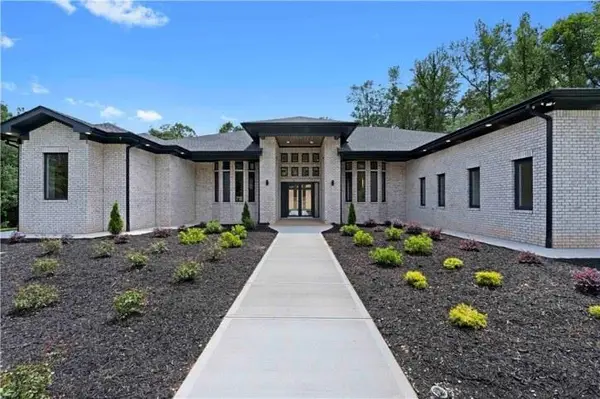 $1,600,000Active6 beds 5 baths5,600 sq. ft.
1002 Boss Hardy Road, Auburn, GA 30011
MLS# 7869272Listed by: VIRTUAL PROPERTIES REALTY. BIZ


Protect your home and budget from life's surprises with an Assurant Home Warranty, backed by a partner that supports you through every step of homeownership. Explore Plans.
© 2026 Better Homes and Gardens Real Estate LLC. An Anywhere Real Estate company. All rights reserved. Better Homes and Gardens® Real Estate is a registered trademark owned by Meredith Operations Corporation, licensed to Better Homes and Gardens Real Estate LLC and used with permission. Better Homes and Gardens Real Estate LLC fully supports the principles of the Fair Housing Act and the Equal Opportunity Act. Listing information is deemed reliable but is not guaranteed accurate.
Each office is independently owned and operated.
Any services or products provided by third parties are not provided by, affiliated with or related to Better Homes and Gardens Real Estate LLC, or its affiliated companies.