
1373 Mountain Lake Drive, Auburn, GA 30011
Local realty services provided by:Better Homes and Gardens Real Estate Metro Brokers
1373 Mountain Lake Drive,Auburn, GA 30011
$887,000
- 6 Beds
- 6 Baths
- 6,046 sq. ft.
- Single family
- Active
Listed by: bonds realty group
Office: keller williams realty atl. partners
MLS#:10885676
Source:METROMLS
Price summary
- Price:$887,000
- Price per sq. ft.:$146.71
- Monthly HOA dues:$33.33
About this home
GORGEOUS ESTATE!! SALTWATER POOL WITH WATERFALL FEATURE!! MULTI-GENERATIONAL HOME WITH SEPARATE ENTRANCE!! 2 FULL KITCHENS!! DRIVEWAY ENTRANCE TO THE BASEMENT!! This spectacular multi-story estate beautifully marries grand luxury with the warm comfort of home. Nestled among towering trees, the stately stone-and-brick facade opens to a freshly painted, light-filled interior with gorgeous hardwoods, elegant crown molding, and a chef's kitchen overlooking a cozy keeping room. Designed for ultimate versatility, the main level features a luxurious primary owner's suite, a large dining area that flows into the living room with beautiful views and a study/office/flex space. The upper level offers a junior suite plus three additional bedrooms with ensuite baths. The fully finished walk-out terrace level is a premium, self-sustaining multigenerational haven with its own step-free private driveway, second full kitchen, living areas, and laundry. Equipped with a 3-car garage and a dedicated workshop, this home provides unmatched functionality. Outside, enjoy a resort-style oasis featuring a custom-curved inground saltwater pool with a waterfall feature, a covered patio, and a stone fire pit within a securely fenced lawn. Whether you are hosting summer pool parties, relaxing in a hammock under the covered patio, or roasting marshmallows this exceptional home offers an unparalleled lifestyle of privacy, warmth, and endless possibilities for your family! Ideally located just minutes from the Northeast Georgia (NEGA) Medical Center, premier shopping, dining, and entertainment!...
Contact an agent
Home facts
- Year built:2005
- Subdivision & Development:The Lakes
- Listing ID #:10885676
- Updated:November 09, 2026 at 12:16 PM
Rooms and interior
- Bedrooms:6
- Total bathrooms:6
- Full bathrooms:5
- Half bathrooms:1
- Flooring:Carpet, Pine
- Dining Description:Seats 12+
- Bathrooms Description:Double Vanity, Separate Shower
- Kitchen Description:Breakfast Bar, Breakfast Room, Dishwasher, Disposal, Double Oven, Kitchen Island, Microwave, Refrigerator, Second Kitchen, Solid Surface Counters, Walk-in Pantry
- Bedroom Description:Master On Main Level, Walk-In Closet(s)
- Basement Description:Bath Finished, Concrete, Daylight, Finished, Full, Interior Entry
- Living area:6,046 sq. ft.
Heating and cooling
- Cooling:Ceiling Fan(s), Central Air, Zoned
- Heating:Central, Forced Air, Natural Gas
- Central air:Yes
Structure and exterior
- Roof:Composition
- Year built:2005
- Building area:6,046 sq. ft.
- Lot area:1.24 Acres
- Lot Features:Level, Private
- Architectural Style:Brick 3 Side, Craftsman
- Construction Materials:Stone
- Exterior Features:Deck, Deck/Patio, Sprinkler System
- Levels:2 Story
Schools
- High school:Winder Barrow
- Middle school:Russell
- Elementary school:Bramlett
Utilities
- Water:Public, Water Available
- Sewer:Septic Tank, Sewer Available
Finances and disclosures
- Price:$887,000
- Price per sq. ft.:$146.71
- Tax amount:$7,920 (2025)
Features and amenities
- Appliances:Dishwasher, Disposal, Double Oven, Dryer, Gas Water Heater, Microwave, Refrigerator, Washer
- Laundry features:Dryer, In Basement, Laundry, Washer
- Amenities:Bookcases, Double Pane Windows, Gas Water Heater, High Ceilings, Smoke Detector(s), Tray Ceiling(s), Two Story Foyer, Vaulted Ceiling(s), Wet Bar
- Pool features:In Ground, Salt Water
Parking
- Parking description:Garage
- Garage:Yes
 2026 Georgia MLS. All rights reserved. Information Deem Reliable But Not Guaranteed November 9, 2026
New listings near 1373 Mountain Lake Drive
- Coming Soon
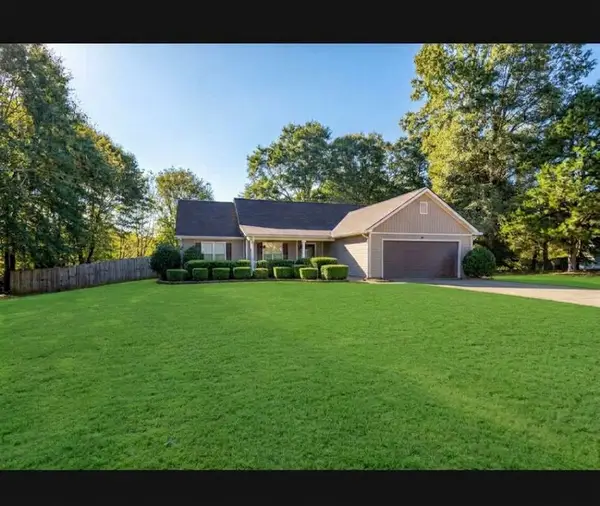 $329,900Coming Soon3 beds 2 baths1,674 sq. ft.
120 Chippewa Run, Auburn, GA 30011
MLS# 7856824Listed by: KELLER WILLIAMS LANIER PARTNERS - Coming SoonOpen Sat, 12am to 4pm
 $329,900Coming Soon3 beds 2 baths1,674 sq. ft.
120 Chippewa Run, Auburn, GA 30011
MLS# 10876142Listed by: Keller Williams Lanier Partners - New
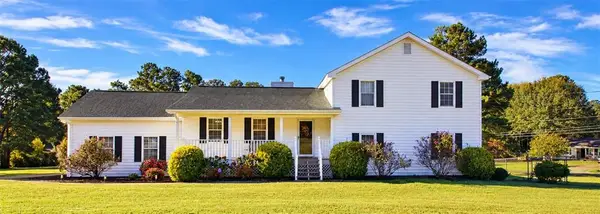 $359,900Active4 beds 3 baths2,028 sq. ft.
1514 Harmony Grove Ch Road, Auburn, GA 30011
MLS# 7861663Listed by: CENTURY 21 CONNECT REALTY - New
 $349,900Active3 beds 2 baths1,347 sq. ft.
303 Jonaquil Avenue, Auburn, GA 30011
MLS# 10885421Listed by: Clickit Realty Inc. - New
 $420,000Active5 beds 3 baths2,558 sq. ft.
795 Holcombe Woods Court, Auburn, GA 30011
MLS# 10885507Listed by: Keller Williams Realty First Atlanta - New
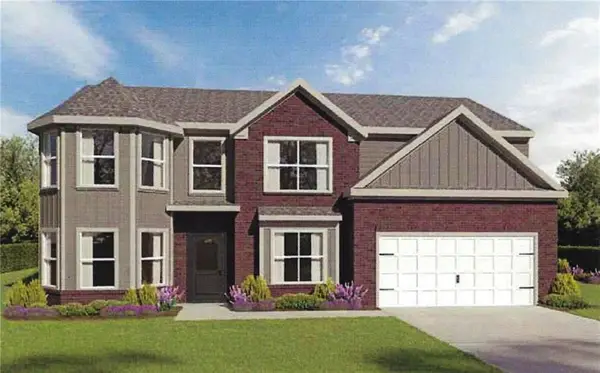 $459,990Active5 beds 3 baths2,746 sq. ft.
676 Rodeo Drive, Auburn, GA 30011
MLS# 7863422Listed by: PARK PLACE BROKERS - New
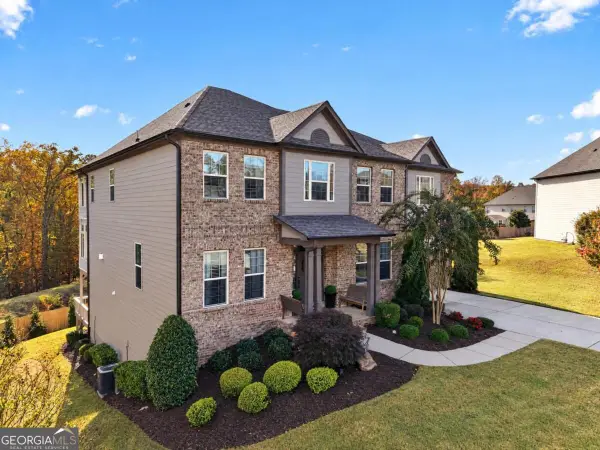 $750,000Active6 beds 5 baths5,354 sq. ft.
1400 Torrington Drive, Auburn, GA 30011
MLS# 10884388Listed by: eXp Realty - New
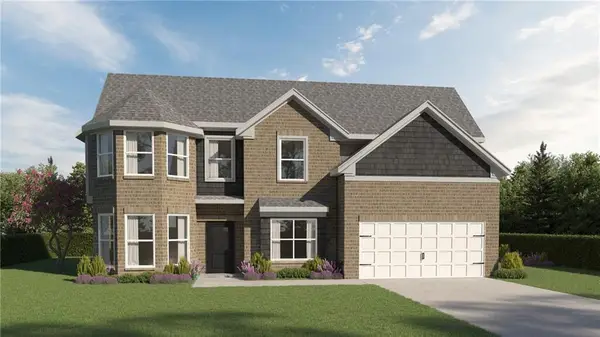 $506,990Active5 beds 3 baths3,130 sq. ft.
305 Rodeo Drive, Auburn, GA 30011
MLS# 7863361Listed by: PARK PLACE BROKERS - New
 $600,000Active5 beds 4 baths4,010 sq. ft.
3530 Tupelo Trail Ne, Auburn, GA 30011
MLS# 7862602Listed by: VIRTUAL PROPERTIES REALTY. BIZ


Protect your home and budget from life's surprises with an Assurant Home Warranty, backed by a partner that supports you through every step of homeownership. Explore Plans.
© 2026 Better Homes and Gardens Real Estate LLC. An Anywhere Real Estate company. All rights reserved. Better Homes and Gardens® Real Estate is a registered trademark owned by Meredith Operations Corporation, licensed to Better Homes and Gardens Real Estate LLC and used with permission. Better Homes and Gardens Real Estate LLC fully supports the principles of the Fair Housing Act and the Equal Opportunity Act. Listing information is deemed reliable but is not guaranteed accurate.
Each office is independently owned and operated.
Any services or products provided by third parties are not provided by, affiliated with or related to Better Homes and Gardens Real Estate LLC, or its affiliated companies.