
1400 Torrington Drive, Auburn, GA 30011
Local realty services provided by:Better Homes and Gardens Real Estate Metro Brokers
Listed by: kim a gittens
Office: homesmart
MLS#:7745670
Source:FIRSTMLS
Price summary
- Price:$780,000
- Price per sq. ft.:$181.78
- Monthly HOA dues:$112.5
About this home
Welcome to this move-in ready, beautiful & impeccably maintained 6 bedroom, 5 bathroom home located in the top rated Mill Creek High School district. The charm begins as you approach the wide epoxy finished front porch. This bright airy open floor plan presents like a model with its tasteful decorating, professional landscaping & inground sprinkler system. Features on the main level include hardwood floors on most of this level, formal dining & living rooms, 2-story family room open to the gourmet chef’s kitchen with pot filler, quartz countertops, backsplash, expansive island, updated appliances, light fixtures, breakfast nook & enclosed deck with windows & LVP floors, 2 pantries, both with custom California shelves, cubbies, baskets & soft close drawers, a custom California mudroom & laundry room with a utility closet, hamper with soft close drawers off the garage & guest suite with updated bathroom. Be sure not to miss the impressive garage with epoxy finished floors & built-in cabinets, offering added storage. Head upstairs to the oversized private master retreat with a sitting room, spa-like bathroom featuring his/hers vanities, his/hers circular custom California closet with built-in soft close drawers for jewelry, sunglasses & an ironing board & walk out to the private second enclosed deck with LVP floors. Three additional huge secondary bedrooms, 2 with an adjoining bathroom & 1 with an ensuite bathroom. Relax in the huge loft or 2nd family/zen room suitable for additional entertaining space or a second office. The partially finished terrace level features an oversized bedroom with ensuite bathroom, has a walk-out deck, electrical, plumbing, HVAC & separate thermostat already installed, ready for a full kitchen, all awaiting your special touch, ideas & customization for completion. This home is perfect for entertaining & family gatherings. Convenient to I-85, Mall of GA, Lake Lanier, lots of shopping & restaurants. Furniture & other personal property are available for sale....
Contact an agent
Home facts
- Year built:2018
- Subdivision & Development:Kensington Trace
- Listing ID #:7745670
- Updated:September 02, 2026 at 01:20 PM
Rooms and interior
- Bedrooms:6
- Total bathrooms:5
- Full bathrooms:5
- Flooring:Carpet, Hardwood
- Dining Description:Seats 12+, Separate Dining Room
- Bathrooms Description:Double Vanity, Separate His/Hers, Separate Tub/Shower
- Kitchen Description:Breakfast Bar, Cabinets White, Dishwasher, Disposal, Double Oven, Eat-in Kitchen, Gas Cooktop, Gas Oven, Kitchen Island, Microwave, Pantry, Pantry Walk-In, Stone Counters, View to Family Room
- Bedroom Description:Oversized Master, Sitting Room, Split Bedroom Plan
- Basement Description:Daylight, Exterior Entry, Finished Bath, Full, Interior Entry
- Living area:4,291 sq. ft.
Heating and cooling
- Cooling:Ceiling Fan(s), Central Air, Zoned
- Heating:Central, Forced Air, Natural Gas, Zoned
- Central air:Yes
Structure and exterior
- Roof:Composition
- Year built:2018
- Building area:4,291 sq. ft.
- Lot area:0.34 Acres
- Lot Features:Back Yard, Cul-De-Sac, Landscaped
- Architectural Style:Traditional
- Construction Materials:Brick Front
- Exterior Features:Covered, Deck, Enclosed, Private Yard
- Levels:2 Story
Schools
- High school:Mill Creek
- Middle school:Osborne
- Elementary school:Duncan Creek
Utilities
- Water:Public, Water Available
- Sewer:Public Sewer, Sewer Available
Finances and disclosures
- Price:$780,000
- Price per sq. ft.:$181.78
- Tax amount:$9,453 (2025)
Features and amenities
- Appliances:Irrigation Equipment
- Laundry features:Laundry Room, Main Level, Mud Room
- Amenities:Disappearing Attic Stairs, Entrance Foyer, Entrance Foyer 2 Story, Gas Water Heater, High Ceilings 9 ft Main, High Ceilings 9 ft Upper, His and Hers Closets, Walk-In Closet(s)
Parking
- Parking description:Attached, Garage, Garage Door Opener
- Garage spaces:2
 Listings identified with the FMLS IDX logo come from FMLS and are held by brokerage firms other than the owner of this website. The listing brokerage is identified in any listing details. Information is deemed reliable but is not guaranteed. If you believe any FMLS listing contains material that infringes your copyrighted work please click here (https://www.fmls.com/dmca) to review our DMCA policy and learn how to submit a takedown request. ©2026 First Multiple Listing Service, Inc.
New listings near 1400 Torrington Drive
- Coming Soon
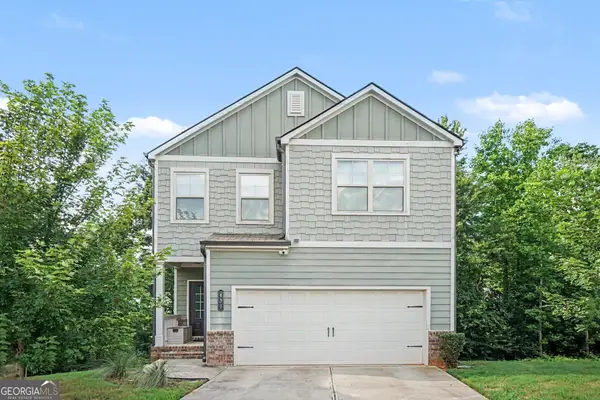 $400,000Coming Soon3 beds 3 baths2,113 sq. ft.
439 Auburn Station Drive, Auburn, GA 30011
MLS# 10823467Listed by: Mark Spain Real Estate - Coming Soon
 $400,000Coming Soon3 beds 3 baths2,116 sq. ft.
439 Auburn Station Drive, Auburn, GA 30011
MLS# 7819510Listed by: MARK SPAIN REAL ESTATE - New
 $275,490Active3 beds 3 baths1,421 sq. ft.
1111 Lucienne Boulevard, Auburn, GA 30011
MLS# 10837770Listed by: Starlight Homes Georgia Realty - New
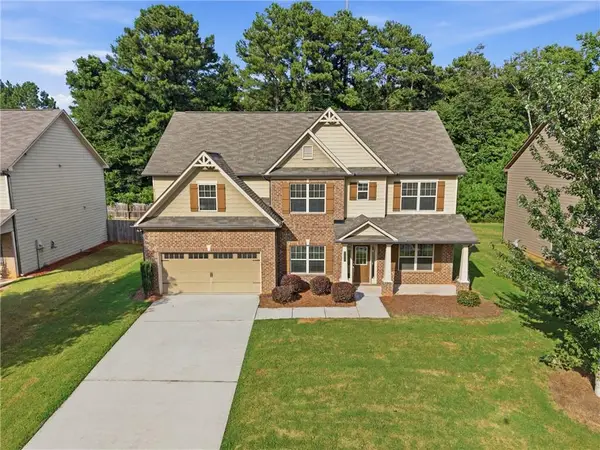 $438,975Active5 beds 3 baths2,988 sq. ft.
3350 Mulberry Cove Way, Auburn, GA 30011
MLS# 7830823Listed by: TOP BROKERAGE, LLC - New
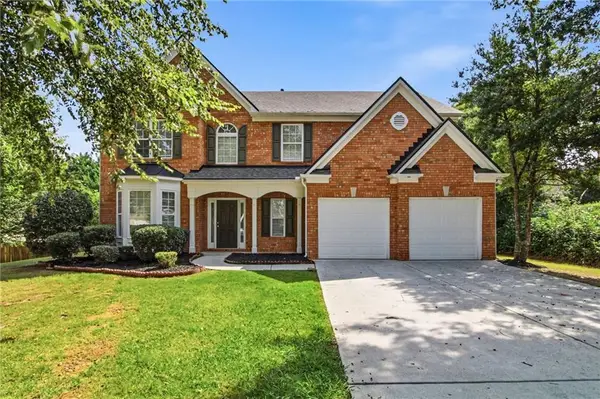 $399,900Active4 beds 3 baths2,810 sq. ft.
3921 Triton Ives Drive, Auburn, GA 30011
MLS# 7829653Listed by: MAINSTAY BROKERAGE LLC - New
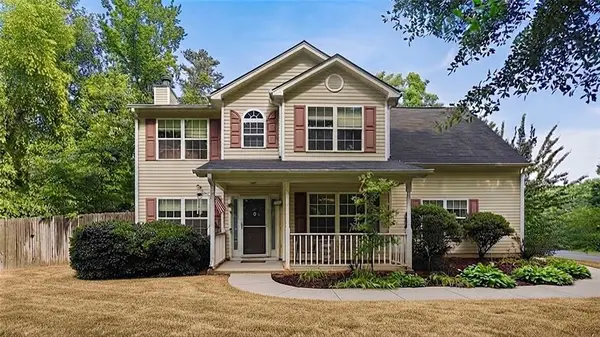 $320,000Active4 beds 3 baths1,932 sq. ft.
1401 Flanagan Mill Drive, Auburn, GA 30011
MLS# 7830510Listed by: KELLER WILLIAMS REALTY ATLANTA PARTNERS - New
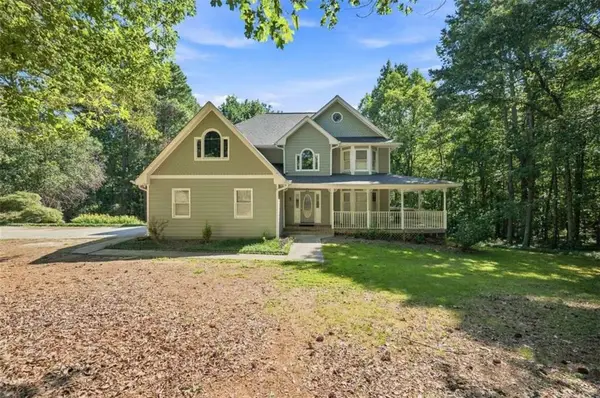 $895,000Active3 beds 3 baths2,331 sq. ft.
558 Auburn Road, Auburn, GA 30011
MLS# 7830327Listed by: VIRTUAL PROPERTIES REALTY.NET, LLC. - New
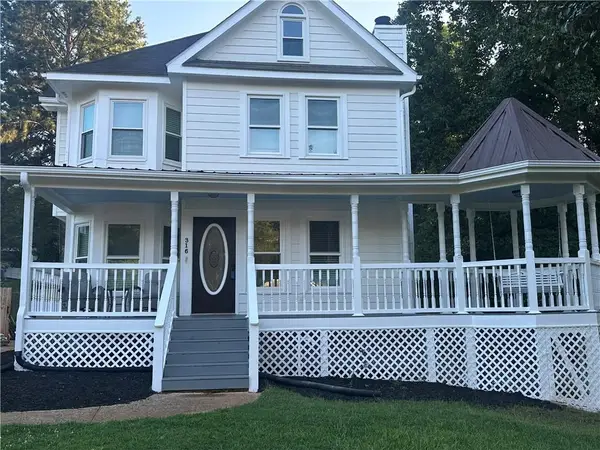 $350,000Active3 beds 3 baths1,628 sq. ft.
316 Wyngate Road, Auburn, GA 30011
MLS# 7830328Listed by: KELLER WILLIAMS REALTY ATLANTA PARTNERS - New
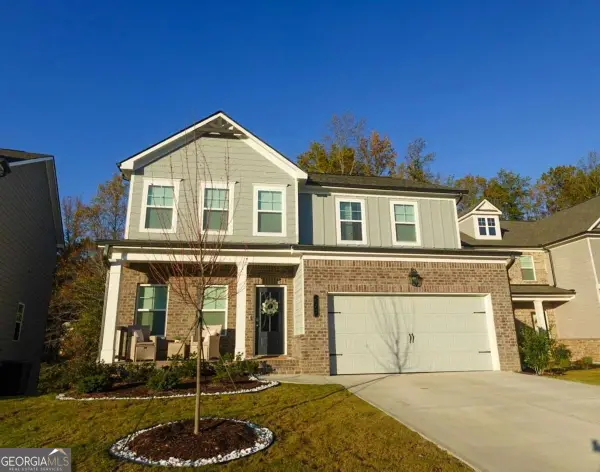 $449,900Active5 beds 3 baths2,290 sq. ft.
573 Auburn Crossing Drive, Auburn, GA 30011
MLS# 10836902Listed by: Virtual Properties Realty.com - New
 $395,000Active3 beds 2 baths1,560 sq. ft.
556 Auburn Road, Auburn, GA 30011
MLS# 7830316Listed by: VIRTUAL PROPERTIES REALTY.NET, LLC.


Protect your home and budget from life's surprises with an Assurant Home Warranty, backed by a partner that supports you through every step of homeownership. Explore Plans.
© 2026 Better Homes and Gardens Real Estate LLC. An Anywhere Real Estate company. All rights reserved. Better Homes and Gardens® Real Estate is a registered trademark owned by Meredith Operations Corporation, licensed to Better Homes and Gardens Real Estate LLC and used with permission. Better Homes and Gardens Real Estate LLC fully supports the principles of the Fair Housing Act and the Equal Opportunity Act. Listing information is deemed reliable but is not guaranteed accurate.
Each office is independently owned and operated.
Any services or products provided by third parties are not provided by, affiliated with or related to Better Homes and Gardens Real Estate LLC, or its affiliated companies.