
1434 Highland Wood Court, Auburn, GA 30011
Local realty services provided by:Better Homes and Gardens Real Estate Metro Brokers
1434 Highland Wood Court,Auburn, GA 30011
$620,000
- 4 Beds
- 4 Baths
- 3,068 sq. ft.
- Single family
- Active
Listed by: mina little
Office: real broker, llc.
MLS#:7806796
Source:FIRSTMLS
Price summary
- Price:$620,000
- Price per sq. ft.:$202.09
- Monthly HOA dues:$112.5
About this home
Beautiful ranch-style home in the desirable Kensington Trace community and highly sought-after Mill Creek school district! Welcome to 1434 Highland Wood Court, where timeless charm, generous living space, and exceptional storage come together in one beautifully maintained home. A welcoming rocking-chair front porch sets the tone for this impressive 4-bedroom, 3.5-bath residence with a spacious 3-car garage. Inside, the open floor plan is filled with natural light and features hardwood floors, a private home office, an all-hardwood-floored staircase, and a formal dining area with chandelier. The spacious family room is anchored by a fireplace with a mantel and built-in bookcases, creating a warm and inviting gathering space. The chef's eat-in kitchen is designed for both everyday living and entertaining, featuring granite countertops, a breakfast bar, Viking double ovens, a gas cooktop, and a separate breakfast area overlooking the main living space. The oversized owner's retreat offers hardwood floors, abundant natural light, and a beautifully appointed bath with a garden tub, large separate shower, and an impressive walk-in closet with a California-style organization system that leads into an additional closet. Large walk-in closets and storage areas throughout the home provide exceptional organization and convenience. Generously sized secondary bedrooms offer plenty of space for family or guests. Upstairs, the large fourth bedroom with a full bath can also serve as a game room, media room, hobby space, guest suite, or additional living area. A walk-in attic and multiple closets provide even more valuable storage. Outdoor living is just as inviting, with a cozy screened porch, expanded deck, and firepit area overlooking the private, fully fenced backyard. A gas line is already installed for a grill, making outdoor entertaining easy. The 3-car garage includes garage door openers and excellent built-in storage shelving. Conveniently located near I-85, the Mall of Georgia, Lake Lanier, shopping, dining, and everyday conveniences. Select furniture and personal property may also be available for purchase....
Contact an agent
Home facts
- Year built:2015
- Subdivision & Development:Kensington Trace
- Listing ID #:7806796
- Updated:October 23, 2026 at 01:25 PM
Rooms and interior
- Bedrooms:4
- Total bathrooms:4
- Full bathrooms:3
- Half bathrooms:1
- Flooring:Carpet, Hardwood
- Dining Description:Open Concept
- Bathrooms Description:Double Vanity, Separate Tub/Shower, Soaking Tub
- Kitchen Description:Breakfast Bar, Cabinets Stain, Dishwasher, Disposal, Double Oven, Eat-in Kitchen, Gas Cooktop, Gas Range, Kitchen Island, Microwave, Pantry Walk-In, Self Cleaning Oven, Solid Surface Counters, View to Family Room
- Bedroom Description:Master on Main, Oversized Master, Split Bedroom Plan
- Living area:3,068 sq. ft.
Heating and cooling
- Cooling:Ceiling Fan(s), Central Air, Whole House Fan
- Heating:Forced Air, Natural Gas
- Central air:Yes
Structure and exterior
- Roof:Composition
- Year built:2015
- Building area:3,068 sq. ft.
- Lot area:0.34 Acres
- Lot Features:Back Yard, Front Yard, Landscaped, Level, Private
- Architectural Style:Ranch
- Construction Materials:Brick Front, Cement Siding
- Exterior Features:Deck, Front Porch, Screened
- Levels:1 Story
Schools
- High school:Mill Creek
- Middle school:Osborne
- Elementary school:Duncan Creek
Utilities
- Water:Public, Water Available
- Sewer:Public Sewer
Finances and disclosures
- Price:$620,000
- Price per sq. ft.:$202.09
- Tax amount:$2,498 (2025)
Features and amenities
- Appliances:Satellite Dish
- Laundry features:In Hall, Laundry Room, Main Level
- Amenities:Bookcases, Cathedral Ceiling(s), Entrance Foyer, High Ceilings 10 ft Main
Parking
- Parking description:Attached, Driveway, Garage, Garage Door Opener, Garage Faces Front, Garage Faces Side, Level Driveway
- Garage spaces:3
 Listings identified with the FMLS IDX logo come from FMLS and are held by brokerage firms other than the owner of this website. The listing brokerage is identified in any listing details. Information is deemed reliable but is not guaranteed. If you believe any FMLS listing contains material that infringes your copyrighted work please click here (https://www.fmls.com/dmca) to review our DMCA policy and learn how to submit a takedown request. ©2026 First Multiple Listing Service, Inc.
New listings near 1434 Highland Wood Court
- Coming Soon
 $385,000Coming Soon4 beds 3 baths1,928 sq. ft.
928 Mulberry Fields Cove Northeast, Auburn, GA 30011
MLS# 7857466Listed by: MARK SPAIN REAL ESTATE - Coming Soon
 $385,000Coming Soon4 beds 3 baths1,928 sq. ft.
928 Mulberry Fields Cove Northeast, Auburn, GA 30011
MLS# 10876806Listed by: Mark Spain Real Estate - Coming Soon
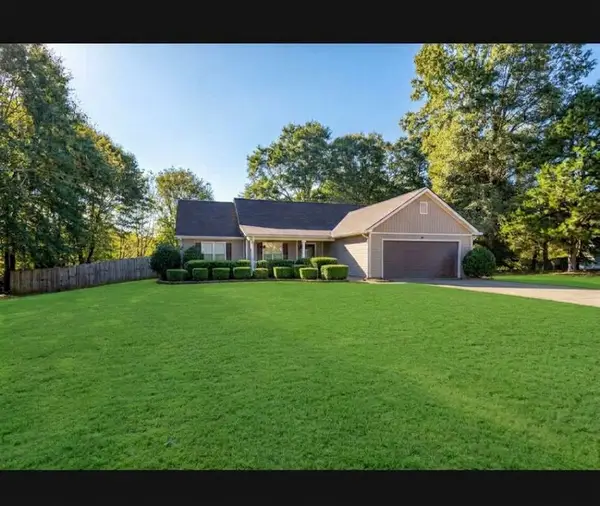 $329,900Coming Soon3 beds 2 baths1,674 sq. ft.
120 Chippewa Run, Auburn, GA 30011
MLS# 7856824Listed by: KELLER WILLIAMS LANIER PARTNERS - Coming Soon
 $329,900Coming Soon3 beds 2 baths1,674 sq. ft.
120 Chippewa Run, Auburn, GA 30011
MLS# 10876142Listed by: Keller Williams Lanier Partners - New
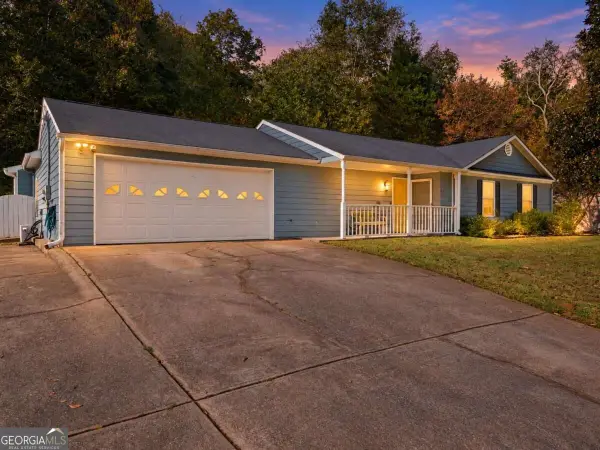 $385,000Active4 beds 2 baths
1518 Willow Gate Way, Auburn, GA 30011
MLS# 10877714Listed by: Keller Williams Realty Consultants - New
 $499,900Active4 beds 4 baths2,281 sq. ft.
29 Hydrangea Way Unit 72, Auburn, GA 30011
MLS# 7857295Listed by: ATLANTA FINE HOMES SOTHEBY'S INTERNATIONAL - New
 $385,000Active5 beds 3 baths3,377 sq. ft.
1825 Lily Stem Trail, Auburn, GA 30011
MLS# 7856355Listed by: VIRTUAL PROPERTIES REALTY. BIZ - New
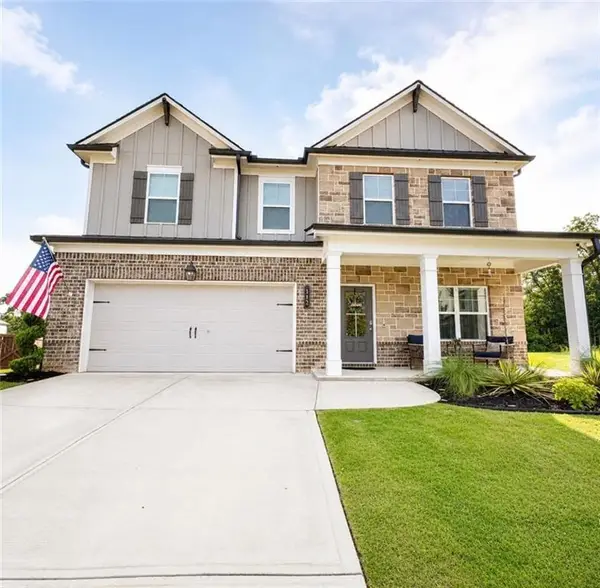 $437,000Active4 beds 3 baths2,635 sq. ft.
112 Depot Overlook Drive, Auburn, GA 30011
MLS# 7856802Listed by: VIRTUAL PROPERTIES REALTY.COM - New
 $39,900Active2 beds 2 baths
316 Carter Road #113, Auburn, GA 30011
MLS# 10875912Listed by: Keller Williams Lanier Partners - New
 $39,990Active2 beds 2 baths
316 Carter Road, Auburn, GA 30011
MLS# 10875962Listed by: Keller Williams Lanier Partners


Protect your home and budget from life's surprises with an Assurant Home Warranty, backed by a partner that supports you through every step of homeownership. Explore Plans.
© 2026 Better Homes and Gardens Real Estate LLC. An Anywhere Real Estate company. All rights reserved. Better Homes and Gardens® Real Estate is a registered trademark owned by Meredith Operations Corporation, licensed to Better Homes and Gardens Real Estate LLC and used with permission. Better Homes and Gardens Real Estate LLC fully supports the principles of the Fair Housing Act and the Equal Opportunity Act. Listing information is deemed reliable but is not guaranteed accurate.
Each office is independently owned and operated.
Any services or products provided by third parties are not provided by, affiliated with or related to Better Homes and Gardens Real Estate LLC, or its affiliated companies.