
1540 Millhaven Drive, Auburn, GA 30011
Local realty services provided by:Better Homes and Gardens Real Estate Metro Brokers
Listed by: dyan edwards, keryn gobin
Office: atlanta communities
MLS#:7745838
Source:FIRSTMLS
Price summary
- Price:$399,900
- Price per sq. ft.:$114.26
About this home
PRICE REDUCED! Your Private 1-Acre Sanctuary in the Mill Creek School District
This is the rare find you have been waiting for. Situated on a sprawling, private 1.02-acre corner lot, 1540 Millhaven Drive offers the perfect blend of neighborhood peace and acreage freedom with NO HOA. Step inside to find an expansive and versatile layout featuring 5 spacious bedrooms and 3 full bathrooms. The highly desirable Master on Main plan delivers effortless daily living, while the fully finished basement provides endless possibilities—from a private in-law suite and dedicated home office to the ultimate kids' hangout spot or game room. Outside, enjoy your massive, fenced backyard with space to play, entertain, or simply park your recreational vehicles without a single HOA restriction. All of this, and zoned for the top-rated Duncan Creek Elementary, Osborne Middle, and Mill Creek High School pipeline. Newly priced at $399,900 to offer exceptional value. Don't miss your chance to secure an acre of land in this premier school cluster!...
Contact an agent
Home facts
- Year built:1998
- Listing ID #:7745838
- Updated:June 27, 2026 at 04:36 PM
Rooms and interior
- Bedrooms:5
- Total bathrooms:3
- Full bathrooms:3
- Flooring:Carpet, Laminate
- Dining Description:Open Concept
- Bathrooms Description:Double Vanity, Separate Tub/Shower, Soaking Tub
- Kitchen Description:Cabinets White, Dishwasher, Electric Oven, Electric Range, Laminate Counters
- Bedroom Description:In-Law Floorplan, Master on Main, Split Bedroom Plan
- Basement Description:Finished, Finished Bath, Full
- Living area:3,500 sq. ft.
Heating and cooling
- Cooling:Central Air
- Heating:Electric
- Central air:Yes
Structure and exterior
- Roof:Composition
- Year built:1998
- Building area:3,500 sq. ft.
- Lot area:1.02 Acres
- Lot Features:Corner Lot, Private
- Architectural Style:A-Frame
- Construction Materials:Brick Front, Vinyl Siding
- Exterior Features:Balcony, Enclosed, Rain Gutters, Rear Porch, Rear Stairs
- Levels:2 Story
Schools
- High school:Mill Creek
- Middle school:Osborne
- Elementary school:Duncan Creek
Utilities
- Water:Public, Water Available
- Sewer:Public Sewer
Finances and disclosures
- Price:$399,900
- Price per sq. ft.:$114.26
- Tax amount:$5,680 (2024)
Features and amenities
- Laundry features:Laundry Room, Main Level
- Amenities:Electric Water Heater, High Ceilings 10 ft Lower, High Speed Internet
Parking
- Total parking spaces:4
- Parking description:Driveway, Garage, Garage Door Opener, Garage Faces Front, Level Driveway
- Garage spaces:2
 Listings identified with the FMLS IDX logo come from FMLS and are held by brokerage firms other than the owner of this website. The listing brokerage is identified in any listing details. Information is deemed reliable but is not guaranteed. If you believe any FMLS listing contains material that infringes your copyrighted work please click here (https://www.fmls.com/dmca) to review our DMCA policy and learn how to submit a takedown request. ©2026 First Multiple Listing Service, Inc.
New listings near 1540 Millhaven Drive
- New
 $529,990Active5 beds 3 baths3,129 sq. ft.
735 Rodeo Drive, Auburn, GA 30011
MLS# 7795468Listed by: PARK PLACE BROKERS - New
 $625,000Active5 beds 4 baths3,896 sq. ft.
3739 Tupelo Trail, Auburn, GA 30011
MLS# 7795512Listed by: REDFIN CORPORATION - New
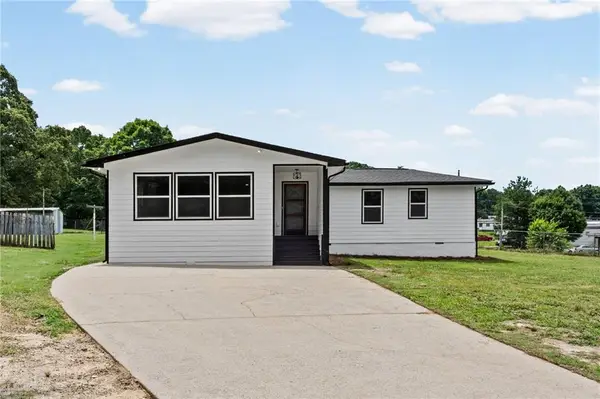 $330,000Active4 beds 3 baths1,207 sq. ft.
203 Hill Street, Auburn, GA 30011
MLS# 7792872Listed by: EXP REALTY, LLC. - New
 $538,500Active5 beds 4 baths4,275 sq. ft.
1481 Torrington Drive, Auburn, GA 30011
MLS# 7794313Listed by: GOULD GLOBAL ESTATE CO., LLC. - New
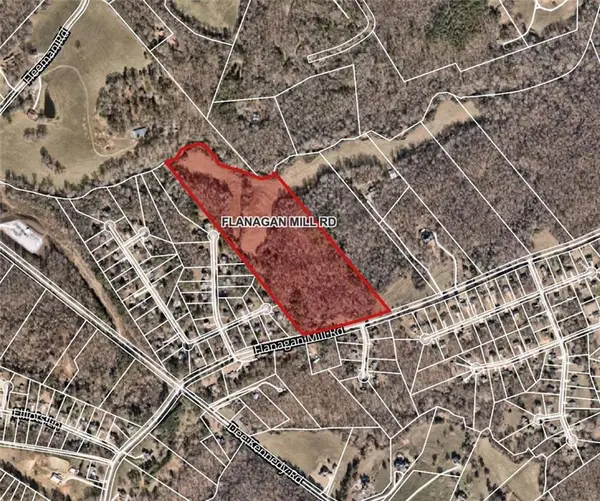 $1,350,000Active34.39 Acres
0 Flanagan Mill Road, Auburn, GA 30011
MLS# 7789507Listed by: ACCRE, LLC - New
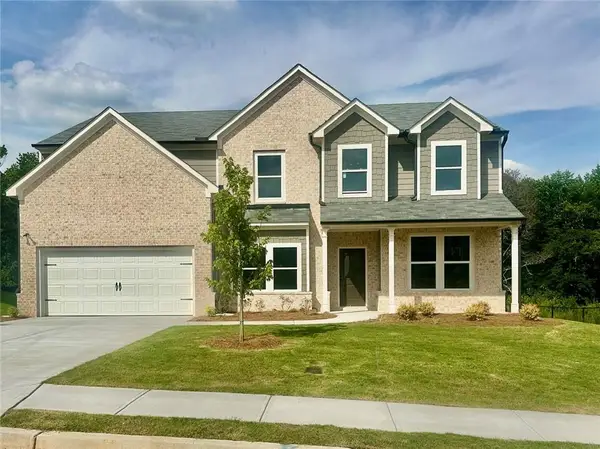 $509,990Active5 beds 3 baths3,129 sq. ft.
326 Rodeo Drive, Auburn, GA 30011
MLS# 7792553Listed by: PARK PLACE BROKERS - New
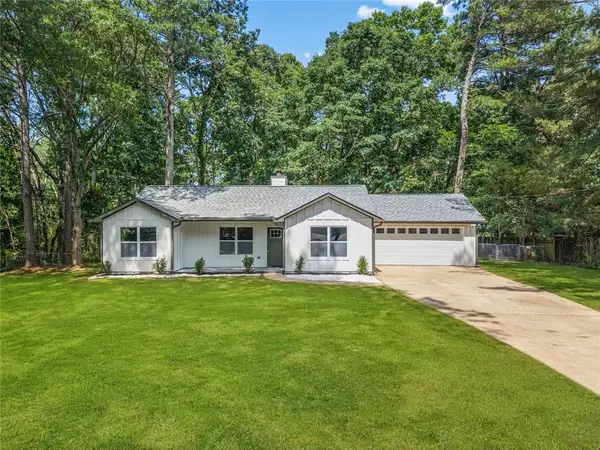 $319,900Active3 beds 2 baths1,210 sq. ft.
491 Natasha Drive, Auburn, GA 30011
MLS# 7792646Listed by: HOMESMART - New
 $459,000Active5 beds 4 baths2,748 sq. ft.
502 Eagles Nest Circle, Auburn, GA 30011
MLS# 7788125Listed by: DALTON WADE, INC. - New
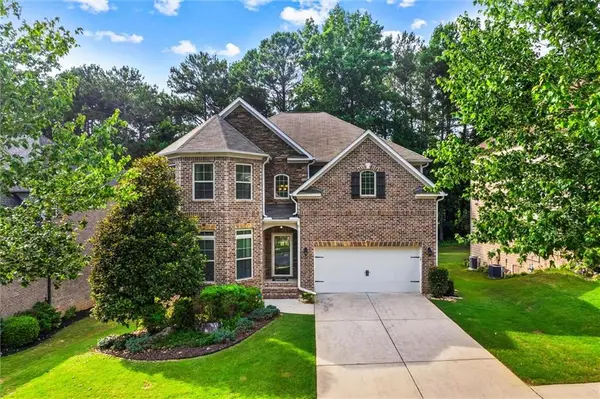 $499,900Active4 beds 5 baths3,646 sq. ft.
1267 Clear Stream Ridge, Auburn, GA 30011
MLS# 7785912Listed by: KELLER WILLIAMS REALTY ATLANTA PARTNERS - New
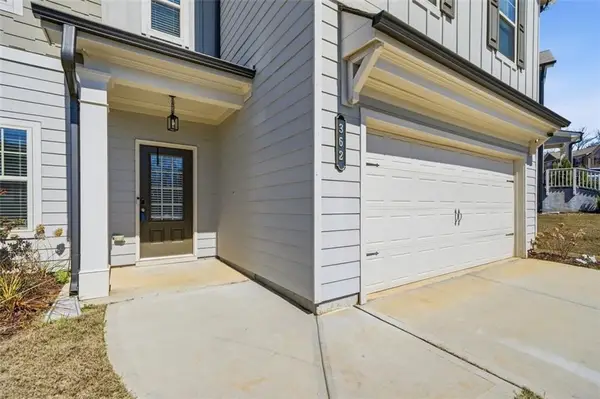 $425,000Active5 beds 4 baths2,816 sq. ft.
362 Auburn Crossing Drive, Auburn, GA 30011
MLS# 7789926Listed by: COLDWELL BANKER REALTY


Protect your home and budget from life's surprises with an Assurant Home Warranty, backed by a partner that supports you through every step of homeownership. Explore Plans.
© 2026 Better Homes and Gardens Real Estate LLC. An Anywhere Real Estate company. All rights reserved. Better Homes and Gardens® Real Estate is a registered trademark owned by Meredith Operations Corporation, licensed to Better Homes and Gardens Real Estate LLC and used with permission. Better Homes and Gardens Real Estate LLC fully supports the principles of the Fair Housing Act and the Equal Opportunity Act. Listing information is deemed reliable but is not guaranteed accurate.
Each office is independently owned and operated.
Any services or products provided by third parties are not provided by, affiliated with or related to Better Homes and Gardens Real Estate LLC, or its affiliated companies.