
156 Rocky Ridge Way, Auburn, GA 30011
Local realty services provided by:Better Homes and Gardens Real Estate Metro Brokers
156 Rocky Ridge Way,Auburn, GA 30011
$899,000
- 4 Beds
- 5 Baths
- 4,600 sq. ft.
- Single family
- Active
Listed by: nicholas stahl
Office: virtual properties realty.com
MLS#:7802782
Source:FIRSTMLS
Price summary
- Price:$899,000
- Price per sq. ft.:$195.43
- Monthly HOA dues:$62.5
About this home
Experience premium modern living in this new construction Auburn residence, meticulously designed with four bedrooms, four and a half bathrooms, and a two-car garage. The architectural focal point is a soaring two-story great room, which anchors the main living area and connects flawlessly to the high-end kitchen. Outfitted with premium gas appliances, quartz countertops, a substantial island, and a walk-in pantry, the kitchen is built for both casual meals and grand entertaining. Just beyond, a covered porch comes ready with hookups for a future outdoor kitchen. A rare dual-primary layout provides incredible versatility: the main-level suite is a peaceful haven with a timeless, spa-inspired bath, while a second full suite is located upstairs. The top floor includes spacious secondary bedrooms, an adaptable flex/media room, and an upper-level laundry room. Enjoy a premier neighborhood setting with effortless access to shopping, dining, and commuter routes via nearby Hamilton Mill and I-85....
Contact an agent
Home facts
- Year built:2025
- Subdivision & Development:THE OAKS AT ROCKY CREEK
- Listing ID #:7802782
- Updated:October 23, 2026 at 01:25 PM
Rooms and interior
- Bedrooms:4
- Total bathrooms:5
- Full bathrooms:4
- Half bathrooms:1
- Flooring:Hardwood
- Dining Description:Butlers Pantry, Separate Dining Room
- Bathrooms Description:Double Vanity, Soaking Tub
- Kitchen Description:Breakfast Bar, Cabinets White, Double Oven, Electric Oven, Gas Cooktop, Kitchen Island, Microwave, Pantry Walk-In, Solid Surface Counters, View to Family Room
- Bedroom Description:In-Law Floorplan, Master on Main
- Living area:4,600 sq. ft.
Heating and cooling
- Cooling:Central Air
- Heating:Central
- Central air:Yes
Structure and exterior
- Roof:Composition
- Year built:2025
- Building area:4,600 sq. ft.
- Lot area:0.6 Acres
- Lot Features:Cul-De-Sac, Front Yard, Landscaped
- Construction Materials:Brick 4 Sides
- Exterior Features:Covered, Private Yard, Rain Gutters, Rear Porch
- Levels:2 Story
Schools
- High school:Winder-Barrow
- Middle school:Russell
- Elementary school:Bramlett
Utilities
- Water:Public, Water Available
- Sewer:Septic Tank
Finances and disclosures
- Price:$899,000
- Price per sq. ft.:$195.43
- Tax amount:$3,981 (2025)
Features and amenities
- Appliances:Irrigation Equipment
- Laundry features:Laundry Room, Upper Level
- Amenities:Cathedral Ceiling(s), Entrance Foyer, High Ceilings 10 ft Main, Walk-In Closet(s)
Parking
- Total parking spaces:5
- Parking description:Attached, Driveway, Garage, Garage Faces Side, Kitchen Level
- Garage spaces:2
 Listings identified with the FMLS IDX logo come from FMLS and are held by brokerage firms other than the owner of this website. The listing brokerage is identified in any listing details. Information is deemed reliable but is not guaranteed. If you believe any FMLS listing contains material that infringes your copyrighted work please click here (https://www.fmls.com/dmca) to review our DMCA policy and learn how to submit a takedown request. ©2026 First Multiple Listing Service, Inc.
New listings near 156 Rocky Ridge Way
- Coming Soon
 $385,000Coming Soon4 beds 3 baths1,928 sq. ft.
928 Mulberry Fields Cove Northeast, Auburn, GA 30011
MLS# 7857466Listed by: MARK SPAIN REAL ESTATE - Coming Soon
 $385,000Coming Soon4 beds 3 baths1,928 sq. ft.
928 Mulberry Fields Cove Northeast, Auburn, GA 30011
MLS# 10876806Listed by: Mark Spain Real Estate - Coming Soon
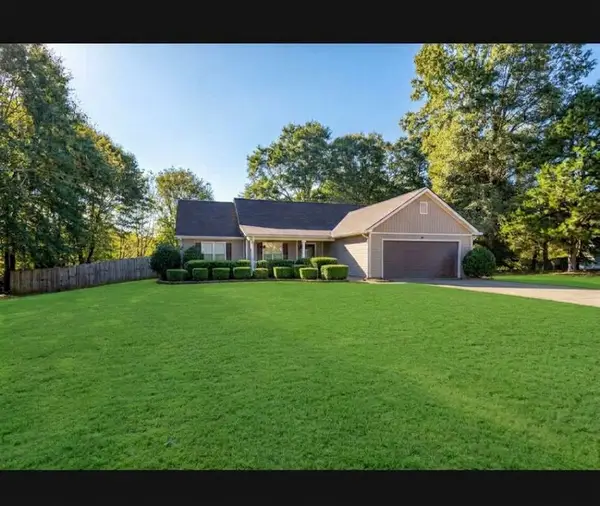 $329,900Coming Soon3 beds 2 baths1,674 sq. ft.
120 Chippewa Run, Auburn, GA 30011
MLS# 7856824Listed by: KELLER WILLIAMS LANIER PARTNERS - Coming Soon
 $329,900Coming Soon3 beds 2 baths1,674 sq. ft.
120 Chippewa Run, Auburn, GA 30011
MLS# 10876142Listed by: Keller Williams Lanier Partners - New
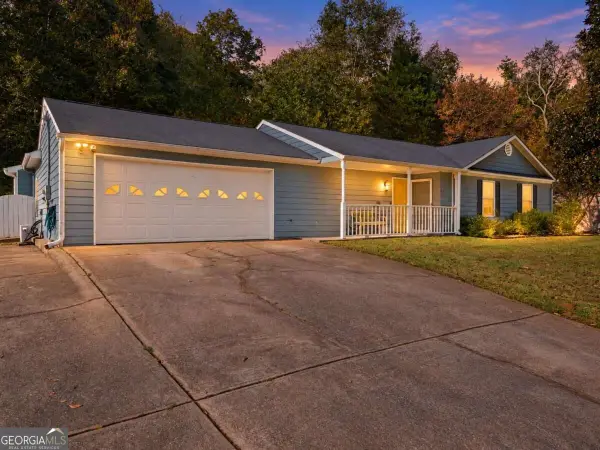 $385,000Active4 beds 2 baths
1518 Willow Gate Way, Auburn, GA 30011
MLS# 10877714Listed by: Keller Williams Realty Consultants - New
 $499,900Active4 beds 4 baths2,281 sq. ft.
29 Hydrangea Way Unit 72, Auburn, GA 30011
MLS# 7857295Listed by: ATLANTA FINE HOMES SOTHEBY'S INTERNATIONAL - New
 $385,000Active5 beds 3 baths3,377 sq. ft.
1825 Lily Stem Trail, Auburn, GA 30011
MLS# 7856355Listed by: VIRTUAL PROPERTIES REALTY. BIZ - New
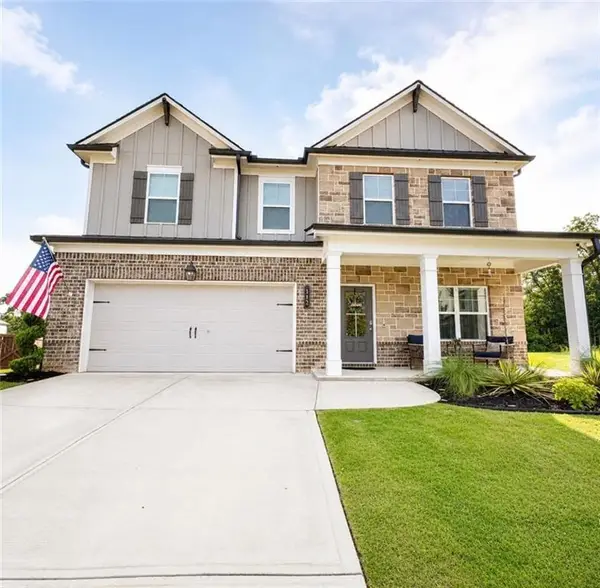 $437,000Active4 beds 3 baths2,635 sq. ft.
112 Depot Overlook Drive, Auburn, GA 30011
MLS# 7856802Listed by: VIRTUAL PROPERTIES REALTY.COM - New
 $39,900Active2 beds 2 baths
316 Carter Road #113, Auburn, GA 30011
MLS# 10875912Listed by: Keller Williams Lanier Partners - New
 $39,990Active2 beds 2 baths
316 Carter Road, Auburn, GA 30011
MLS# 10875962Listed by: Keller Williams Lanier Partners


Protect your home and budget from life's surprises with an Assurant Home Warranty, backed by a partner that supports you through every step of homeownership. Explore Plans.
© 2026 Better Homes and Gardens Real Estate LLC. An Anywhere Real Estate company. All rights reserved. Better Homes and Gardens® Real Estate is a registered trademark owned by Meredith Operations Corporation, licensed to Better Homes and Gardens Real Estate LLC and used with permission. Better Homes and Gardens Real Estate LLC fully supports the principles of the Fair Housing Act and the Equal Opportunity Act. Listing information is deemed reliable but is not guaranteed accurate.
Each office is independently owned and operated.
Any services or products provided by third parties are not provided by, affiliated with or related to Better Homes and Gardens Real Estate LLC, or its affiliated companies.