
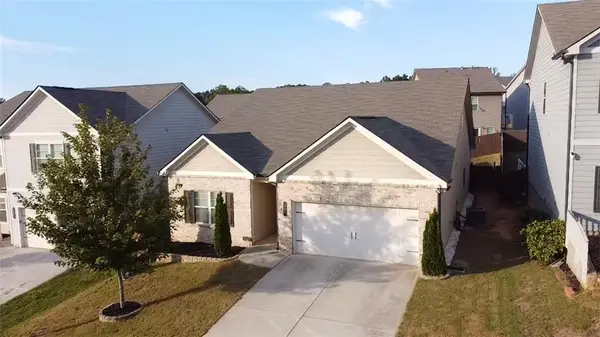
1576 Maston Road, Auburn, GA 30011
Local realty services provided by:Better Homes and Gardens Real Estate Metro Brokers
1576 Maston Road,Buford, GA 30011
$437,500
- 4 Beds
- 4 Baths
- 2,780 sq. ft.
- Single family
- Pending
Listed by: chip pearsall, tara pearsall
Office: chapman hall professionals realty, llc.
MLS#:7799845
Source:FIRSTMLS
Price summary
- Price:$437,500
- Price per sq. ft.:$157.37
- Monthly HOA dues:$79.17
About this home
Mill Creek Cluster - Gwinnett County Schools ---- This home has NEVER been moved into and has tons of UPGRADES. Seller's loss is your GAIN!!! Check out the SQFT and homes for sale with 3 Full Baths in this school district - GREAT DEAL
Beautiful! Your Dream Home Awaits: Modern Luxury, Never Lived In, and Designed to Impress.
Step into this breathtaking 4 Bedroom / 3.5 Bath masterpiece, built in 2023 and never lived in, offering an impressive 2,780 sq ft of thoughtfully designed living space. From the moment you walk in, the home feels bright, open, and elevated — a perfect blend of modern style and everyday comfort.
** A Living Space That Truly Lives Large
The open-concept layout features an extended living room rarely found in comparable spec homes, giving you the extra square footage you can feel. Whether you’re hosting a lively gathering or enjoying a quiet night in, this expansive space adapts beautifully to your lifestyle.
** A Kitchen That Inspires
The sleek, modern kitchen is the heart of the home, offering:
Stylish countertops
Abundant cabinetry and storage
A seamless view into the living area.
It’s the perfect setup for cooking, entertaining, or simply staying connected with family and guests.
** A Primary Suite Designed for Pure Relaxation
Retreat to your spacious primary suite, complete with:
A spa-inspired en-suite bathroom
Dual vanities
A large walk-in shower and
A generous walk-in closet
It’s your own private sanctuary at the end of each day.
** Space for Everyone — and Everything -
An oversized loft adds a second living area ideal for a media room, playroom, or home office. Three additional bedrooms offer flexibility for guests, family, or creative use — the possibilities are endless.
** Practical Perks & Peace of Mind
2-car garage
High-quality craftsmanship throughout
The unmatched comfort of owning a brand-new, never-occupied home
Everything feels fresh, modern, and ready for you.
This is more than a home — it’s a lifestyle upgrade.
Opportunities like this don’t come often. Experience the space, the style, and the new-home luxury for yourself.
Schedule your private tour today and fall in love with what’s possible. Highly Sought After Mill Creek High School - This area offers easy access to the interstate, shopping, and award-winning parks & recreation. ALL IMAGES WITH FURNITURE ARE AI. NEVER LIVED IN...
Contact an agent
Home facts
- Year built:2023
- Subdivision & Development:Pinebrook At Hamilton Mill
- Listing ID #:7799845
- Updated:October 08, 2026 at 07:56 AM
Rooms and interior
- Bedrooms:4
- Total bathrooms:4
- Full bathrooms:3
- Half bathrooms:1
- Flooring:Carpet, Vinyl
- Dining Description:Great Room, Open Concept
- Bathrooms Description:Double Vanity, Separate His/Hers, Shower Only
- Kitchen Description:Breakfast Bar, Breakfast Room, Cabinets Stain, Dishwasher, Eat-in Kitchen, Gas Oven, Gas Range, Kitchen Island, Microwave, Pantry Walk-In, Range Hood, Solid Surface Counters, Stone Counters, View to Family Room
- Bedroom Description:Master on Main, Oversized Master
- Living area:2,780 sq. ft.
Heating and cooling
- Cooling:Ceiling Fan(s), Central Air, Zoned
- Heating:Central, Forced Air, Natural Gas, Zoned
- Central air:Yes
Structure and exterior
- Roof:Composition
- Year built:2023
- Building area:2,780 sq. ft.
- Lot area:0.16 Acres
- Lot Features:Back Yard, Front Yard, Level
- Architectural Style:Cluster Home, Traditional
- Construction Materials:Brick Front, Cement Siding
- Exterior Features:Covered, Front Porch, Patio, Private Yard, Rain Gutters
- Levels:2 Story
Schools
- High school:Mill Creek
- Middle school:Osborne
- Elementary school:Duncan Creek
Utilities
- Water:Public, Water Available
- Sewer:Public Sewer, Sewer Available
Finances and disclosures
- Price:$437,500
- Price per sq. ft.:$157.37
- Tax amount:$1,324 (2023)
Features and amenities
- Laundry features:Laundry Room, Main Level
- Amenities:Disappearing Attic Stairs, Electric Water Heater, Entrance Foyer, High Speed Internet, Low Flow Plumbing Fixtures, Tray Ceiling(s), Walk-In Closet(s)
Parking
- Parking description:Attached, Garage, Garage Faces Front, Kitchen Level, Level Driveway
- Garage spaces:2
 Listings identified with the FMLS IDX logo come from FMLS and are held by brokerage firms other than the owner of this website. The listing brokerage is identified in any listing details. Information is deemed reliable but is not guaranteed. If you believe any FMLS listing contains material that infringes your copyrighted work please click here (https://www.fmls.com/dmca) to review our DMCA policy and learn how to submit a takedown request. ©2026 First Multiple Listing Service, Inc.
New listings near 1576 Maston Road
- New
 $445,000Active5 beds 4 baths2,621 sq. ft.
1814 Westfall Landing, Auburn, GA 30011
MLS# 7848139Listed by: THE PROMISE REALTY GROUP, LLC - New
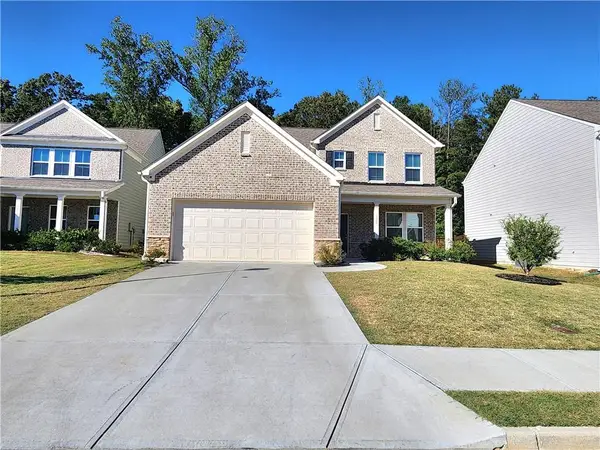 $497,900Active4 beds 4 baths2,751 sq. ft.
1326 Maston Road, Auburn, GA 30011
MLS# 7850395Listed by: HERITAGE GA. REALTY - New
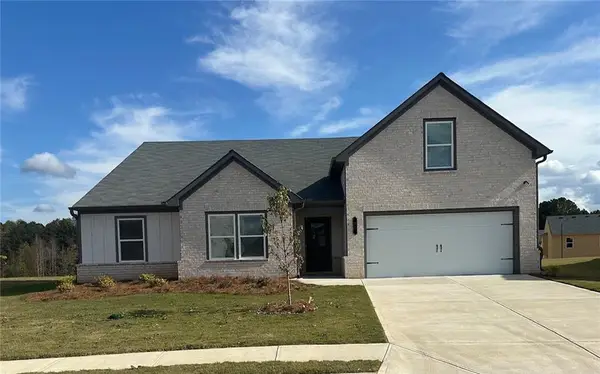 $459,990Active4 beds 2 baths2,413 sq. ft.
645 Rodeo Drive, Auburn, GA 30011
MLS# 7849449Listed by: PARK PLACE BROKERS - New
 $526,990Active5 beds 3 baths3,129 sq. ft.
735 Rodeo Drive, Auburn, GA 30011
MLS# 7849522Listed by: PARK PLACE BROKERS - New
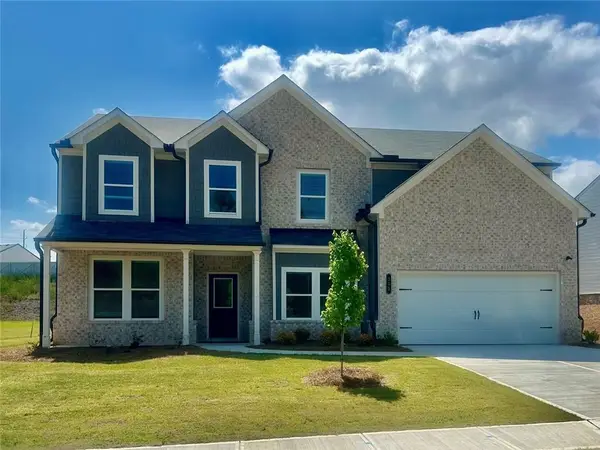 $489,990Active5 beds 3 baths3,129 sq. ft.
355 Rodeo Drive, Auburn, GA 30011
MLS# 7849403Listed by: PARK PLACE BROKERS - New
 $439,990Active4 beds 3 baths2,511 sq. ft.
696 Rodeo Drive, Auburn, GA 30011
MLS# 7849150Listed by: PARK PLACE BROKERS - New
 $449,990Active5 beds 3 baths2,746 sq. ft.
646 Rodeo Drive, Auburn, GA 30011
MLS# 7849170Listed by: PARK PLACE BROKERS - New
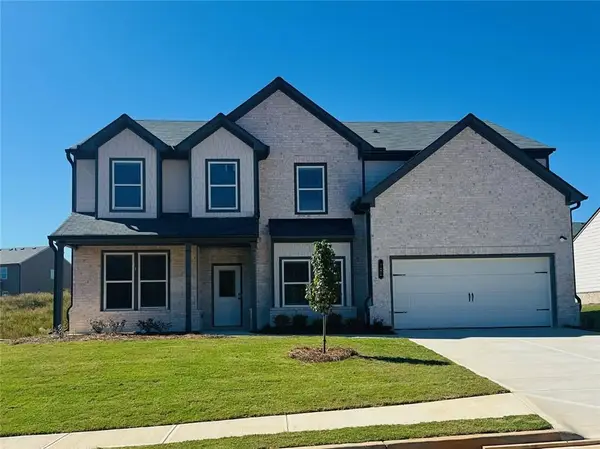 $499,990Active5 beds 3 baths3,130 sq. ft.
325 Rodeo Drive, Auburn, GA 30011
MLS# 7849174Listed by: PARK PLACE BROKERS - New
 $399,000Active3 beds 2 baths2,096 sq. ft.
340 Auburn Crossing Dr Drive, Auburn, GA 30011
MLS# 7848623Listed by: VALOR REALTY GROUP - New
 $678,500Active5 beds 4 baths3,820 sq. ft.
4863 Highland Wood Drive, Auburn, GA 30011
MLS# 7848051Listed by: AMERICA REALTY CENTER, INC.


Protect your home and budget from life's surprises with an Assurant Home Warranty, backed by a partner that supports you through every step of homeownership. Explore Plans.
© 2026 Better Homes and Gardens Real Estate LLC. An Anywhere Real Estate company. All rights reserved. Better Homes and Gardens® Real Estate is a registered trademark owned by Meredith Operations Corporation, licensed to Better Homes and Gardens Real Estate LLC and used with permission. Better Homes and Gardens Real Estate LLC fully supports the principles of the Fair Housing Act and the Equal Opportunity Act. Listing information is deemed reliable but is not guaranteed accurate.
Each office is independently owned and operated.
Any services or products provided by third parties are not provided by, affiliated with or related to Better Homes and Gardens Real Estate LLC, or its affiliated companies.