
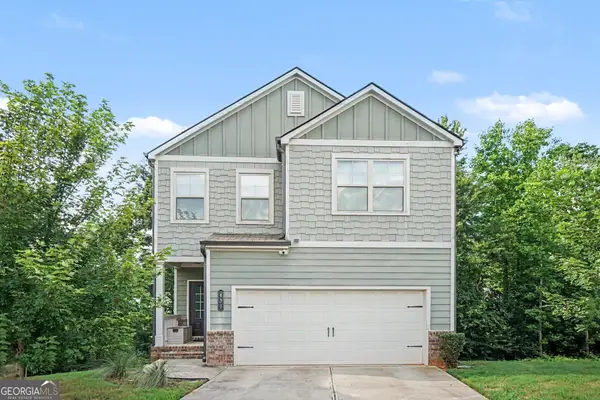
1581 Branthaven Lane, Auburn, GA 30011
Local realty services provided by:Better Homes and Gardens Real Estate Metro Brokers
1581 Branthaven Lane,Auburn, GA 30011
$615,000
- 5 Beds
- 4 Baths
- 3,173 sq. ft.
- Single family
- Active
Listed by: deirdre greenfield
Office: ansley re | christie's int'l re
MLS#:10802853
Source:METROMLS
Price summary
- Price:$615,000
- Price per sq. ft.:$193.82
About this home
NEW PRICE ALERT! With a $5K SELLER CREDIT towards closing costs and a one year HOME WARRANTY included, this is the OPPORTUNITY buyers wait for! Welcome home to 1581 Branthaven Lane, where space, style, and location come together in one of Auburn's most sought-after swim communities. This better-than-new 5 bedroom, 4 bath Canterbury plan in The Preserve at Brookmont offers well over 3,100 square feet of thoughtfully designed living, including a rare guest suite with full bath on the main level, perfect for in-laws, overnight guests, or a private home office setup. The heart of the home is an open-concept great room flowing into a gourmet kitchen with a large island, walk-in pantry, and separate breakfast area, with a formal dining room that flexes easily into a study. Upstairs, a spacious loft creates the perfect second living space, media room, or play area, while the oversized primary suite delivers a true retreat with tray ceilings, a spa-style bath with double vanities, and a generous walk-in closet. Nine-foot ceilings on both levels, abundant natural light, and a level backyard round out the lifestyle this home was built for. This smart home also features custom closets, a custom pantry, the largest backyard in the neighborhood, and a screened-in patio with fireplace. Located in the highly rated Mill Creek school cluster within the new City of Mulberry, The Preserve at Brookmont features a community pool, cabana, sidewalks, and street lights with a genuinely friendly neighborhood feel. You are minutes to I-85 and Hwy 316, less than 20 minutes to the Mall of Georgia, and a short drive to Chateau Elan Winery and Resort, Little Mulberry Park's trails and green space, and the shops and restaurants of Hamilton Mill, Dacula, and Braselton. Commuters love the easy access to Gwinnett's employment corridors, and weekenders love that North Georgia's wine country and lake life are right up the road. Built in 2022 and move-in ready, this home has been lovingly cared for so all you have to do is unpack and start living....
Contact an agent
Home facts
- Year built:2022
- Subdivision & Development:Preserve at Brookmont
- Listing ID #:10802853
- Updated:August 25, 2026 at 11:02 AM
Rooms and interior
- Bedrooms:5
- Total bathrooms:4
- Full bathrooms:4
- Flooring:Carpet, Hardwood
- Dining Description:Separate Room
- Kitchen Description:Breakfast Area, Breakfast Bar, Breakfast Room, Dishwasher, Disposal, Kitchen Island, Microwave, Pantry, Walk-in Pantry
- Bedroom Description:Master On Main Level, Walk-In Closet(s)
- Living area:3,173 sq. ft.
Heating and cooling
- Cooling:Central Air
- Heating:Central
- Central air:Yes
Structure and exterior
- Roof:Composition
- Year built:2022
- Building area:3,173 sq. ft.
- Lot area:0.25 Acres
- Lot Features:Level
- Architectural Style:Traditional
- Construction Materials:Concrete
- Exterior Features:Screened
- Foundation Description:Slab
- Levels:2 Story
Schools
- High school:Mill Creek
- Middle school:Frank N Osborne
- Elementary school:Duncan Creek
Utilities
- Water:Public, Water Available
- Sewer:Public Sewer, Sewer Available
Finances and disclosures
- Price:$615,000
- Price per sq. ft.:$193.82
- Tax amount:$8,420 (2025)
Features and amenities
- Appliances:Dishwasher, Disposal, Microwave
- Laundry features:Upper Level
- Amenities:Carbon Monoxide Detector(s), Double Pane Windows, Pulldown Attic Stairs, Smoke Detector(s)
- Smart home:Yes
Parking
- Parking description:Attached, Garage, Garage Door Opener
- Garage:Yes
 2026 Georgia MLS. All rights reserved. Information Deem Reliable But Not Guaranteed August 25, 2026
New listings near 1581 Branthaven Lane
- Coming Soon
 $400,000Coming Soon3 beds 3 baths2,113 sq. ft.
439 Auburn Station Drive, Auburn, GA 30011
MLS# 10823467Listed by: Mark Spain Real Estate - Coming Soon
 $400,000Coming Soon3 beds 3 baths2,116 sq. ft.
439 Auburn Station Drive, Auburn, GA 30011
MLS# 7819510Listed by: MARK SPAIN REAL ESTATE - New
 $275,490Active3 beds 3 baths1,421 sq. ft.
1111 Lucienne Boulevard, Auburn, GA 30011
MLS# 7826473Listed by: STARLIGHT HOMES GEORGIA REALTY LLC - New
 $295,490Active3 beds 3 baths1,421 sq. ft.
1135 Lucienne Boulevard, Auburn, GA 30011
MLS# 7826533Listed by: STARLIGHT HOMES GEORGIA REALTY LLC - New
 $305,490Active3 beds 3 baths1,421 sq. ft.
1147 Lucienne Boulevard, Auburn, GA 30011
MLS# 7826551Listed by: STARLIGHT HOMES GEORGIA REALTY LLC - New
 $415,000Active5 beds 4 baths2,816 sq. ft.
362 Auburn Crossing Drive, Auburn, GA 30011
MLS# 10831880Listed by: Coldwell Banker Realty - New
 $299,900Active3 beds 3 baths1,786 sq. ft.
200 N Auburn Landing Place #200, Auburn, GA 30011
MLS# 10830648Listed by: The Agency - Atlanta Metro - New
 $330,000Active3 beds 3 baths1,829 sq. ft.
487 Auburn Valley Way #186, Auburn, GA 30011
MLS# 7824763Listed by: ON POINT REALTY, INC. - New
 $355,555Active3 beds 3 baths1,850 sq. ft.
Address Withheld By Seller, Auburn, GA 30011
MLS# 7824568Listed by: CHAFIN REALTY, INC. - New
 $353,530Active3 beds 3 baths1,858 sq. ft.
Address Withheld By Seller, Auburn, GA 30011
MLS# 7824578Listed by: CHAFIN REALTY, INC.


Protect your home and budget from life's surprises with an Assurant Home Warranty, backed by a partner that supports you through every step of homeownership. Explore Plans.
© 2026 Better Homes and Gardens Real Estate LLC. An Anywhere Real Estate company. All rights reserved. Better Homes and Gardens® Real Estate is a registered trademark owned by Meredith Operations Corporation, licensed to Better Homes and Gardens Real Estate LLC and used with permission. Better Homes and Gardens Real Estate LLC fully supports the principles of the Fair Housing Act and the Equal Opportunity Act. Listing information is deemed reliable but is not guaranteed accurate.
Each office is independently owned and operated.
Any services or products provided by third parties are not provided by, affiliated with or related to Better Homes and Gardens Real Estate LLC, or its affiliated companies.