
1596 Maston Road, Auburn, GA 30011
Local realty services provided by:Better Homes and Gardens Real Estate Metro Brokers
1596 Maston Road,Auburn, GA 30011
$499,900
- 4 Beds
- 4 Baths
- 2,687 sq. ft.
- Single family
- Active
Listed by: mary mcmath
Office: keller williams realty atlanta north
MLS#:10834848
Source:METROMLS
Price summary
- Price:$499,900
- Price per sq. ft.:$186.04
- Monthly HOA dues:$79.17
About this home
Better-Than-New 4-Bed with Owner's Suite on Main - Auburn's Pinebrook at Hamilton Mill, Mill Creek Schools Want a barely-lived-in home with the primary suite on the main level in the sought-after Mill Creek High School district? This 2023-built "Hartwell" plan in Auburn's Pinebrook at Hamilton Mill offers all the perks of new construction-without the wait. Off the elongated foyer sits a private office with French doors, opening into a bright kitchen, dining, and great room with a gas-log fireplace. A covered back patio makes indoor-outdoor living easy and backs to quiet woods. The main-level primary suite features tray ceilings, dual vanities, a soaking tub, and a separate shower. Upstairs, an enormous loft anchors three more bedrooms and two full baths-perfect for gaming, movies, or a playroom. Enjoy plantation shutters throughout, quartz counters, a walk-in pantry, hardwood floors, and a 2-car garage across roughly 2,538 square feet on a private, wooded 0.2-acre lot. Zoned for Duncan Creek, Osborne, and Mill Creek, with swim/tennis, a clubhouse, and playground-and I-85 just five minutes away....
Contact an agent
Home facts
- Year built:2023
- Subdivision & Development:Pinebrook At Hamilton Mill
- Listing ID #:10834848
- Updated:October 14, 2026 at 11:18 AM
Rooms and interior
- Bedrooms:4
- Total bathrooms:4
- Full bathrooms:3
- Half bathrooms:1
- Flooring:Carpet, Hardwood, Tile
- Dining Description:Living Room/Dining Room Combo
- Bathrooms Description:Double Vanity
- Kitchen Description:Dishwasher, Disposal, Kitchen Island, Microwave, Walk-in Pantry
- Bedroom Description:Master On Main Level, Roommate Plan, Walk-In Closet(s)
- Living area:2,687 sq. ft.
Heating and cooling
- Cooling:Central Air, Zoned
- Heating:Central, Natural Gas, Zoned
- Central air:Yes
Structure and exterior
- Roof:Composition
- Year built:2023
- Building area:2,687 sq. ft.
- Lot area:0.2 Acres
- Lot Features:Level, Private
- Architectural Style:Brick Front, Craftsman, Traditional
- Construction Materials:Brick
- Exterior Features:Deck/Patio
- Foundation Description:Slab
- Levels:2 Story
Schools
- High school:Mill Creek
- Middle school:Frank N Osborne
- Elementary school:Duncan Creek
Utilities
- Water:Public, Water Available
- Sewer:Public Sewer, Sewer Available
Finances and disclosures
- Price:$499,900
- Price per sq. ft.:$186.04
- Tax amount:$7,683 (2025)
Features and amenities
- Appliances:Dishwasher, Disposal, Gas Water Heater, Microwave
- Laundry features:Laundry, Laundry Closet
- Amenities:Carbon Monoxide Detector(s), Double Pane Windows, Gas Water Heater, High Ceilings, Pulldown Attic Stairs, Smoke Detector(s), Tray Ceiling(s), Window Treatments
Parking
- Total parking spaces:2
- Parking description:Garage, Garage Door Opener, Kitchen Level
- Garage:Yes
 2026 Georgia MLS. All rights reserved. Information Deem Reliable But Not Guaranteed October 14, 2026
New listings near 1596 Maston Road
- New
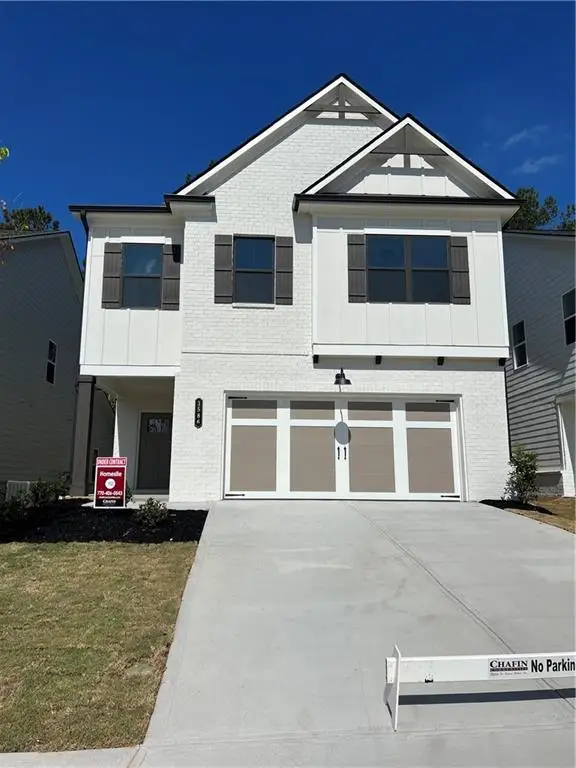 $469,000Active4 beds 3 baths2,433 sq. ft.
3586 Cavell Court, Auburn, GA 30011
MLS# 7852514Listed by: ALLTRUST REALTY, INC. - New
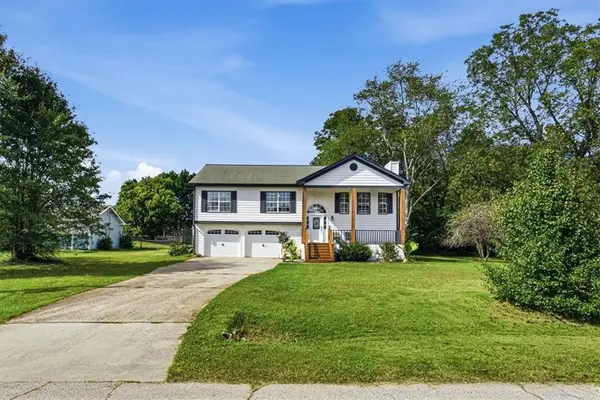 $345,000Active5 beds 3 baths2,209 sq. ft.
326 Golden Rod Lane, Auburn, GA 30011
MLS# 7852153Listed by: CHAPMAN HALL PROFESSIONALS - New
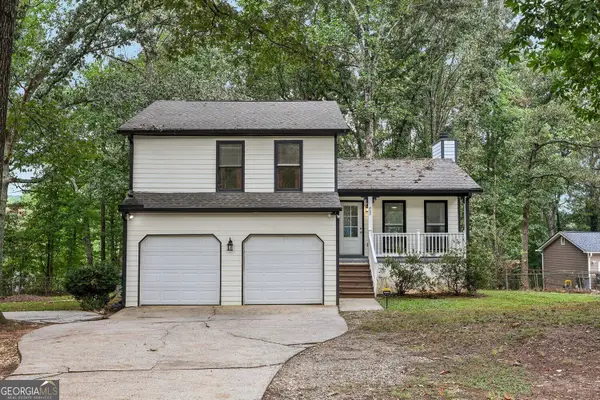 $330,000Active3 beds 2 baths1,957 sq. ft.
723 Jockey Lane, Auburn, GA 30011
MLS# 10870185Listed by: BHHS Georgia Properties - New
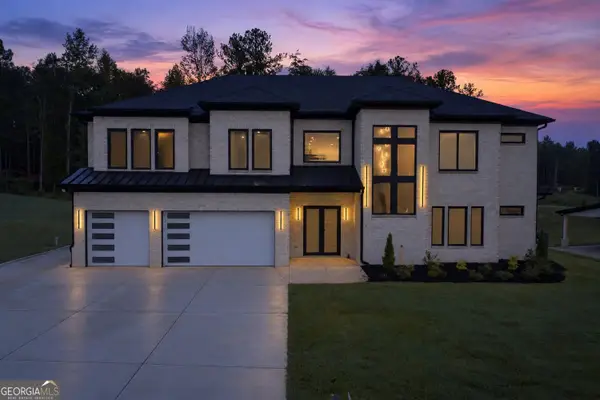 $999,999Active4 beds 5 baths4,890 sq. ft.
125 Rocky Ridge Way, Auburn, GA 30011
MLS# 10869138Listed by: eXp Realty - New
 $445,000Active5 beds 4 baths2,621 sq. ft.
1814 Westfall Landing, Auburn, GA 30011
MLS# 10868426Listed by: The Promise Realty Group - New
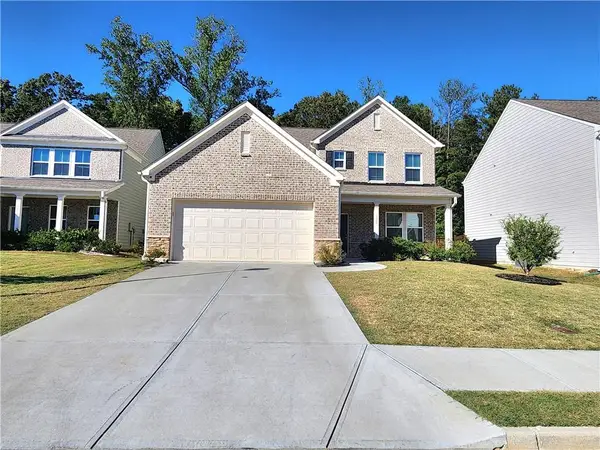 $497,900Active4 beds 4 baths2,751 sq. ft.
1326 Maston Road, Auburn, GA 30011
MLS# 7850395Listed by: HERITAGE GA. REALTY - New
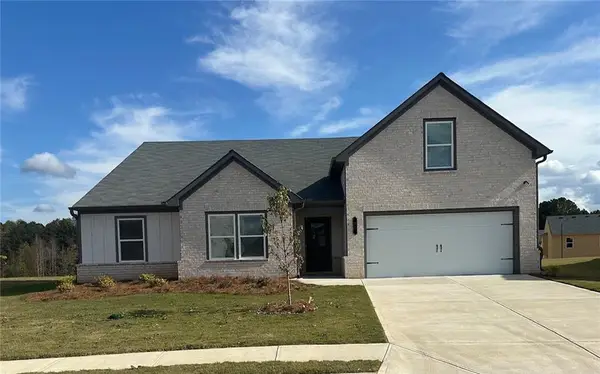 $459,990Active4 beds 2 baths2,413 sq. ft.
645 Rodeo Drive, Auburn, GA 30011
MLS# 7849449Listed by: PARK PLACE BROKERS - New
 $526,990Active5 beds 3 baths3,129 sq. ft.
735 Rodeo Drive, Auburn, GA 30011
MLS# 7849522Listed by: PARK PLACE BROKERS - New
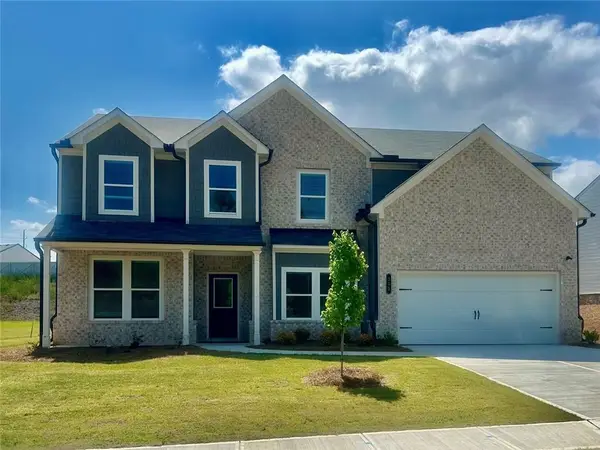 $489,990Active5 beds 3 baths3,129 sq. ft.
355 Rodeo Drive, Auburn, GA 30011
MLS# 7849403Listed by: PARK PLACE BROKERS - New
 $439,990Active4 beds 3 baths2,511 sq. ft.
696 Rodeo Drive, Auburn, GA 30011
MLS# 7849150Listed by: PARK PLACE BROKERS


Protect your home and budget from life's surprises with an Assurant Home Warranty, backed by a partner that supports you through every step of homeownership. Explore Plans.
© 2026 Better Homes and Gardens Real Estate LLC. An Anywhere Real Estate company. All rights reserved. Better Homes and Gardens® Real Estate is a registered trademark owned by Meredith Operations Corporation, licensed to Better Homes and Gardens Real Estate LLC and used with permission. Better Homes and Gardens Real Estate LLC fully supports the principles of the Fair Housing Act and the Equal Opportunity Act. Listing information is deemed reliable but is not guaranteed accurate.
Each office is independently owned and operated.
Any services or products provided by third parties are not provided by, affiliated with or related to Better Homes and Gardens Real Estate LLC, or its affiliated companies.