
24 Rocking Wood Drive, Auburn, GA 30011
Local realty services provided by:Better Homes and Gardens Real Estate Jackson Realty
24 Rocking Wood Drive,Auburn, GA 30011
$860,000
- 4 Beds
- 5 Baths
- - sq. ft.
- Single family
- Sold
Listed by: nicholas stahl
Office: virtual properties realty.com
MLS#:10728357
Source:METROMLS
Sorry, we are unable to map this address
Price summary
- Price:$860,000
- Monthly HOA dues:$62.5
About this home
Set on a private level lot, this exceptional 2025 new construction residence offers over 4,272 square feet of thoughtfully designed living space in one of Auburn's most sought-after luxury communities. With 4 bedrooms and 4.5 bathrooms, this home seamlessly blends architectural sophistication with modern comfort. From the moment you enter, the home makes a striking impression with epoxy-finished foyer floors, soaring 10-foot ceilings, vaulted architectural accents, and 7-inch French oak hardwoods throughout. The dramatic two-story family room is flooded with natural light and opens effortlessly to the outdoors through an expansive 15-foot sliding glass door, creating a seamless indoor-outdoor living experience. The chef's kitchen is both refined and distinctive, featuring live-edge countertops, an oversized statement island, custom cabinetry, premium gas appliances, a farmhouse sink, floating shelves, and a well-appointed butler's pantry-perfectly positioned for entertaining and everyday living. The main-level primary suite serves as a private retreat, complete with a spa-inspired bath featuring a freestanding soaking tub, a walk-in shower with a rain showerhead, dual vanities, and a custom walk-in closet with built-in shelving. A formal dining room and office on the main level provide an elegant space for gatherings, while the functional mudroom with laundry and three-car garage enhances daily convenience. Upstairs, a spacious media room or secondary living area offers flexibility for relaxation or movie nights, accompanied by three additional ensuite bedrooms, each designed with comfort and privacy in mind. Outdoor living is a true highlight of this home. The covered porch is thoughtfully designed with kitchenette hookups, making it ideal for entertaining, and offers ample space for a future pool. The backyard is ready for personalization and supported by a full irrigation system for easy maintenance. An extended driveway and an additional utility/workshop garage with a roll-up door provide ample storage and parking. Additional features include European-style tilt-and-turn windows, spray foam insulation, pre-wired security, and high-performance construction elements throughout-reflecting a commitment to quality, efficiency, and long-term comfort. Ideally located near Hamilton Mill and I-85, this remarkable home offers convenient access to shopping, dining, and major commuting routes, delivering refined luxury living in a premier setting. Ask about our preferred lender program with rates starting at 4.25%...
Contact an agent
Home facts
- Year built:2025
- Subdivision & Development:The Oaks at Rocky Creek
- Listing ID #:10728357
- Updated:August 23, 2026 at 06:26 AM
Rooms and interior
- Bedrooms:4
- Total bathrooms:5
- Full bathrooms:4
- Half bathrooms:1
- Flooring:Hardwood, Stone
- Bathrooms Description:Double Vanity, Separate Shower, Soaking Tub
- Kitchen Description:Dishwasher
- Bedroom Description:Walk-In Closet(s)
Heating and cooling
- Cooling:Ceiling Fan(s), Central Air
- Heating:Natural Gas
- Central air:Yes
Structure and exterior
- Roof:Metal
- Year built:2025
- Lot Features:Level
- Architectural Style:Contemporary, Craftsman
- Foundation Description:Slab
- Levels:2 Story
Schools
- High school:Winder Barrow
- Middle school:Russell
- Elementary school:Bramlett
Utilities
- Water:Private, Water Available
- Sewer:Septic Tank
Finances and disclosures
- Price:$860,000
Features and amenities
- Appliances:Dishwasher
- Laundry features:Laundry
- Amenities:Beamed Ceilings, High Ceilings, Vaulted Ceiling(s)
Parking
- Total parking spaces:3
- Parking description:Attached, Garage, Garage Door Opener
- Garage:Yes
 2026 Georgia MLS. All rights reserved. Information Deem Reliable But Not Guaranteed August 23, 2026
New listings near 24 Rocking Wood Drive
- Coming Soon
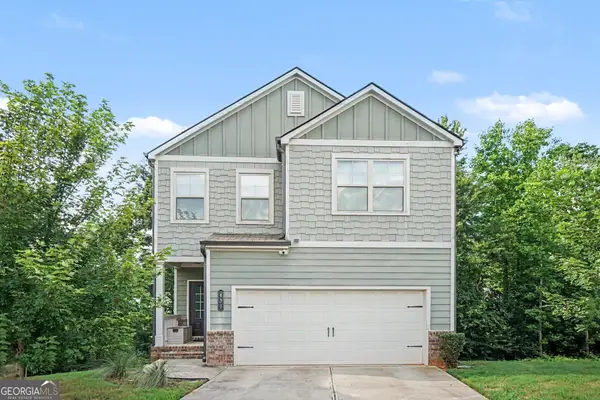 $400,000Coming Soon3 beds 3 baths2,113 sq. ft.
439 Auburn Station Drive, Auburn, GA 30011
MLS# 10823467Listed by: Mark Spain Real Estate - Coming Soon
 $400,000Coming Soon3 beds 3 baths2,116 sq. ft.
439 Auburn Station Drive, Auburn, GA 30011
MLS# 7819510Listed by: MARK SPAIN REAL ESTATE - New
 $299,900Active3 beds 3 baths1,786 sq. ft.
200 N Auburn Landing Place #200, Auburn, GA 30011
MLS# 7825416Listed by: THE AGENCY ATLANTA METRO - New
 $330,000Active3 beds 3 baths1,829 sq. ft.
487 Auburn Valley Way #186, Auburn, GA 30011
MLS# 7824763Listed by: ON POINT REALTY, INC. - New
 $355,555Active3 beds 3 baths1,850 sq. ft.
Address Withheld By Seller, Auburn, GA 30011
MLS# 7824568Listed by: CHAFIN REALTY, INC. - New
 $353,530Active3 beds 3 baths1,858 sq. ft.
Address Withheld By Seller, Auburn, GA 30011
MLS# 7824578Listed by: CHAFIN REALTY, INC. - New
 $353,280Active3 beds 3 baths1,858 sq. ft.
Address Withheld By Seller, Auburn, GA 30011
MLS# 7824587Listed by: CHAFIN REALTY, INC. - New
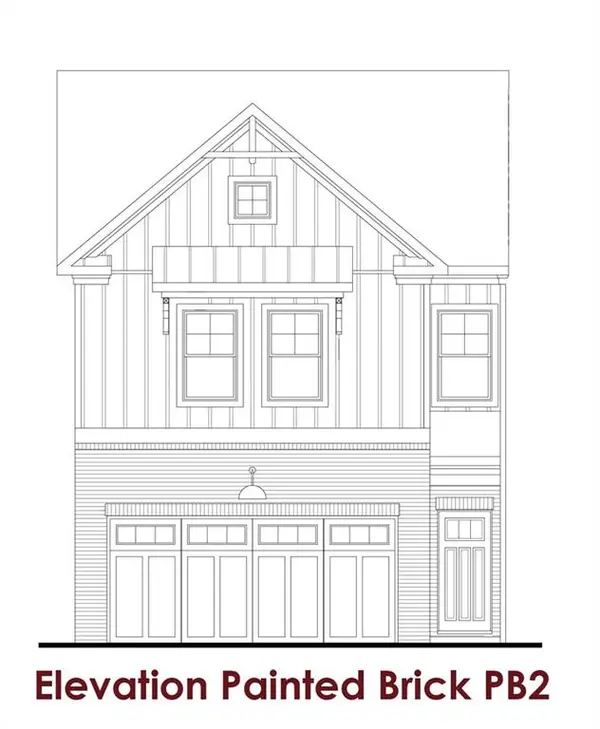 $347,330Active3 beds 3 baths1,853 sq. ft.
Address Withheld By Seller, Auburn, GA 30011
MLS# 7824591Listed by: CHAFIN REALTY, INC. - New
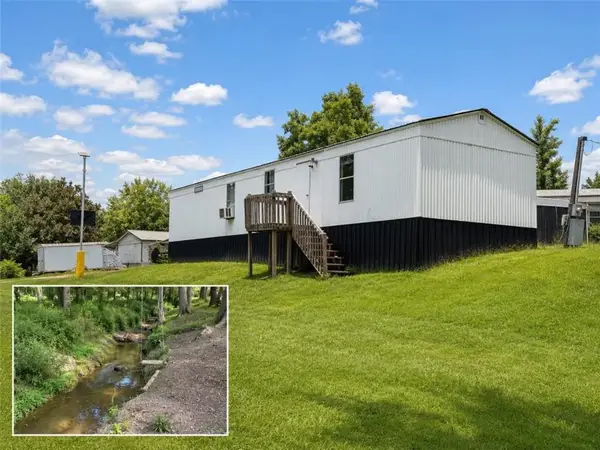 $39,990Active2 beds 2 baths
316 Carter Road, Auburn, GA 30011
MLS# 7823060Listed by: KELLER WILLIAMS LANIER PARTNERS - New
 $39,990Active2 beds 2 baths
316 Carter Road #113, Auburn, GA 30011
MLS# 10827738Listed by: Keller Williams Lanier Partners


Protect your home and budget from life's surprises with an Assurant Home Warranty, backed by a partner that supports you through every step of homeownership. Explore Plans.
© 2026 Better Homes and Gardens Real Estate LLC. An Anywhere Real Estate company. All rights reserved. Better Homes and Gardens® Real Estate is a registered trademark owned by Meredith Operations Corporation, licensed to Better Homes and Gardens Real Estate LLC and used with permission. Better Homes and Gardens Real Estate LLC fully supports the principles of the Fair Housing Act and the Equal Opportunity Act. Listing information is deemed reliable but is not guaranteed accurate.
Each office is independently owned and operated.
Any services or products provided by third parties are not provided by, affiliated with or related to Better Homes and Gardens Real Estate LLC, or its affiliated companies.