
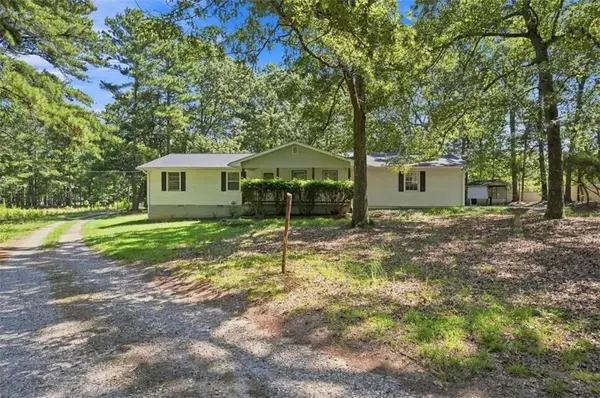
242 Fowler Farms Drive, Auburn, GA 30011
Local realty services provided by:Better Homes and Gardens Real Estate Metro Brokers
242 Fowler Farms Drive,Auburn, GA 30011
$510,000
- 5 Beds
- 4 Baths
- - sq. ft.
- Single family
- Sold
Listed by: amber swayda, christy niekro
Office: chafin realty, inc.
MLS#:7738684
Source:FIRSTMLS
Sorry, we are unable to map this address
Price summary
- Price:$510,000
About this home
Cascade This 3-Car Garage home offers 5 bedrooms & 4 baths. The main level features an inviting foyer, flexible living space, and bedroom w walk-in closet and adjacent bathroom. The functional layout includes a mudroom w pantry off the garage, leading into a kitchen that opens to the great room, breakfast area, and outdoor patio. This home showcases many of the signature design features associated w Chafin Communities homes, such as beautiful molding throughout, a 50” Slim Allusion Electric Fireplace anchors the living space w floor to ceiling shiplap surround beautiful beamed ceilings in the family rm and primary suite. The 2nd floor includes loft area and the 4 remaining bedrms. The primary suite offers a large walkin closet direct access to the laundry room, while the primary bath features dual vanities and separate water closet. Additionally, 1 secondary bedroom includes a private ensuite, while the 3rd and 4th bedrooms share a well-appointed bath. Embrace the future with the included SMART HOUSE PACKAGE, featuring cutting-edge technology such as Ring Doorbell, Echo Show 8", Ecobee Thermostats, Kwikset Halo Smart Front Door Lock. WIFI-enabled garage door opener adds an extra layer of convenience. Fowler Farms is located just minutes from shopping and daily conveniences and will soon feature resort-style amenities, including a swimming pool, two clubhouses, and a lazy river. Please contact our agents for more details or to schedule a visit to this amazing home....
Contact an agent
Home facts
- Year built:2026
- Subdivision & Development:Fowler Farms
- Listing ID #:7738684
- Updated:September 02, 2026 at 08:44 PM
Rooms and interior
- Bedrooms:5
- Total bathrooms:4
- Full bathrooms:4
- Dining Description:Open Concept, Separate Dining Room
- Bathrooms Description:Shower Only
- Kitchen Description:Dishwasher, Disposal, Eat-in Kitchen, Electric Cooktop, Electric Oven, Kitchen Island, Microwave, Pantry, Pantry Walk-In
- Bedroom Description:Oversized Master
Heating and cooling
- Heating:Electric
Structure and exterior
- Roof:Composition
- Year built:2026
- Lot Features:Private
- Architectural Style:Traditional
- Exterior Features:Patio
- Levels:2 Story
Schools
- High school:Apalachee
- Middle school:Westside - Barrow
- Elementary school:Auburn
Utilities
- Water:Public
- Sewer:Public Sewer, Sewer Available
Finances and disclosures
- Price:$510,000
- Tax amount:$10 (2026)
Features and amenities
- Laundry features:Upper Level, Washer
- Amenities:His and Hers Closets, Walk-In Closet(s)
- Smart home:Yes
Parking
- Total parking spaces:3
- Parking description:Garage
- Garage spaces:3
 Listings identified with the FMLS IDX logo come from FMLS and are held by brokerage firms other than the owner of this website. The listing brokerage is identified in any listing details. Information is deemed reliable but is not guaranteed. If you believe any FMLS listing contains material that infringes your copyrighted work please click here (https://www.fmls.com/dmca) to review our DMCA policy and learn how to submit a takedown request. ©2026 First Multiple Listing Service, Inc.
New listings near 242 Fowler Farms Drive
- Coming Soon
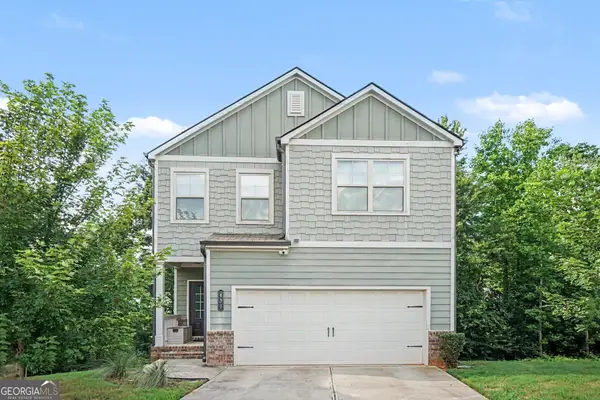 $400,000Coming Soon3 beds 3 baths2,113 sq. ft.
439 Auburn Station Drive, Auburn, GA 30011
MLS# 10823467Listed by: Mark Spain Real Estate - Coming Soon
 $400,000Coming Soon3 beds 3 baths2,116 sq. ft.
439 Auburn Station Drive, Auburn, GA 30011
MLS# 7819510Listed by: MARK SPAIN REAL ESTATE - New
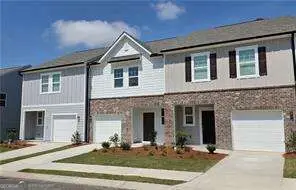 $275,490Active3 beds 3 baths1,421 sq. ft.
1111 Lucienne Boulevard, Auburn, GA 30011
MLS# 10837770Listed by: Starlight Homes Georgia Realty - New
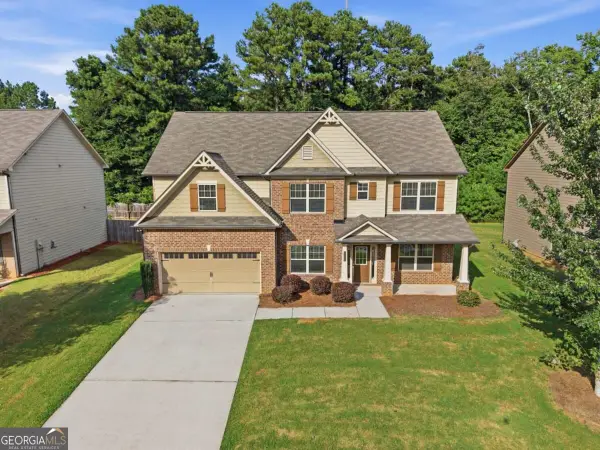 $438,975Active5 beds 3 baths2,988 sq. ft.
3350 Mulberry Cove Way, Auburn, GA 30011
MLS# 10837476Listed by: TOP Brokerage - New
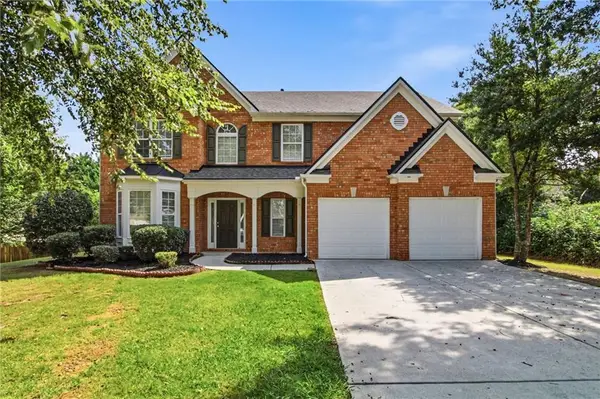 $399,900Active4 beds 3 baths2,810 sq. ft.
3921 Triton Ives Drive, Auburn, GA 30011
MLS# 7829653Listed by: MAINSTAY BROKERAGE LLC - New
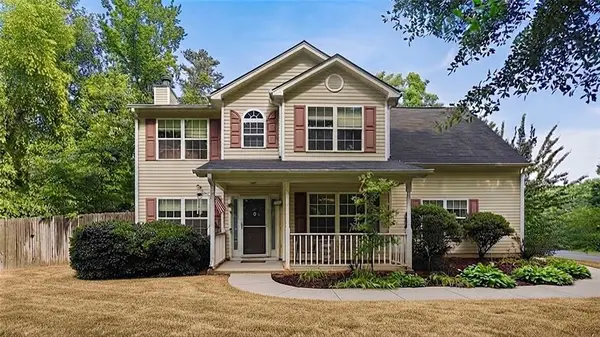 $320,000Active4 beds 3 baths1,932 sq. ft.
1401 Flanagan Mill Drive, Auburn, GA 30011
MLS# 7830510Listed by: KELLER WILLIAMS REALTY ATLANTA PARTNERS - New
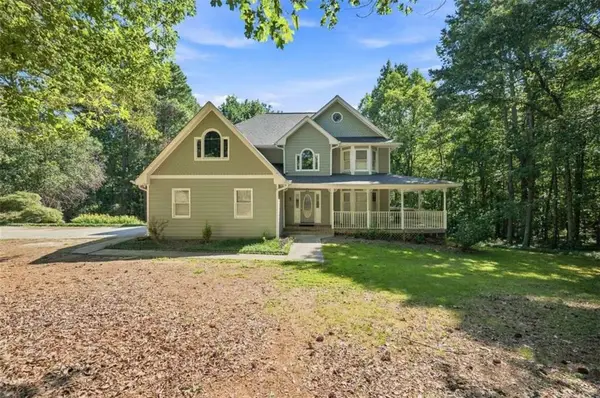 $895,000Active3 beds 3 baths2,331 sq. ft.
558 Auburn Road, Auburn, GA 30011
MLS# 7830327Listed by: VIRTUAL PROPERTIES REALTY.NET, LLC. - New
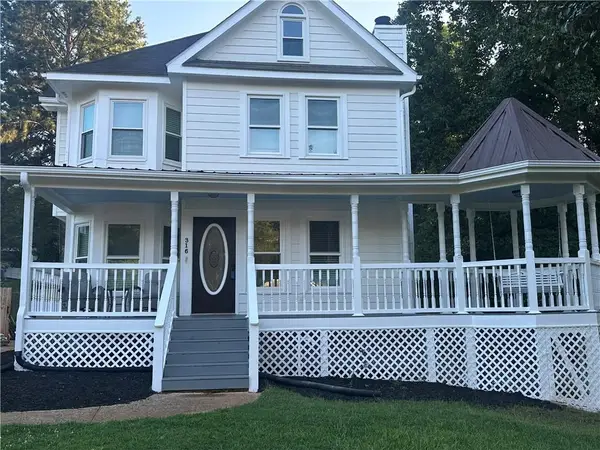 $350,000Active3 beds 3 baths1,628 sq. ft.
316 Wyngate Road, Auburn, GA 30011
MLS# 7830328Listed by: KELLER WILLIAMS REALTY ATLANTA PARTNERS - New
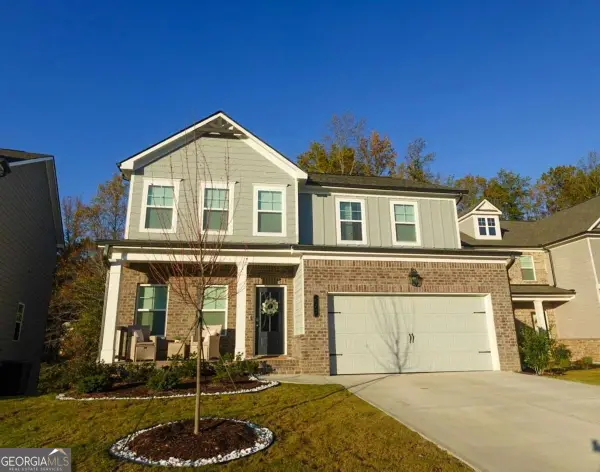 $449,900Active5 beds 3 baths2,290 sq. ft.
573 Auburn Crossing Drive, Auburn, GA 30011
MLS# 10836902Listed by: Virtual Properties Realty.com - New
 $395,000Active3 beds 2 baths1,560 sq. ft.
556 Auburn Road, Auburn, GA 30011
MLS# 7830316Listed by: VIRTUAL PROPERTIES REALTY.NET, LLC.


Protect your home and budget from life's surprises with an Assurant Home Warranty, backed by a partner that supports you through every step of homeownership. Explore Plans.
© 2026 Better Homes and Gardens Real Estate LLC. An Anywhere Real Estate company. All rights reserved. Better Homes and Gardens® Real Estate is a registered trademark owned by Meredith Operations Corporation, licensed to Better Homes and Gardens Real Estate LLC and used with permission. Better Homes and Gardens Real Estate LLC fully supports the principles of the Fair Housing Act and the Equal Opportunity Act. Listing information is deemed reliable but is not guaranteed accurate.
Each office is independently owned and operated.
Any services or products provided by third parties are not provided by, affiliated with or related to Better Homes and Gardens Real Estate LLC, or its affiliated companies.