
347 Timberridge Lane, Auburn, GA 30011
Local realty services provided by:Better Homes and Gardens Real Estate Jackson Realty
347 Timberridge Lane,Auburn, GA 30011
$329,900
- 3 Beds
- 2 Baths
- 1,356 sq. ft.
- Single family
- Active
Upcoming open houses
- Sun, Oct 2502:00 pm - 04:00 pm
Listed by: jackie richardson
Office: realty one group edge
MLS#:10839919
Source:METROMLS
Price summary
- Price:$329,900
- Price per sq. ft.:$243.29
About this home
BETTER THAN NEW! NO HOA!! RENOVATED HOMESTEAD ON NEARLY AN ACRE! Welcome to 347 Timberridge Lane, where peace, privacy, and possibility come together on nearly an acre in Auburn, GA. Tucked away on a pristine cul-de-sac lot at the top of a long, elevated driveway, this thoughtfully renovated and beautifully transformed 3-bedroom, 2-bath ranch offers the space and serenity buyers are searching for-with the peace of mind of knowing the major work has already been done. From the moment you step inside, you'll see the difference. No detail was overlooked and the list of improvements goes on! The completely remodeled chef's kitchen is the heart of this home, featuring quartz countertops, soft-close cabinetry, custom lazy Susans, a modern built-in microwave, a sleek range hood, and ALL NEW APPLIANCES-including the refrigerator. The thoughtful design, finishes, and natural flow create a kitchen you'll actually want to gather in. Throughout the home you'll find NEW LVP flooring, NEW light fixtures, beautifully remodeled bathrooms with NEW vanities and glass-enclosed showers, fresh interior and exterior paint creating a bright, modern palette that ties the entire home together. Major systems have all been updated as well, including a NEW ROOF, NEW HVAC SYSTEM & DUCTWORK, NEW WATER HEATER, and NEW GARAGE DOOR OPENER SYSTEM. Simply put-this home has been thoughtfully updated from top to bottom so you can move in, unpack, and start enjoying it. And best of all-NO HOA! Nearly an acre of land on a private cul-de-sac gives you something increasingly hard to find-space to breathe. The extended driveway offers room for vehicles, boats, RVs, or your favorite toys, while the expansive backyard opens the door to endless possibilities. Create backyard trails, build your garden, entertain with friends and family, let the kids explore, or simply sit back and enjoy the peaceful setting and beautiful sunlight this elevated lot captures. Whether you're a first-time homebuyer ready to make your first home truly yours, an empty nester looking for privacy and simplicity, or someone searching for a move-in-ready home with room to live, this property gives you the best of both worlds: modern updates inside and the freedom of your own private homestead outside. This is more than a house. It's the feeling of pulling into your driveway and knowing you're finally home. It's morning coffee in your own peaceful retreat, gatherings in a kitchen designed for them, room for the things you love, and a backyard where your next memories are waiting to be made. Completely remodeled. Beautifully finished. Thoughtfully upgraded. Ready for its next chapter. This Auburn gem is not just a place to live-it's a place to love coming home to. Schedule your private showing today before someone else unlocks the door to their next chapter....
Contact an agent
Home facts
- Year built:1987
- Subdivision & Development:Heritage Cove
- Listing ID #:10839919
- Updated:October 23, 2026 at 07:32 PM
Rooms and interior
- Bedrooms:3
- Total bathrooms:2
- Full bathrooms:2
- Flooring:Laminate, Vinyl
- Dining Description:Living Room/Dining Room Combo
- Kitchen Description:Breakfast Area, Breakfast Bar, Country Kitchen, Dishwasher, Microwave, Oven/Range (Combo), Refrigerator, Solid Surface Counters, Stainless Steel Appliance(s)
- Bedroom Description:Master On Main Level
- Living area:1,356 sq. ft.
Heating and cooling
- Cooling:Central Air
- Heating:Central
- Central air:Yes
Structure and exterior
- Roof:Composition
- Year built:1987
- Building area:1,356 sq. ft.
- Lot area:0.99 Acres
- Lot Features:Cul-De-Sac, Open Lot, Private
- Architectural Style:Contemporary, Craftsman, Ranch, Traditional
- Construction Materials:Wood Siding
- Exterior Features:Deck/Patio
- Foundation Description:Slab
- Levels:1 Story
Schools
- High school:Apalachee
- Middle school:Westside
- Elementary school:Auburn
Utilities
- Water:Public
- Sewer:Septic Tank
Finances and disclosures
- Price:$329,900
- Price per sq. ft.:$243.29
- Tax amount:$2,131 (2025)
Features and amenities
- Appliances:Dishwasher, Microwave, Oven/Range (Combo), Refrigerator, Stainless Steel Appliance(s)
- Laundry features:In Hall, Laundry
- Amenities:Pulldown Attic Stairs, Smoke Detector(s)
Parking
- Total parking spaces:2
- Parking description:Garage, Garage Door Opener
- Garage:Yes
 2026 Georgia MLS. All rights reserved. Information Deem Reliable But Not Guaranteed October 23, 2026
New listings near 347 Timberridge Lane
- Coming Soon
 $385,000Coming Soon4 beds 3 baths1,928 sq. ft.
928 Mulberry Fields Cove Northeast, Auburn, GA 30011
MLS# 7857466Listed by: MARK SPAIN REAL ESTATE - Coming Soon
 $385,000Coming Soon4 beds 3 baths1,928 sq. ft.
928 Mulberry Fields Cove Northeast, Auburn, GA 30011
MLS# 10876806Listed by: Mark Spain Real Estate - Coming Soon
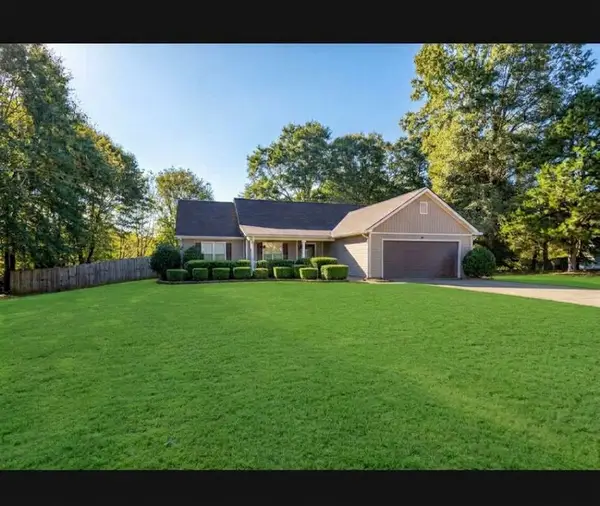 $329,900Coming Soon3 beds 2 baths1,674 sq. ft.
120 Chippewa Run, Auburn, GA 30011
MLS# 7856824Listed by: KELLER WILLIAMS LANIER PARTNERS - Coming Soon
 $329,900Coming Soon3 beds 2 baths1,674 sq. ft.
120 Chippewa Run, Auburn, GA 30011
MLS# 10876142Listed by: Keller Williams Lanier Partners - New
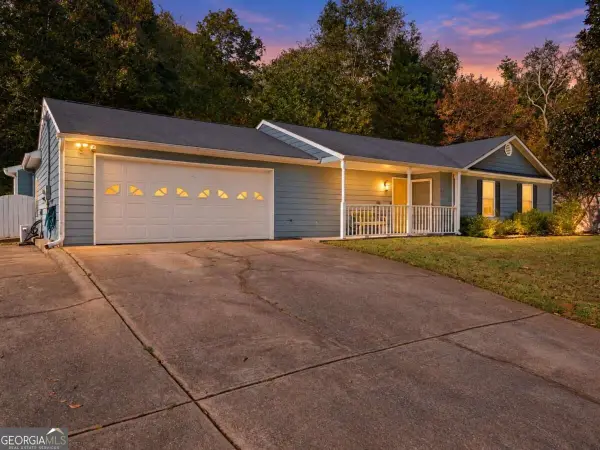 $385,000Active4 beds 2 baths
1518 Willow Gate Way, Auburn, GA 30011
MLS# 10877714Listed by: Keller Williams Realty Consultants - New
 $499,900Active4 beds 4 baths2,281 sq. ft.
29 Hydrangea Way Unit 72, Auburn, GA 30011
MLS# 7857295Listed by: ATLANTA FINE HOMES SOTHEBY'S INTERNATIONAL - New
 $385,000Active5 beds 3 baths3,377 sq. ft.
1825 Lily Stem Trail, Auburn, GA 30011
MLS# 7856355Listed by: VIRTUAL PROPERTIES REALTY. BIZ - New
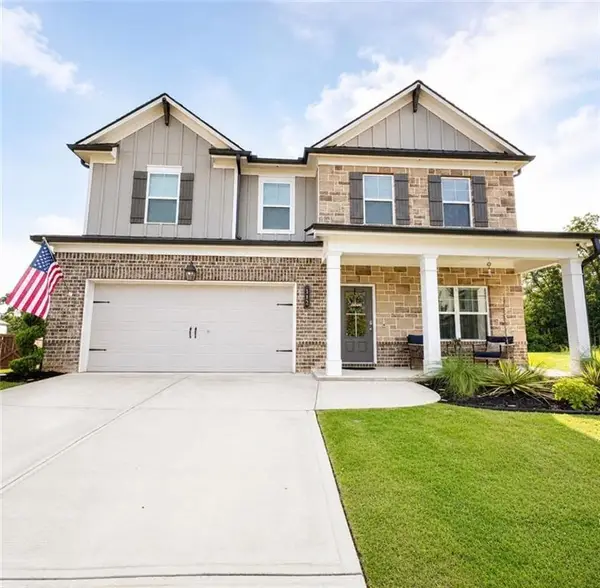 $437,000Active4 beds 3 baths2,635 sq. ft.
112 Depot Overlook Drive, Auburn, GA 30011
MLS# 7856802Listed by: VIRTUAL PROPERTIES REALTY.COM - New
 $39,900Active2 beds 2 baths
316 Carter Road #113, Auburn, GA 30011
MLS# 10875912Listed by: Keller Williams Lanier Partners - New
 $39,990Active2 beds 2 baths
316 Carter Road, Auburn, GA 30011
MLS# 10875962Listed by: Keller Williams Lanier Partners


Protect your home and budget from life's surprises with an Assurant Home Warranty, backed by a partner that supports you through every step of homeownership. Explore Plans.
© 2026 Better Homes and Gardens Real Estate LLC. An Anywhere Real Estate company. All rights reserved. Better Homes and Gardens® Real Estate is a registered trademark owned by Meredith Operations Corporation, licensed to Better Homes and Gardens Real Estate LLC and used with permission. Better Homes and Gardens Real Estate LLC fully supports the principles of the Fair Housing Act and the Equal Opportunity Act. Listing information is deemed reliable but is not guaranteed accurate.
Each office is independently owned and operated.
Any services or products provided by third parties are not provided by, affiliated with or related to Better Homes and Gardens Real Estate LLC, or its affiliated companies.