
39 Auburn Valley Way, Auburn, GA 30011
Local realty services provided by:Better Homes and Gardens Real Estate Metro Brokers
39 Auburn Valley Way,Auburn, GA 30011
$325,000
- 3 Beds
- 3 Baths
- - sq. ft.
- Townhouse
- Active
Listed by: mayra burgos
Office: exp realty
MLS#:10725639
Source:METROMLS
Price summary
- Price:$325,000
About this home
PRICE IMPROVEMENT! Now offered at $325,000! Seller is offering $5,000 toward the buyer's closing cost with an acceptable offer. Don't miss this incredible opportunity! Welcome home to this like-new 3-bedroom townhome built in 2022, offering the perfect blend of space, style, and low-maintenance living! The open floor plan makes everyday living easy, with a modern kitchen overlooking the main living area-ideal for hosting family and friends. Upstairs, enjoy spacious bedrooms, 2 full baths, and a flexible loft that can be used as a home office, playroom, or second living space. Step outside to your private fenced yard, a rare find for townhome living! Located in a swim and tennis community in Auburn, this home is perfect for first-time buyers or anyone looking for comfort and convenience. Home is on Supra lockbox-please schedule all showings through ShowingTime. Minimum 2-hour notice required to allow seller time to vacate.
Contact an agent
Home facts
- Year built:2022
- Subdivision & Development:TOWNES OF AUBURN
- Listing ID #:10725639
- Updated:October 06, 2026 at 11:19 AM
Rooms and interior
- Bedrooms:3
- Total bathrooms:3
- Full bathrooms:2
- Half bathrooms:1
- Flooring:Hardwood
- Bathrooms Description:Double Vanity
- Kitchen Description:Breakfast Area, Dishwasher, Disposal, Kitchen Island, Microwave
- Bedroom Description:Walk-In Closet(s)
Heating and cooling
- Cooling:Ceiling Fan(s), Electric
- Heating:Electric
Structure and exterior
- Roof:Composition
- Year built:2022
- Lot area:0.03 Acres
- Lot Features:Level, Private
- Architectural Style:Traditional
- Construction Materials:Brick, Wood Siding
- Exterior Features:Deck/Patio
- Foundation Description:Slab
- Levels:2 Story
Schools
- High school:Apalachee
- Middle school:Westside
- Elementary school:Auburn
Utilities
- Water:Public, Water Available
- Sewer:Public Sewer, Sewer Available
Finances and disclosures
- Price:$325,000
- Tax amount:$3,320 (2025)
Features and amenities
- Appliances:Dishwasher, Disposal, Electric Water Heater, Microwave
- Laundry features:Laundry Closet, Upper Level
- Amenities:Electric Water Heater, High Ceilings, Smoke Detector(s)
Parking
- Total parking spaces:2
- Parking description:Garage
- Garage:Yes
 2026 Georgia MLS. All rights reserved. Information Deem Reliable But Not Guaranteed October 6, 2026
New listings near 39 Auburn Valley Way
- New
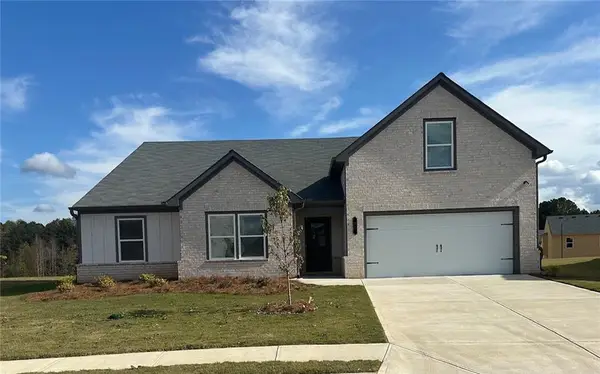 $459,990Active4 beds 2 baths3,129 sq. ft.
645 Rodeo Drive, Auburn, GA 30011
MLS# 7849449Listed by: PARK PLACE BROKERS - New
 $526,990Active5 beds 3 baths3,129 sq. ft.
735 Rodeo Drive, Auburn, GA 30011
MLS# 7849522Listed by: PARK PLACE BROKERS - New
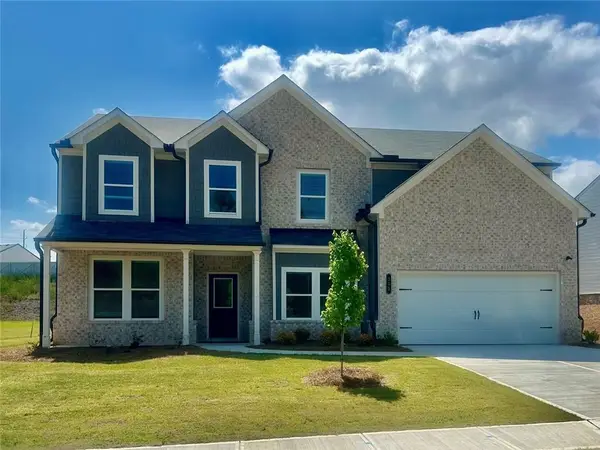 $489,990Active5 beds 3 baths3,129 sq. ft.
355 Rodeo Drive, Auburn, GA 30011
MLS# 7849403Listed by: PARK PLACE BROKERS - New
 $439,990Active4 beds 3 baths2,511 sq. ft.
696 Rodeo Drive, Auburn, GA 30011
MLS# 7849150Listed by: PARK PLACE BROKERS - New
 $449,990Active5 beds 3 baths2,746 sq. ft.
646 Rodeo Drive, Auburn, GA 30011
MLS# 7849170Listed by: PARK PLACE BROKERS - New
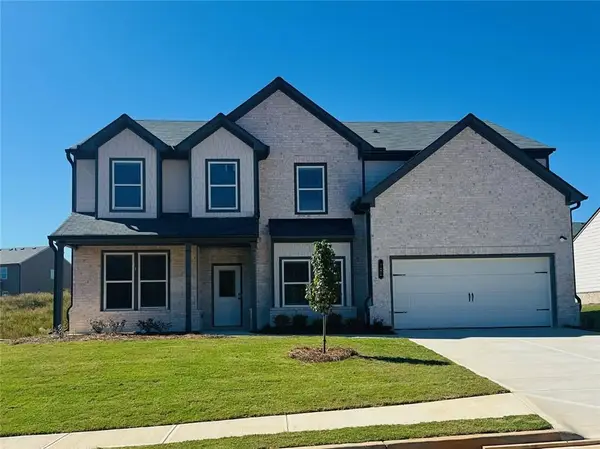 $499,990Active5 beds 3 baths3,130 sq. ft.
325 Rodeo Drive, Auburn, GA 30011
MLS# 7849174Listed by: PARK PLACE BROKERS - New
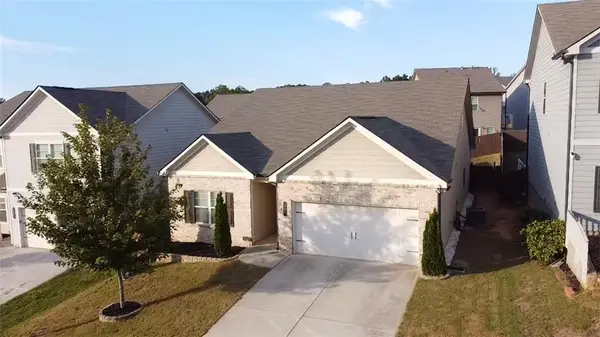 $399,000Active3 beds 2 baths2,096 sq. ft.
340 Auburn Crossing Dr Drive, Auburn, GA 30011
MLS# 7848623Listed by: VALOR REALTY GROUP - New
 $678,500Active5 beds 4 baths3,820 sq. ft.
4863 Highland Wood Drive, Auburn, GA 30011
MLS# 7848051Listed by: AMERICA REALTY CENTER, INC. - New
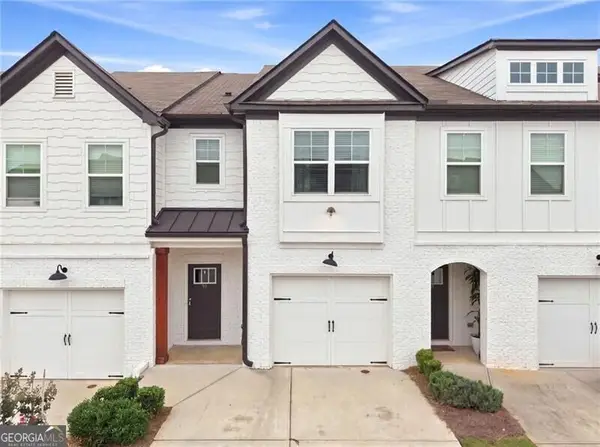 $285,000Active3 beds 3 baths
91 Auburn Run Lane, Auburn, GA 30011
MLS# 10857179Listed by: Keller Williams Realty - New
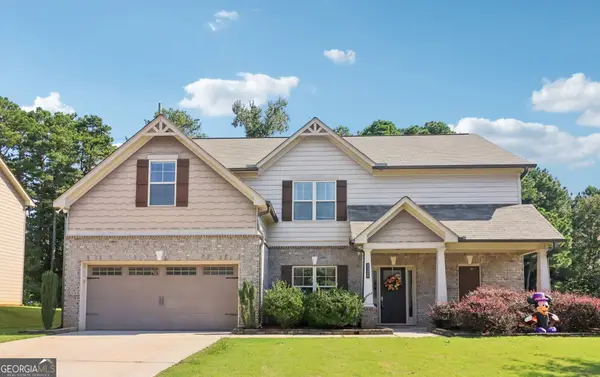 $415,000Active5 beds 3 baths2,988 sq. ft.
3320 Mulberry Cove Way, Auburn, GA 30011
MLS# 10856689Listed by: Keller Williams Premier


Protect your home and budget from life's surprises with an Assurant Home Warranty, backed by a partner that supports you through every step of homeownership. Explore Plans.
© 2026 Better Homes and Gardens Real Estate LLC. An Anywhere Real Estate company. All rights reserved. Better Homes and Gardens® Real Estate is a registered trademark owned by Meredith Operations Corporation, licensed to Better Homes and Gardens Real Estate LLC and used with permission. Better Homes and Gardens Real Estate LLC fully supports the principles of the Fair Housing Act and the Equal Opportunity Act. Listing information is deemed reliable but is not guaranteed accurate.
Each office is independently owned and operated.
Any services or products provided by third parties are not provided by, affiliated with or related to Better Homes and Gardens Real Estate LLC, or its affiliated companies.