
4079 Brookmont Way, Auburn, GA 30011
Local realty services provided by:Better Homes and Gardens Real Estate Metro Brokers
4079 Brookmont Way,Auburn, GA 30011
$545,000
- 6 Beds
- 4 Baths
- - sq. ft.
- Single family
- Sold
Listed by: john attaway
Office: simple showing, inc.
MLS#:7807992
Source:FIRSTMLS
Sorry, we are unable to map this address
Price summary
- Price:$545,000
About this home
Preserve at Brookmont home recently priced below appraised value!! A near new construction (November 2023) home offers a full range of recent upgrades, including a finished walk-out basement/in-law suite. The recently finished basement adds 900+ square feet to the original build. The fully finished basement expands the living space with a 2nd family room that's great for teens or an in-law suite, complete with a full bathroom and kitchenette! Plus, additional storage space and a versatile flex room—perfect for a home office or gym area. Step outside to a backyard oasis where incredible stonework frames a cozy outdoor fireplace, creating the perfect spot for gatherings year-round. Plus, a fully fenced backyard that's great for kids or pets. Built in 2023 and meticulously cared for, this home is move-in ready. Located in the Gwinnett County top-rated Mill Creek High School district. To accommodate pre-offer transparency for interested buyers, homeowners are offering a seller-paid recent home inspection report (conducted by Luns Pro Inspection Group) and a seller-paid market appraisal (conducted by D.S. Murphy & Associates). Copies of the appraisal and/or inspection report are available at the home, and electronic (PDF) versions can be provided upon request....
Contact an agent
Home facts
- Year built:2023
- Subdivision & Development:Brookmont
- Listing ID #:7807992
- Updated:September 21, 2026 at 06:28 AM
Rooms and interior
- Bedrooms:6
- Total bathrooms:4
- Full bathrooms:4
- Flooring:Carpet, Vinyl
- Dining Description:Separate Dining Room
- Bathrooms Description:Double Vanity, Separate His/Hers
- Kitchen Description:Dishwasher, Disposal, Gas Range, Kitchen Island, Refrigerator, View to Family Room
- Bedroom Description:Oversized Master
- Basement Description:Daylight, Exterior Entry, Finished, Finished Bath, Full
Heating and cooling
- Cooling:Ceiling Fan(s)
- Heating:Forced Air
Structure and exterior
- Roof:Composition
- Year built:2023
- Lot Features:Back Yard, Landscaped, Wooded
- Architectural Style:Traditional
- Construction Materials:Brick Front, Fiber Cement
- Exterior Features:Covered, Deck, Rear Porch
- Levels:2 Story
Schools
- High school:Mill Creek
- Middle school:Osborne
- Elementary school:Duncan Creek
Utilities
- Water:Public
- Sewer:Public Sewer
Finances and disclosures
- Price:$545,000
- Tax amount:$7,063 (2024)
Features and amenities
- Laundry features:Upper Level
- Amenities:Coffered Ceiling(s), High Ceilings 9 ft Main
Parking
- Parking description:Garage
- Garage spaces:2
 Listings identified with the FMLS IDX logo come from FMLS and are held by brokerage firms other than the owner of this website. The listing brokerage is identified in any listing details. Information is deemed reliable but is not guaranteed. If you believe any FMLS listing contains material that infringes your copyrighted work please click here (https://www.fmls.com/dmca) to review our DMCA policy and learn how to submit a takedown request. ©2026 First Multiple Listing Service, Inc.
New listings near 4079 Brookmont Way
- New
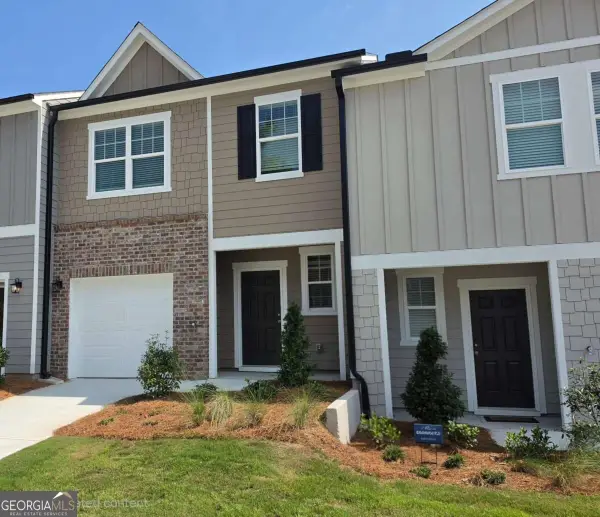 $292,290Active3 beds 3 baths1,421 sq. ft.
1100 Lucienne Boulevard, Auburn, GA 30011
MLS# 10849645Listed by: Starlight Homes Georgia Realty - New
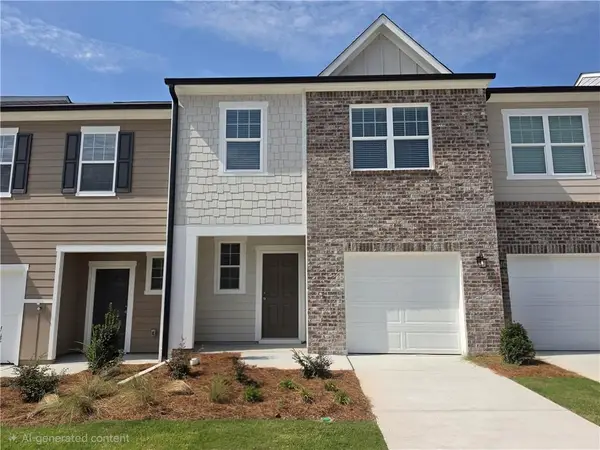 $297,490Active3 beds 3 baths1,421 sq. ft.
1131 Lucienne Boulevard, Auburn, GA 30011
MLS# 7840779Listed by: STARLIGHT HOMES GEORGIA REALTY LLC - New
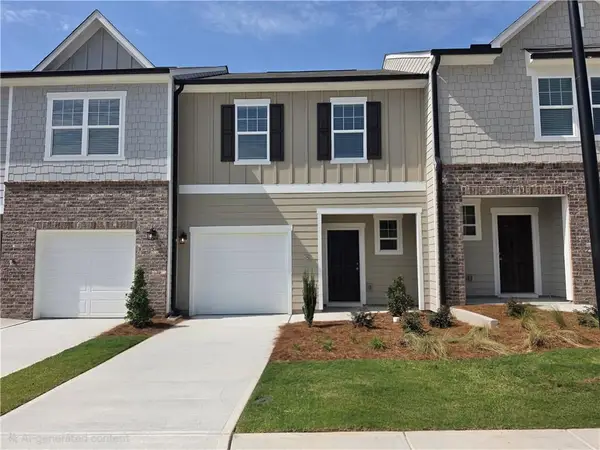 $259,900Active3 beds 3 baths1,421 sq. ft.
1143 Lucienne Boulevard, Auburn, GA 30011
MLS# 7840760Listed by: STARLIGHT HOMES GEORGIA REALTY LLC - New
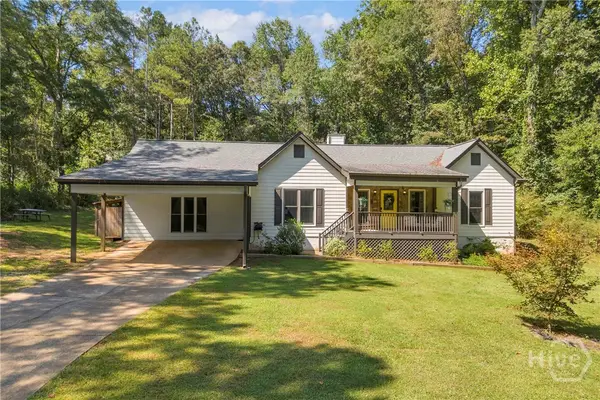 $339,900Active3 beds 2 baths1,834 sq. ft.
456 Brown Bridge Road, Auburn, GA 30011
MLS# CL364717Listed by: KELLER WILLIAMS GREATER ATHENS - New
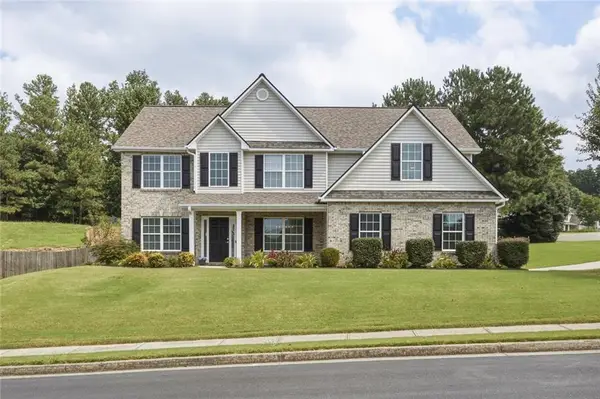 $465,000Active5 beds 3 baths2,946 sq. ft.
703 Country Grove Lane, Auburn, GA 30011
MLS# 7839706Listed by: CRYE-LEIKE REALTORS, INC. - New
 $750,000Active6 beds 5 baths4,395 sq. ft.
1008 Woodtrace Lane, Auburn, GA 30011
MLS# 10847337Listed by: Keller Williams Realty Atl. Partners - New
 $750,000Active6 beds 5 baths
553 Appalachee Ridge Rd., Auburn, GA 30011
MLS# 10847228Listed by: Virtual Properties Realty.Net - New
 $318,000Active3 beds 2 baths1,652 sq. ft.
4720 Bill Cheek Road, Auburn, GA 30011
MLS# 10846846Listed by: Elizabeth Richard Realty LLC - New
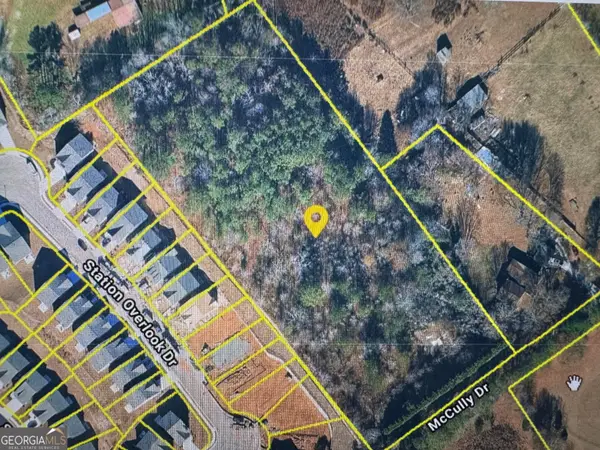 $600,000Active4 Acres
1689 Mccully Drive, Auburn, GA 30011
MLS# 10846579Listed by: RE/MAX Lake Country - New
 $435,000Active4 beds 3 baths2,050 sq. ft.
4552 Mulberry Fields Lane, Auburn, GA 30011
MLS# 10846141Listed by: RE/MAX Center


Protect your home and budget from life's surprises with an Assurant Home Warranty, backed by a partner that supports you through every step of homeownership. Explore Plans.
© 2026 Better Homes and Gardens Real Estate LLC. An Anywhere Real Estate company. All rights reserved. Better Homes and Gardens® Real Estate is a registered trademark owned by Meredith Operations Corporation, licensed to Better Homes and Gardens Real Estate LLC and used with permission. Better Homes and Gardens Real Estate LLC fully supports the principles of the Fair Housing Act and the Equal Opportunity Act. Listing information is deemed reliable but is not guaranteed accurate.
Each office is independently owned and operated.
Any services or products provided by third parties are not provided by, affiliated with or related to Better Homes and Gardens Real Estate LLC, or its affiliated companies.