
4229 Brookmont Way, Auburn, GA 30011
Local realty services provided by:Better Homes and Gardens Real Estate Metro Brokers
4229 Brookmont Way,Auburn, GA 30011
$564,000
- 4 Beds
- 3 Baths
- 3,316 sq. ft.
- Single family
- Active
Listed by: seok hong
Office: keller williams realty atl. partners
MLS#:10815686
Source:METROMLS
Price summary
- Price:$564,000
- Price per sq. ft.:$170.08
- Monthly HOA dues:$54.17
About this home
Designed for comfortable everyday living and effortless entertaining, this thoughtfully upgraded home offers 4 bedrooms, 3 full bathrooms, and 3,316 square feet in the Preserve at Brookmont. Built in 2022, the open-concept main level features luxury vinyl plank flooring, a private flex room with double doors, a formal dining room, and a main-level guest suite ideal for visitors, a home office, or additional living space. The fireside family room showcases coffered ceilings and a custom accent wall and flows seamlessly into the chef-inspired kitchen featuring quartz countertops, white cabinetry, stainless steel appliances, a 5-burner gas cooktop, farmhouse sink, walk-in pantry, and oversized island. Upstairs, a spacious loft provides another flexible living area, along with generously sized secondary bedrooms, an upstairs laundry room, and an oversized primary suite with a walk-in closet and spa-style bath. Enjoy mornings on the covered back porch, host weekend gatherings around the outdoor fireplace, or unwind outside at the end of the day. Community amenities include a swimming pool and sidewalks, with a low HOA fee of only $650 per year. Conveniently located near Mill Creek schools, shopping, dining, parks, and recreation, with no HOA rental restrictions for added future flexibility....
Contact an agent
Home facts
- Year built:2022
- Subdivision & Development:Preserve At Brookmont
- Listing ID #:10815686
- Updated:September 25, 2026 at 11:28 AM
Rooms and interior
- Bedrooms:4
- Total bathrooms:3
- Full bathrooms:3
- Flooring:Carpet
- Dining Description:L Shaped
- Bathrooms Description:Double Vanity
- Kitchen Description:Dishwasher, Disposal, Double Oven, Refrigerator, Walk-in Pantry
- Bedroom Description:Walk-In Closet(s)
- Living area:3,316 sq. ft.
Heating and cooling
- Cooling:Ceiling Fan(s), Central Air
- Heating:Central
- Central air:Yes
Structure and exterior
- Roof:Composition
- Year built:2022
- Building area:3,316 sq. ft.
- Lot area:0.19 Acres
- Lot Features:Private
- Architectural Style:Brick Front, Traditional
- Construction Materials:Brick
- Exterior Features:Deck/Patio
- Foundation Description:Slab
- Levels:2 Story
Schools
- High school:Mill Creek
- Middle school:Frank N Osborne
- Elementary school:Duncan Creek
Utilities
- Water:Public, Water Available
- Sewer:Public Sewer, Sewer Available
Finances and disclosures
- Price:$564,000
- Price per sq. ft.:$170.08
- Tax amount:$8,560 (2025)
Features and amenities
- Appliances:Dishwasher, Disposal, Double Oven, Refrigerator
- Laundry features:Upper Level
- Amenities:Smoke Detector(s), Vaulted Ceiling(s)
Parking
- Total parking spaces:2
- Parking description:Attached, Garage, Garage Door Opener
- Garage:Yes
 2026 Georgia MLS. All rights reserved. Information Deem Reliable But Not Guaranteed September 25, 2026
New listings near 4229 Brookmont Way
- Coming Soon
 $275,000Coming Soon3 beds 2 baths1,278 sq. ft.
374 Meadow Trace Drive, Auburn, GA 30011
MLS# 7844205Listed by: KELLER WILLIAMS REALTY ATLANTA PARTNERS - New
 $375,000Active5 beds 3 baths3,377 sq. ft.
2023 Tulip Petal Road, Auburn, GA 30011
MLS# 7841117Listed by: KELLER WILLIAMS REALTY ATLANTA PARTNERS - New
 $2,200,000Active6 beds 8 baths7,000 sq. ft.
91 Serenity Lane, Auburn, GA 30011
MLS# 7842234Listed by: HOMESMART - New
 $345,295Active3 beds 3 baths1,850 sq. ft.
Address Withheld By Seller, Auburn, GA 30011
MLS# 7843889Listed by: CHAFIN REALTY, INC. - New
 $340,045Active3 beds 3 baths1,850 sq. ft.
Address Withheld By Seller, Auburn, GA 30011
MLS# 7843896Listed by: CHAFIN REALTY, INC. - New
 $357,545Active3 beds 3 baths1,850 sq. ft.
Address Withheld By Seller, Auburn, GA 30011
MLS# 7843906Listed by: CHAFIN REALTY, INC. - New
 $305,000Active2 beds 3 baths1,223 sq. ft.
249 10th Street, Auburn, GA 30011
MLS# 7841857Listed by: ATLANTA FINE HOMES SOTHEBY'S INTERNATIONAL - New
 $298,000Active3 beds 2 baths1,584 sq. ft.
306 Crosswalk Drive, Auburn, GA 30011
MLS# 7840986Listed by: VIRTUAL PROPERTIES REALTY.NET, LLC. - New
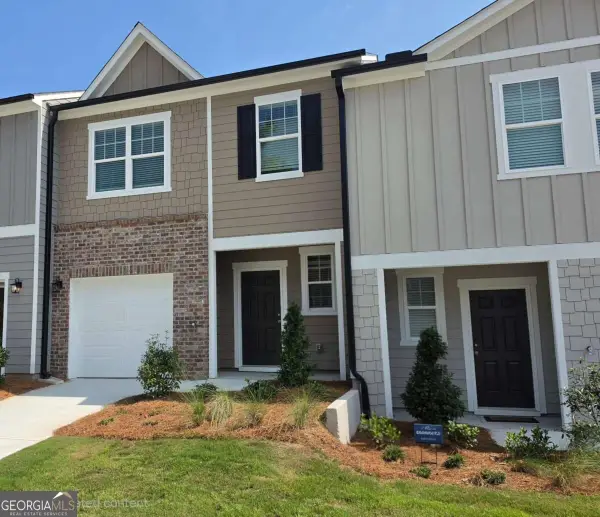 $292,290Active3 beds 3 baths1,421 sq. ft.
1100 Lucienne Boulevard, Auburn, GA 30011
MLS# 10849645Listed by: Starlight Homes Georgia Realty - New
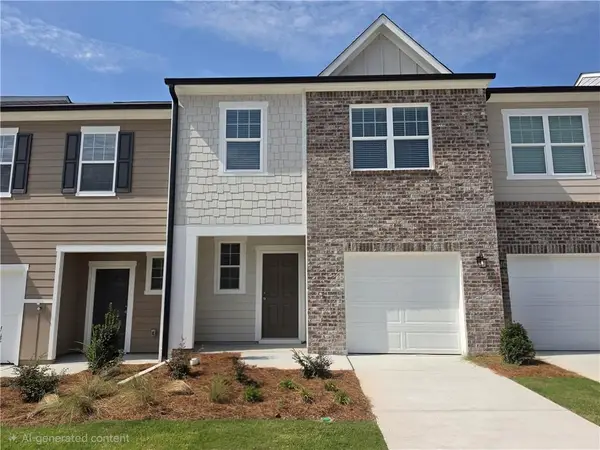 $297,490Active3 beds 3 baths1,421 sq. ft.
1131 Lucienne Boulevard, Auburn, GA 30011
MLS# 7840779Listed by: STARLIGHT HOMES GEORGIA REALTY LLC


Protect your home and budget from life's surprises with an Assurant Home Warranty, backed by a partner that supports you through every step of homeownership. Explore Plans.
© 2026 Better Homes and Gardens Real Estate LLC. An Anywhere Real Estate company. All rights reserved. Better Homes and Gardens® Real Estate is a registered trademark owned by Meredith Operations Corporation, licensed to Better Homes and Gardens Real Estate LLC and used with permission. Better Homes and Gardens Real Estate LLC fully supports the principles of the Fair Housing Act and the Equal Opportunity Act. Listing information is deemed reliable but is not guaranteed accurate.
Each office is independently owned and operated.
Any services or products provided by third parties are not provided by, affiliated with or related to Better Homes and Gardens Real Estate LLC, or its affiliated companies.