
44 Chickadee Court, Auburn, GA 30011
Local realty services provided by:Better Homes and Gardens Real Estate Metro Brokers
44 Chickadee Court,Auburn, GA 30011
$576,079
- 5 Beds
- 4 Baths
- 3,393 sq. ft.
- Single family
- Active
Listed by: julie giles, liz mccaskey
Office: chafin realty, inc.
MLS#:7738079
Source:FIRSTMLS
Price summary
- Price:$576,079
- Price per sq. ft.:$169.78
About this home
Rosewood This home offers 5 bedrooms & 4 bathrooms, including a guest bedroom & full bath on the main level. The main floor features a separate study with glass French doors & a formal dining room with a stunning accent wall, perfect for entertaining. The great room opens into a breakfast area & a kitchen equipped with a gourmet package, quartz countertops, an oversized island with bar stool seating, and a walk-in pantry. Additional storage is provided by a butler's pantry with glass front upper cabinets & a mudroom with a valet & cubbies. Upstairs, you will find an inviting loft space and 4 bedrooms, including the primary suite. The oversized primary bathroom features a seven-foot shower with dual shower heads and a spacious walk-in closet with direct access to the laundry room. Another bedroom has a private ensuite, while the other 2 bedrooms share a hall bath. Step outside to enjoy the private backyard from the covered patio! This home also includes a "Smart Home Package" featuring a Ring Doorbell, Echo Show 8", Ecobee Thermostat, Kwikset Halo Smart Front Door Lock, & WIFI-enabled garage door opener. Fowler Farms is located just minutes from shopping and daily conveniences and will soon feature resort-style amenities, including a swimming pool, two clubhouses, and a lazy river. Please contact our agents for more details or to schedule a visit to this amazing home....
Contact an agent
Home facts
- Year built:2026
- Subdivision & Development:Fowler Farms
- Listing ID #:7738079
- Updated:October 05, 2026 at 01:33 PM
Rooms and interior
- Bedrooms:5
- Total bathrooms:4
- Full bathrooms:4
- Dining Description:Open Concept, Separate Dining Room
- Bathrooms Description:Shower Only
- Kitchen Description:Dishwasher, Disposal, Eat-in Kitchen, Electric Cooktop, Electric Oven, Kitchen Island, Microwave, Pantry, Pantry Walk-In
- Bedroom Description:Oversized Master
- Living area:3,393 sq. ft.
Heating and cooling
- Heating:Electric
Structure and exterior
- Roof:Composition
- Year built:2026
- Building area:3,393 sq. ft.
- Lot Features:Private
- Architectural Style:Traditional
- Exterior Features:Patio
- Levels:2 Story
Schools
- High school:Apalachee
- Middle school:Westside - Barrow
- Elementary school:Auburn
Utilities
- Water:Public
- Sewer:Public Sewer, Sewer Available
Finances and disclosures
- Price:$576,079
- Price per sq. ft.:$169.78
- Tax amount:$10 (2026)
Features and amenities
- Laundry features:Upper Level, Washer
- Amenities:His and Hers Closets, Walk-In Closet(s)
- Smart home:Yes
Parking
- Total parking spaces:2
- Parking description:Garage
- Garage spaces:2
 Listings identified with the FMLS IDX logo come from FMLS and are held by brokerage firms other than the owner of this website. The listing brokerage is identified in any listing details. Information is deemed reliable but is not guaranteed. If you believe any FMLS listing contains material that infringes your copyrighted work please click here (https://www.fmls.com/dmca) to review our DMCA policy and learn how to submit a takedown request. ©2026 First Multiple Listing Service, Inc.
New listings near 44 Chickadee Court
- New
 $439,990Active4 beds 3 baths2,511 sq. ft.
696 Rodeo Drive, Auburn, GA 30011
MLS# 7849150Listed by: PARK PLACE BROKERS - New
 $449,990Active5 beds 3 baths2,746 sq. ft.
646 Rodeo Drive, Auburn, GA 30011
MLS# 7849170Listed by: PARK PLACE BROKERS - New
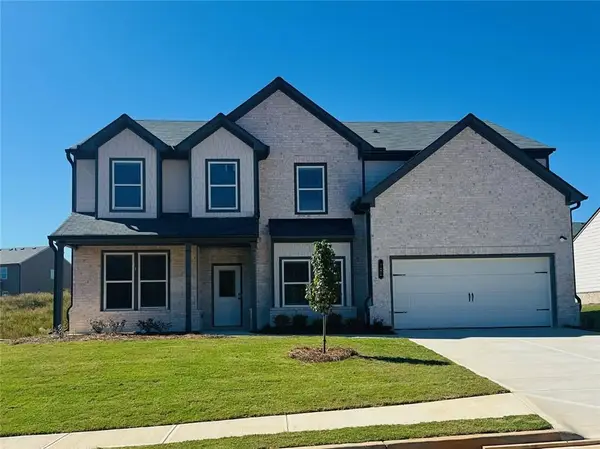 $499,990Active5 beds 3 baths3,130 sq. ft.
325 Rodeo Drive, Auburn, GA 30011
MLS# 7849174Listed by: PARK PLACE BROKERS - New
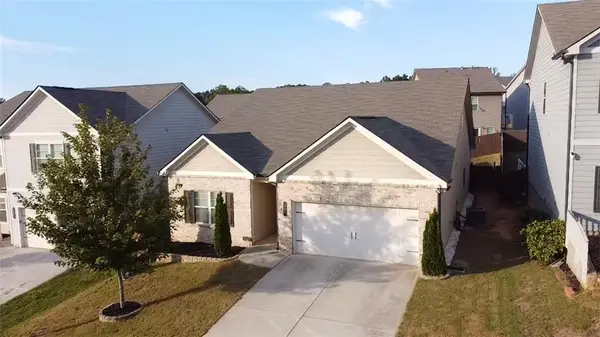 $399,000Active3 beds 2 baths2,096 sq. ft.
340 Auburn Crossing Dr Drive, Auburn, GA 30011
MLS# 7848623Listed by: VALOR REALTY GROUP - New
 $678,500Active5 beds 4 baths3,820 sq. ft.
4863 Highland Wood Drive, Auburn, GA 30011
MLS# 7848051Listed by: AMERICA REALTY CENTER, INC. - New
 $285,000Active3 beds 3 baths1,590 sq. ft.
91 Auburn Run Lane, Auburn, GA 30011
MLS# 7846184Listed by: KELLER WILLIAMS REALTY INTOWN ATL - New
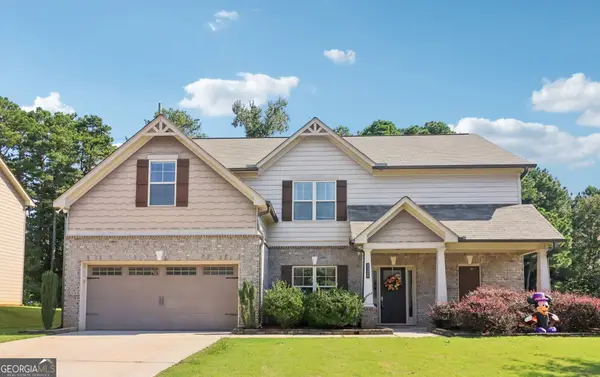 $415,000Active5 beds 3 baths2,988 sq. ft.
3320 Mulberry Cove Way, Auburn, GA 30011
MLS# 10856689Listed by: Keller Williams Premier - New
 $479,900Active5 beds 3 baths2,889 sq. ft.
3309 Mulberry Cove Way, Auburn, GA 30011
MLS# 7847115Listed by: S&J REAL ESTATE ASSOCIATES - New
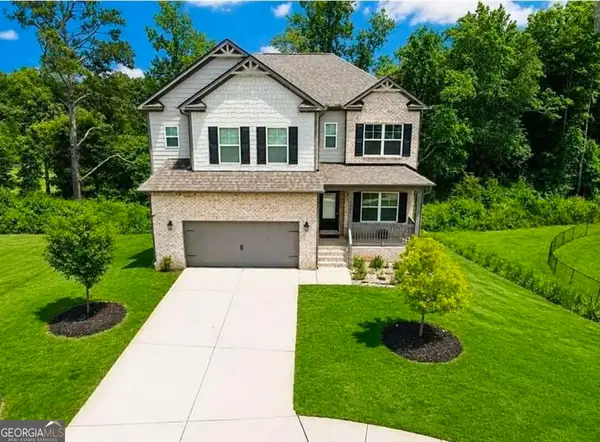 $579,000Active4 beds 4 baths2,646 sq. ft.
5381 Woodline View Circle, Auburn, GA 30011
MLS# 10856137Listed by: AUOR Properties - New
 $1,599,000Active6 beds 8 baths7,200 sq. ft.
3664 Fence Road, Auburn, GA 30011
MLS# 7845273Listed by: PEACH STATE REALTY


Protect your home and budget from life's surprises with an Assurant Home Warranty, backed by a partner that supports you through every step of homeownership. Explore Plans.
© 2026 Better Homes and Gardens Real Estate LLC. An Anywhere Real Estate company. All rights reserved. Better Homes and Gardens® Real Estate is a registered trademark owned by Meredith Operations Corporation, licensed to Better Homes and Gardens Real Estate LLC and used with permission. Better Homes and Gardens Real Estate LLC fully supports the principles of the Fair Housing Act and the Equal Opportunity Act. Listing information is deemed reliable but is not guaranteed accurate.
Each office is independently owned and operated.
Any services or products provided by third parties are not provided by, affiliated with or related to Better Homes and Gardens Real Estate LLC, or its affiliated companies.