
4887 Bill Cheek Road, Auburn, GA 30011
Local realty services provided by:Better Homes and Gardens Real Estate Metro Brokers
Listed by: stephanie cann
Office: the rezerve
MLS#:10874215
Source:METROMLS
Price summary
- Price:$1,400,000
About this home
Exceptional luxury living meets incredible versatility and privacy in the Mill Creek High School district in Auburn! Completely rebuilt in 2025, this impressive property is designed for those who appreciate quality finishes, generous living spaces, smart-home convenience, and room to live, work, entertain, and enjoy the outdoors. Inside, you'll find beautiful rustic white oak flooring, large bedrooms, multiple primary/master suites, and spacious secondary bedrooms ideal for family, guests, in-laws, or teen suites. The gourmet kitchen is truly a showstopper, featuring premium Thermador appliances and stunning quartzite countertops, creating a sophisticated space that is equally suited for everyday living and entertaining. The luxurious master bath on the main floor offers an elevated retreat with oversized showers and high-end finishes. The thoughtfully designed laundry room sits directly off the master bedroom and adds even more functionality with a convenient, full size dog washing station. Smart-home features provide effortless control of lighting, ceiling fans, door locks, garage doors, appliances, and more, bringing modern convenience right to your fingertips. Step outside and discover an exceptional setting for entertaining and recreation, complete with two outdoor fire pits, a playhouse, and plenty of space to enjoy the outdoors. The property also offers an incredible 1,200-square-foot, 3-bay detached garage/shop, providing abundant room for vehicles, a workshop, storage, hobbies, or recreational equipment. With its luxurious finishes, flexible bedroom arrangements, smart-home technology, impressive outdoor amenities, and extraordinary detached garage/shop, this property offers a rare combination of space, privacy, comfort, functionality, and an unmatched lifestyle. Located in close proximity to Chateau Elan, Duncan Creek Park, Little Mulberry, Harbins Park, and the Mall of Georgia. Come experience everything 4887 Bill Cheek Road has to offer and make this exceptional Gwinnett County property your next home!...
Contact an agent
Home facts
- Year built:2025
- Subdivision & Development:None
- Listing ID #:10874215
- Updated:October 17, 2026 at 04:26 AM
Rooms and interior
- Bedrooms:6
- Total bathrooms:6
- Full bathrooms:5
- Half bathrooms:1
- Flooring:Carpet, Hardwood
- Dining Description:Seats 12+
- Bathrooms Description:Double Vanity
- Kitchen Description:Breakfast Area, Dishwasher, Ice Maker, Kitchen Island, Microwave, Oven/Range (Combo), Pantry, Refrigerator, Walk-in Pantry
- Bedroom Description:Master On Main Level, Walk-In Closet(s)
- Basement Description:Crawl Space
Heating and cooling
- Cooling:Ceiling Fan(s), Central Air
- Heating:Central, Forced Air
- Central air:Yes
Structure and exterior
- Roof:Composition
- Year built:2025
- Lot area:3.95 Acres
- Architectural Style:Traditional
- Exterior Features:Deck/Patio
- Foundation Description:Slab
- Levels:2 Story
Schools
- High school:Mill Creek
- Middle school:Frank N Osborne
- Elementary school:Duncan Creek
Utilities
- Water:Public, Water Available
- Sewer:Public Sewer, Sewer Available
Finances and disclosures
- Price:$1,400,000
- Tax amount:$5,516 (2025)
Features and amenities
- Appliances:Dishwasher, Microwave, Oven/Range (Combo), Refrigerator
- Laundry features:In Mud Room, Laundry
- Amenities:High Ceilings, Smoke Detector(s), Two Story Foyer
- Smart home:Yes
Parking
- Total parking spaces:6
- Parking description:Attached, Garage, Garage Door Opener, Side/Rear Entrance
- Garage:Yes
 2026 Georgia MLS. All rights reserved. Information Deem Reliable But Not Guaranteed October 17, 2026
New listings near 4887 Bill Cheek Road
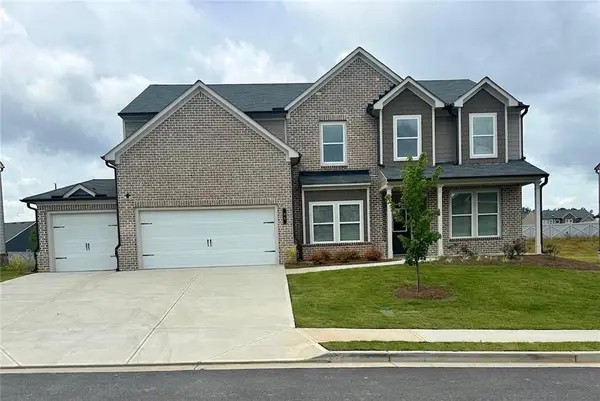 $495,000Active5 beds 3 baths3,129 sq. ft.
98 Longhorn Way, Auburn, GA 30011
MLS# 7795915Listed by: APOLLO REALTY, INC.- New
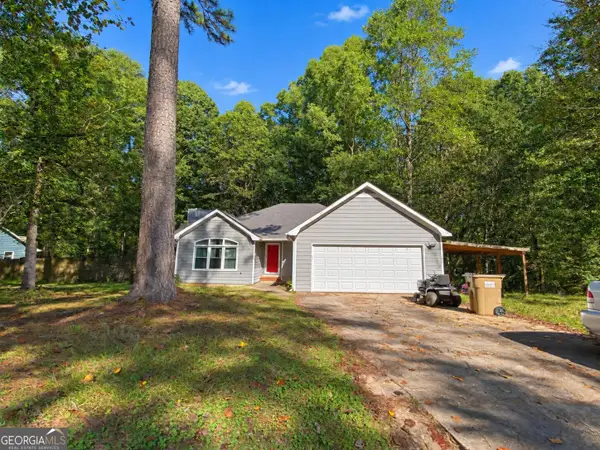 $299,900Active3 beds 2 baths1,632 sq. ft.
1323 Smokerise Lane, Auburn, GA 30011
MLS# 10873678Listed by: David Steele and Associates - New
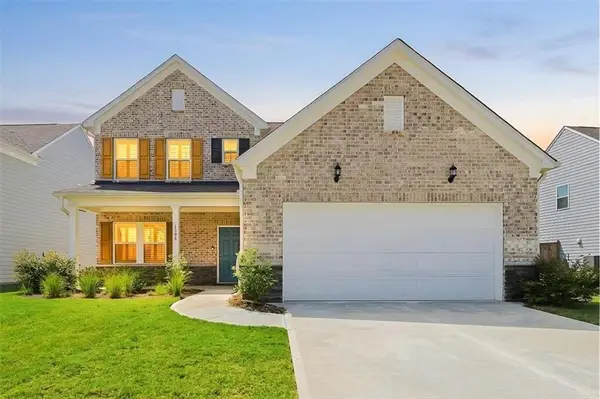 $499,900Active4 beds 4 baths2,687 sq. ft.
1596 Maston Road, Auburn, GA 30011
MLS# 7854465Listed by: KELLER WILLIAMS REALTY ATL NORTH - New
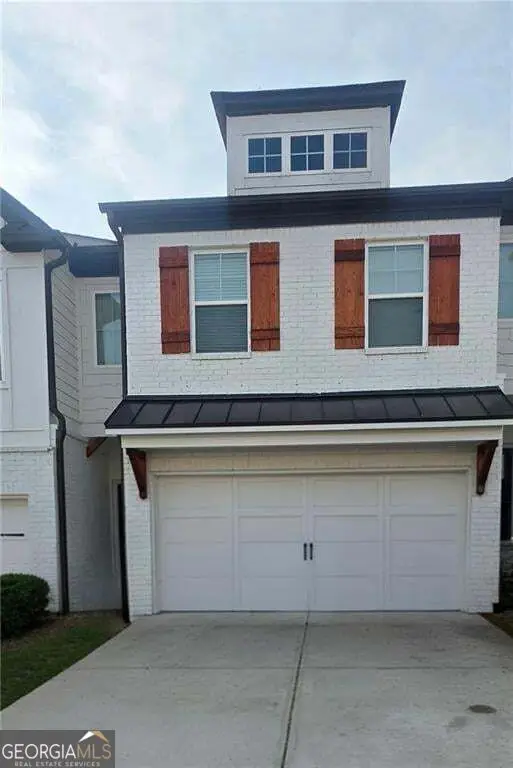 $330,000Active3 beds 3 baths1,818 sq. ft.
79 Auburn Valley Way, Auburn, GA 30011
MLS# 10872351Listed by: Virtual Properties Realty.com - New
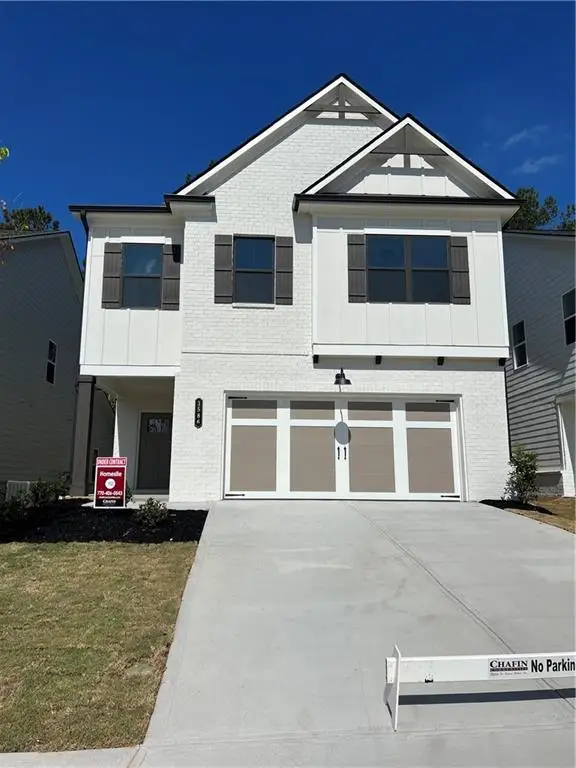 $469,000Active4 beds 3 baths2,433 sq. ft.
3586 Cavell Court, Auburn, GA 30011
MLS# 7852514Listed by: ALLTRUST REALTY, INC. - New
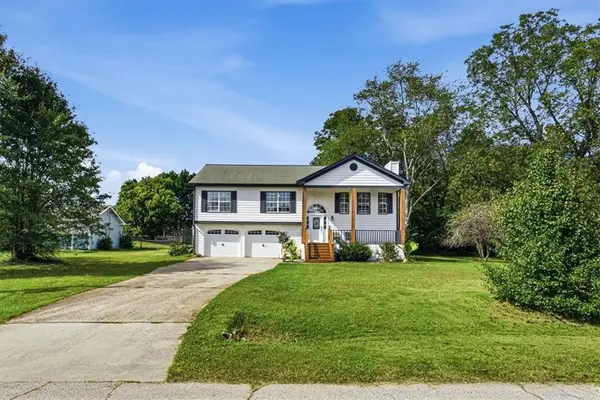 $345,000Active5 beds 3 baths2,209 sq. ft.
326 Golden Rod Lane, Auburn, GA 30011
MLS# 7852153Listed by: CHAPMAN HALL PROFESSIONALS - New
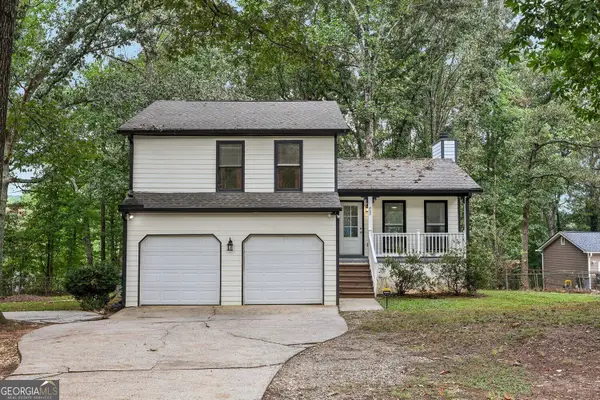 $330,000Active3 beds 2 baths1,285 sq. ft.
723 Jockey Lane, Auburn, GA 30011
MLS# 10870185Listed by: BHHS Georgia Properties - New
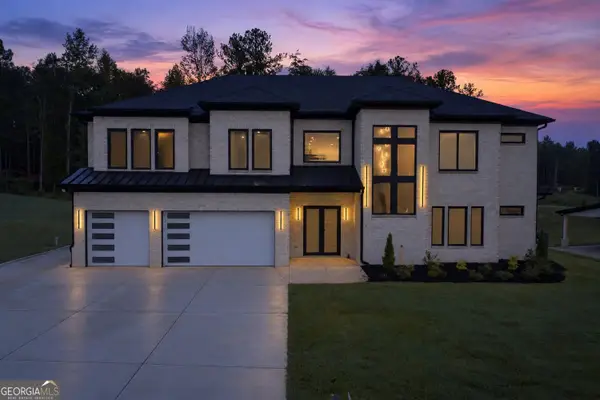 $999,999Active4 beds 5 baths4,890 sq. ft.
125 Rocky Ridge Way, Auburn, GA 30011
MLS# 10869138Listed by: eXp Realty - New
 $445,000Active5 beds 4 baths2,621 sq. ft.
1814 Westfall Landing, Auburn, GA 30011
MLS# 10868426Listed by: The Promise Realty Group


Protect your home and budget from life's surprises with an Assurant Home Warranty, backed by a partner that supports you through every step of homeownership. Explore Plans.
© 2026 Better Homes and Gardens Real Estate LLC. An Anywhere Real Estate company. All rights reserved. Better Homes and Gardens® Real Estate is a registered trademark owned by Meredith Operations Corporation, licensed to Better Homes and Gardens Real Estate LLC and used with permission. Better Homes and Gardens Real Estate LLC fully supports the principles of the Fair Housing Act and the Equal Opportunity Act. Listing information is deemed reliable but is not guaranteed accurate.
Each office is independently owned and operated.
Any services or products provided by third parties are not provided by, affiliated with or related to Better Homes and Gardens Real Estate LLC, or its affiliated companies.