
5191 Woodline View Circle, Auburn, GA 30011
Local realty services provided by:Better Homes and Gardens Real Estate Metro Brokers
5191 Woodline View Circle,Auburn, GA 30011
$3,150
- 4 Beds
- 4 Baths
- - sq. ft.
- Single family
- Coming Soon
Listed by: xiaoling he
Office: horizon real properties, inc.
MLS#:7776152
Source:FIRSTMLS
Price summary
- Price:$3,150
- Monthly HOA dues:$62.5
About this home
Welcome to this home at a great location with Mill Creek High School! This nearly new home features 4 bedroom and 4 bathroom, each bedroom has its
own bath and a walk-in closet, one guestroom on the Main. Master bedroom is designed with separate shower and tub. The home is covered in wood floor at the main level and common area on the second floor, with carpet in each bedroom. Open kitchen and dining to the family room, granite island, vent-hood, electrical range/oven and gas-lit fireplace. Walk-in pantry and spacious muddy room to garage. The home sits on a unfinished basement above ground with windows, provide plenty space for storage. The deck above the backyard, accessible from the family room and dining, gives an un-obstructed view overlooking surrounding homes, trees and ridges afar. This quite subdivision with a swimming pool is conveniently located to nearby shopping & dining hub, highway 85, Mall of Georgia. It is only a few minutes to Chateau Elan Winery for fine dining, golf club, fitness club, and entertainment activities all year round....
Contact an agent
Home facts
- Year built:2022
- Listing ID #:7776152
- Updated:May 26, 2026 at 10:18 AM
Rooms and interior
- Bedrooms:4
- Total bathrooms:4
- Full bathrooms:4
- Flooring:Carpet, Hardwood
- Dining Description:Open Concept
- Bathrooms Description:Shower Only, Skylights
- Kitchen Description:Breakfast Room, Cabinets White, Dishwasher, Disposal, Eat-in Kitchen, Keeping Room, Kitchen Island, Microwave, Pantry Walk-In, Refrigerator, Stone Counters, View to Family Room
- Bedroom Description:Oversized Master
- Basement Description:Daylight, Exterior Entry, Unfinished
Heating and cooling
- Cooling:Central Air
- Heating:Central
- Central air:Yes
Structure and exterior
- Roof:Composition
- Year built:2022
- Lot Features:Back Yard
- Construction Materials:Brick 3 Sides, Concrete
- Exterior Features:Covered, Front Porch, Private Yard, Rear Porch
- Levels:2 Story
Schools
- High school:Mill Creek
- Middle school:Osborne
- Elementary school:Duncan Creek
Utilities
- Water:Public, Water Available
- Sewer:Public Sewer
Finances and disclosures
- Price:$3,150
- Tax amount:$8,527 (2025)
Features and amenities
- Laundry features:Laundry Room, Mud Room, Upper Level
- Amenities:Cathedral Ceiling(s), High Ceilings 9 ft Main
- Pool features:Above Ground
Parking
- Parking description:Driveway, Garage
- Garage spaces:2
 Listings identified with the FMLS IDX logo come from FMLS and are held by brokerage firms other than the owner of this website. The listing brokerage is identified in any listing details. Information is deemed reliable but is not guaranteed. If you believe any FMLS listing contains material that infringes your copyrighted work please click here (https://www.fmls.com/dmca) to review our DMCA policy and learn how to submit a takedown request. ©2026 First Multiple Listing Service, Inc.
New listings near 5191 Woodline View Circle
- New
 $2,990,000Active5 beds 6 baths
120 Mount Moriah Road, Auburn, GA 30011
MLS# 7764780Listed by: UC PREMIER PROPERTIES - New
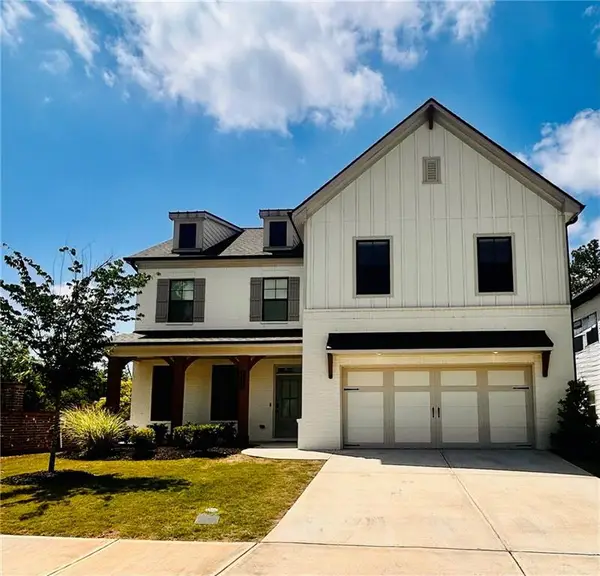 $615,000Active5 beds 4 baths3,316 sq. ft.
4309 Brookmont Way, Auburn, GA 30011
MLS# 7773938Listed by: NORTHGROUP REAL ESTATE - New
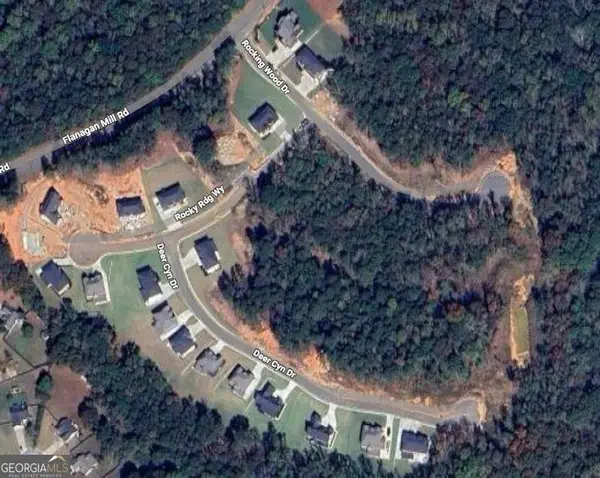 $189,000Active0.72 Acres
112 Rocking Wood Drive, Auburn, GA 30011
MLS# 10770300Listed by: The Commission Luxury Group - New
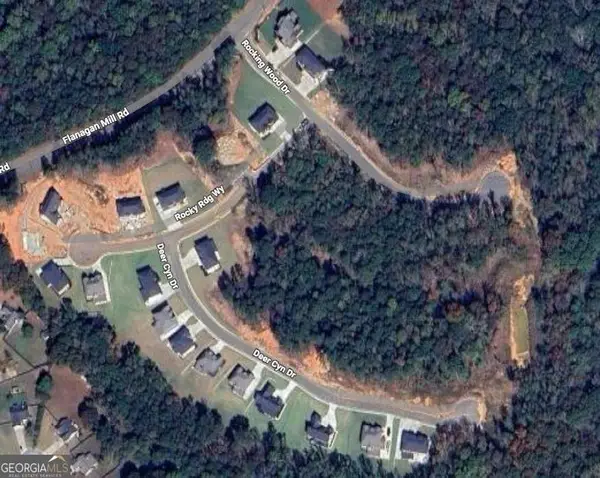 $189,000Active0.7 Acres
86 Rocking Wood Drive, Auburn, GA 30011
MLS# 10770306Listed by: The Commission Luxury Group - New
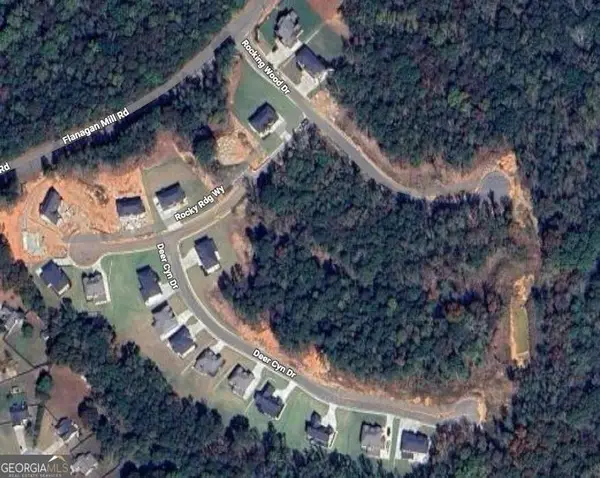 $189,000Active1.08 Acres
184 Rocking Wood Drive, Auburn, GA 30011
MLS# 10770315Listed by: The Commission Luxury Group - New
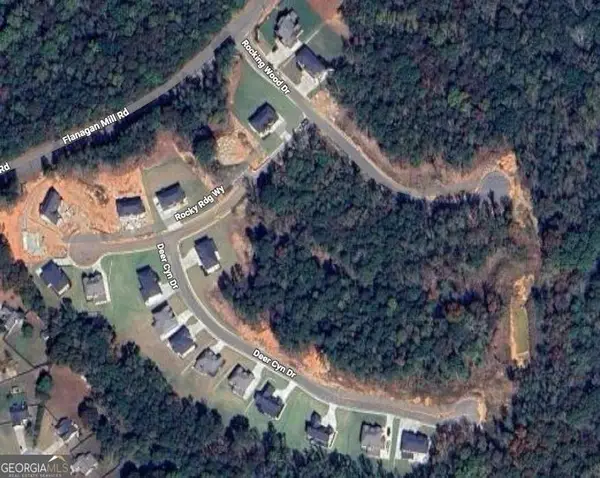 $189,000Active1.26 Acres
183 Rocking Wood Drive, Auburn, GA 30011
MLS# 10770325Listed by: The Commission Luxury Group - New
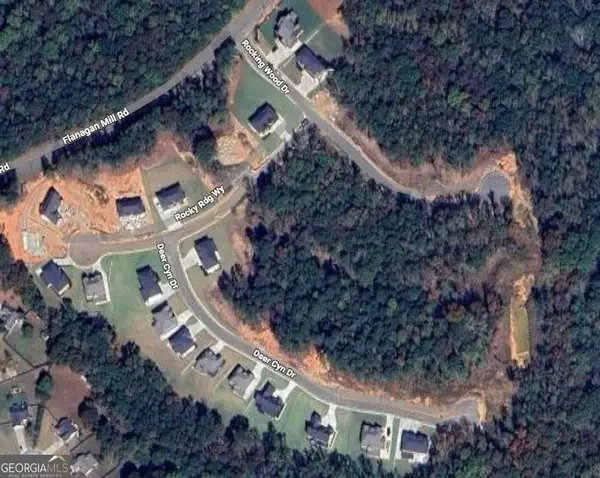 $189,000Active1.02 Acres
171 Rocking Wood Drive, Auburn, GA 30011
MLS# 10770330Listed by: The Commission Luxury Group - New
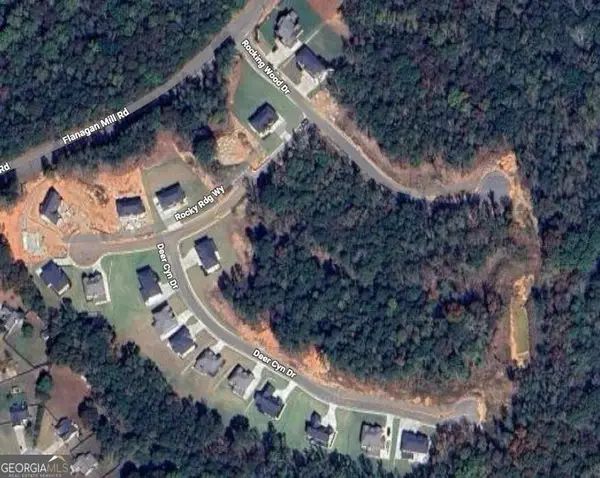 $189,000Active0.76 Acres
143 Rocking Wood Drive, Auburn, GA 30011
MLS# 10770340Listed by: The Commission Luxury Group - New
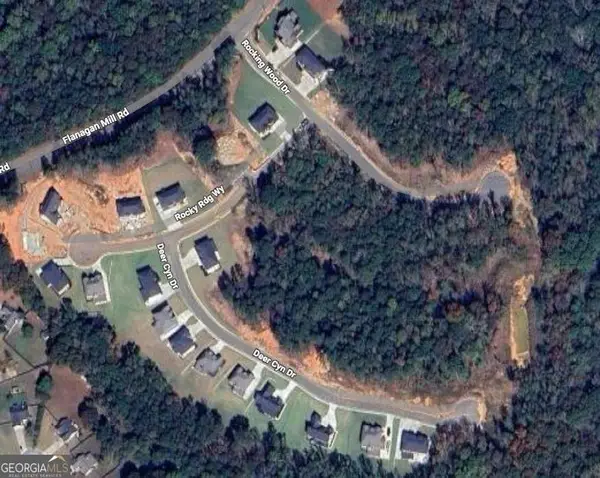 $189,000Active0.83 Acres
123 Rocking Wood Drive, Auburn, GA 30011
MLS# 10770343Listed by: The Commission Luxury Group - New
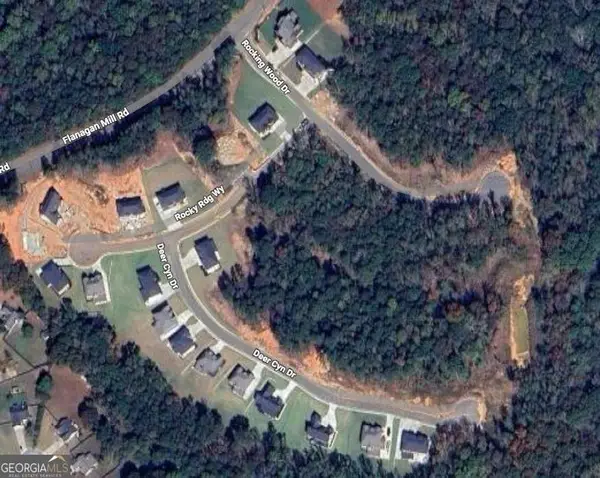 $189,000Active0.66 Acres
105 Rocking Wood Drive, Auburn, GA 30011
MLS# 10770347Listed by: The Commission Luxury Group


Protect your home and budget from life's surprises with an Assurant Home Warranty, backed by a partner that supports you through every step of homeownership. Explore Plans.
© 2026 Better Homes and Gardens Real Estate LLC. An Anywhere Real Estate company. All rights reserved. Better Homes and Gardens® Real Estate is a registered trademark owned by Meredith Operations Corporation, licensed to Better Homes and Gardens Real Estate LLC and used with permission. Better Homes and Gardens Real Estate LLC fully supports the principles of the Fair Housing Act and the Equal Opportunity Act. Listing information is deemed reliable but is not guaranteed accurate.
Each office is independently owned and operated.
Any services or products provided by third parties are not provided by, affiliated with or related to Better Homes and Gardens Real Estate LLC, or its affiliated companies.