
5590 Wheeler Ridge Road, Auburn, GA 30011
Local realty services provided by:Better Homes and Gardens Real Estate Metro Brokers
5590 Wheeler Ridge Road,Auburn, GA 30011
$425,000
- 4 Beds
- 3 Baths
- - sq. ft.
- Single family
- Sold
Listed by: nidia guzman
Office: virtual properties realty.com
MLS#:7774234
Source:FIRSTMLS
Sorry, we are unable to map this address
Price summary
- Price:$425,000
- Monthly HOA dues:$66.67
About this home
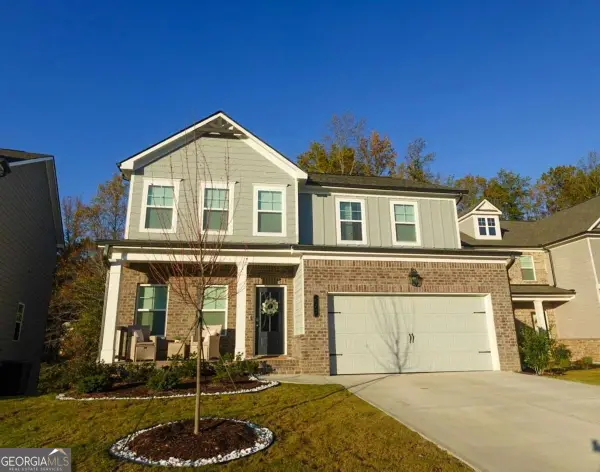
MOTIVATED SELLER, NEW PRICE! LISTED UNDER MARKET VALUE, ASK about AVAILABLE BUYER INCENTIVES AND CONCESSIONS. Discover modern living in this stunning 2021-built home offering *2,656 sq ft* of living space with 4 bedrooms and 2.5 baths. The open-concept main floor features a gourmet kitchen with granite countertops, large center island, stainless steel appliances, and a walk-in pantry. Two versatile rooms flank the foyer — perfect for a home office, formal dining, or guest suite — plus a stylish half bath.
Upstairs, the vaulted primary suite includes dual vanities, a glass-enclosed shower, and a spacious walk-in closet. Three additional bedrooms, a second full bath, and a large loft/bonus room provide flexible space for media, play, or work. Wide-plank hardwood and plush carpet flow throughout, filled with natural light.
Step outside to a fully fenced backyard ideal for entertaining or relaxing. The exterior features timeless brick and neutral siding, mature landscaping, a covered front porch, and a double-wide driveway leading to the attached two-car garage.
Enjoy resort-style amenities in the desirable Pinebrook at Hamilton Mill community, including a clubhouse, swimming pool, two lighted tennis courts, playground, and open green spaces. Located in the top-rated Mill Creek School District and just minutes from Hamilton Mill Towne Center, Mall of Georgia, and historic Downtown Braselton. Easy access to I-85 and GA-124/211 makes commuting simple. Nearby parks, trails, and recreation add even more outdoor options.
This move-in-ready home blends luxury, comfort, and convenience in a highly sought-after area. Don’t miss this opportunity — schedule your tour today!...
Contact an agent
Home facts
- Year built:2021
- Subdivision & Development:Pinebrook at Hamilton Mill
- Listing ID #:7774234
- Updated:September 02, 2026 at 06:29 AM
Rooms and interior
- Bedrooms:4
- Total bathrooms:3
- Full bathrooms:2
- Half bathrooms:1
- Flooring:Carpet
- Dining Description:Open Concept
- Bathrooms Description:Double Vanity, Tub/Shower Combo
- Kitchen Description:Cabinets White, Dishwasher, Electric Oven, Kitchen Island, Microwave, Solid Surface Counters
Heating and cooling
- Cooling:Central Air
- Heating:Central
- Central air:Yes
Structure and exterior
- Roof:Shingle
- Year built:2021
- Lot Features:Back Yard, Level
- Architectural Style:Traditional
- Construction Materials:Vinyl Siding
- Exterior Features:Patio, Private Yard
- Levels:2 Story
Schools
- High school:Mill Creek
- Middle school:Osborne
- Elementary school:Duncan Creek
Utilities
- Water:Public, Water Available
- Sewer:Public Sewer, Sewer Available
Finances and disclosures
- Price:$425,000
- Tax amount:$6,023 (2025)
Features and amenities
- Laundry features:Laundry Room
- Amenities:Walk-In Closet(s)
Parking
- Parking description:Attached, Garage
- Garage spaces:2
 Listings identified with the FMLS IDX logo come from FMLS and are held by brokerage firms other than the owner of this website. The listing brokerage is identified in any listing details. Information is deemed reliable but is not guaranteed. If you believe any FMLS listing contains material that infringes your copyrighted work please click here (https://www.fmls.com/dmca) to review our DMCA policy and learn how to submit a takedown request. ©2026 First Multiple Listing Service, Inc.
New listings near 5590 Wheeler Ridge Road
- Coming Soon
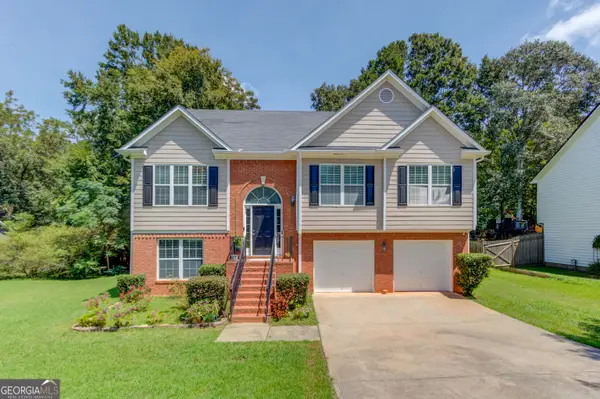 $415,500Coming Soon4 beds 3 baths2,151 sq. ft.
1143 Augustine Drive, Auburn, GA 30011
MLS# 10836067Listed by: Keller Williams Realty Atl. Partners - Coming Soon
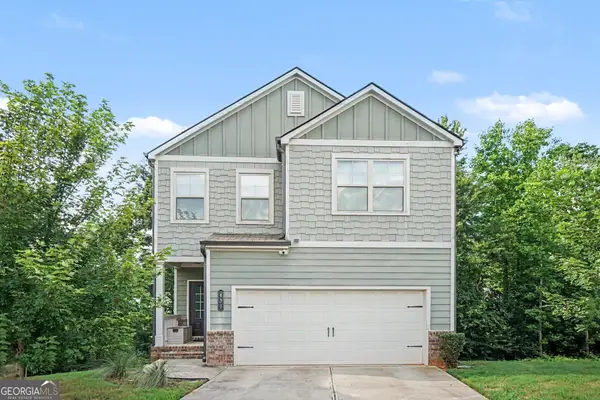 $400,000Coming Soon3 beds 3 baths2,113 sq. ft.
439 Auburn Station Drive, Auburn, GA 30011
MLS# 10823467Listed by: Mark Spain Real Estate - Coming Soon
 $400,000Coming Soon3 beds 3 baths2,116 sq. ft.
439 Auburn Station Drive, Auburn, GA 30011
MLS# 7819510Listed by: MARK SPAIN REAL ESTATE - New
 $275,490Active3 beds 3 baths1,421 sq. ft.
1111 Lucienne Boulevard, Auburn, GA 30011
MLS# 10837770Listed by: Starlight Homes Georgia Realty - New
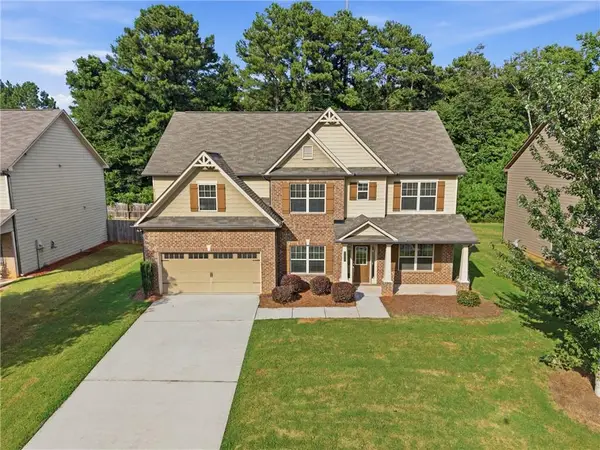 $438,975Active5 beds 3 baths2,988 sq. ft.
3350 Mulberry Cove Way, Auburn, GA 30011
MLS# 7830823Listed by: TOP BROKERAGE, LLC - New
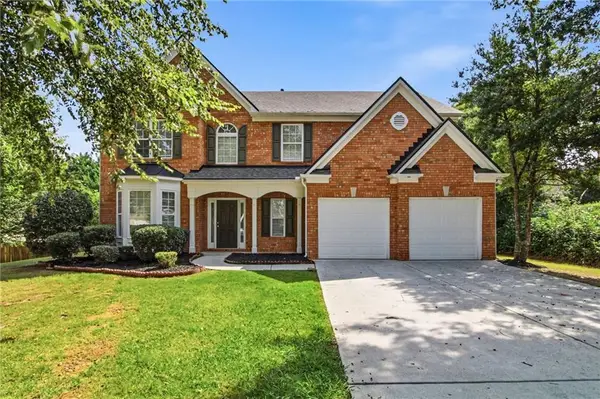 $399,900Active4 beds 3 baths2,810 sq. ft.
3921 Triton Ives Drive, Auburn, GA 30011
MLS# 7829653Listed by: MAINSTAY BROKERAGE LLC - New
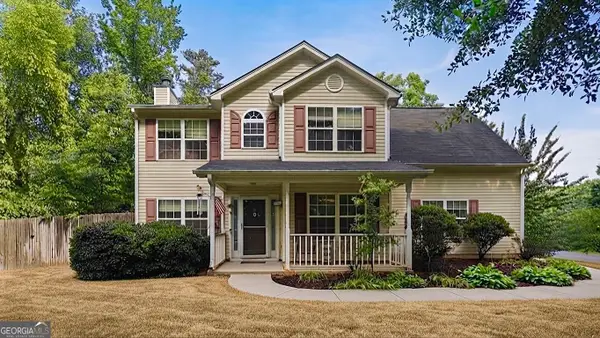 $320,000Active4 beds 3 baths
1401 Flanagan Mill Drive, Auburn, GA 30011
MLS# 10837087Listed by: Keller Williams Realty Atl. Partners - New
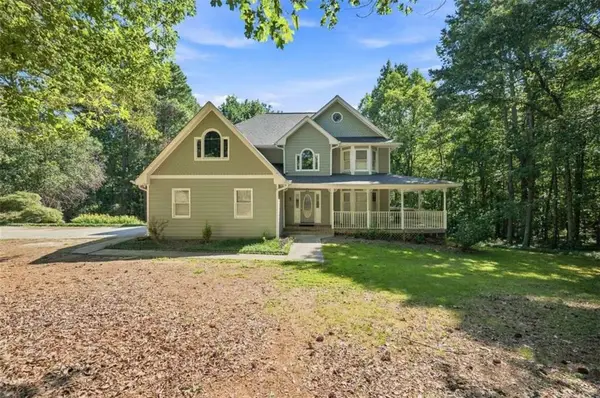 $895,000Active3 beds 3 baths2,331 sq. ft.
558 Auburn Road, Auburn, GA 30011
MLS# 7830327Listed by: VIRTUAL PROPERTIES REALTY.NET, LLC. - New
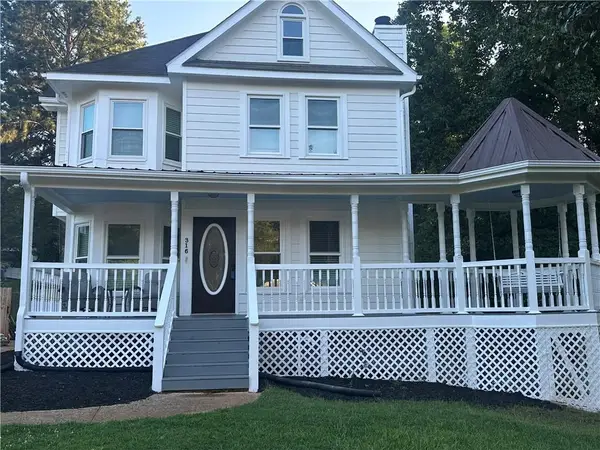 $350,000Active3 beds 3 baths1,628 sq. ft.
316 Wyngate Road, Auburn, GA 30011
MLS# 7830328Listed by: KELLER WILLIAMS REALTY ATLANTA PARTNERS - New
 $449,900Active5 beds 3 baths2,290 sq. ft.
573 Auburn Crossing Drive, Auburn, GA 30011
MLS# 10836902Listed by: Virtual Properties Realty.com


Protect your home and budget from life's surprises with an Assurant Home Warranty, backed by a partner that supports you through every step of homeownership. Explore Plans.
© 2026 Better Homes and Gardens Real Estate LLC. An Anywhere Real Estate company. All rights reserved. Better Homes and Gardens® Real Estate is a registered trademark owned by Meredith Operations Corporation, licensed to Better Homes and Gardens Real Estate LLC and used with permission. Better Homes and Gardens Real Estate LLC fully supports the principles of the Fair Housing Act and the Equal Opportunity Act. Listing information is deemed reliable but is not guaranteed accurate.
Each office is independently owned and operated.
Any services or products provided by third parties are not provided by, affiliated with or related to Better Homes and Gardens Real Estate LLC, or its affiliated companies.