
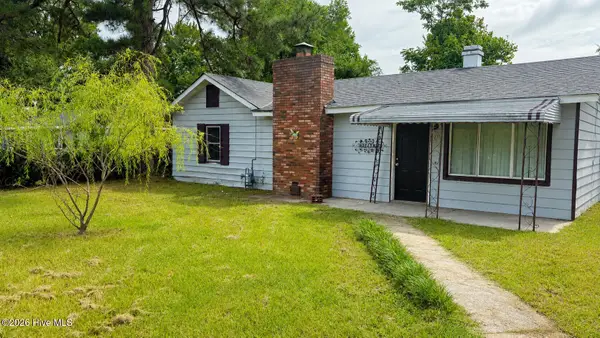
1005 Kent Street, Augusta, GA 30901
Local realty services provided by:Better Homes and Gardens Real Estate Metro Brokers
1005 Kent Street,Augusta, GA 30901
$7,900
- 3 Beds
- 2 Baths
- 1,472 sq. ft.
- Single family
- Active
Listed by: steven koleno
Office: beycome brokerage realty
MLS#:100602047
Source:NC_CCAR
Price summary
- Price:$7,900
- Price per sq. ft.:$5.37
About this home
Attention! This is a land value deal, property had a partial fire and supposedly it's not salvageable. All the advantages of having utilities already connected for your new build or adding to your portfolio. Just minutes from Downtown, the Medical District and Augusta University.
Contact an agent
Home facts
- Year built:1936
- Subdivision & Development:Not In Subdivision
- Listing ID #:100602047
- Added:1 day(s) ago
- Updated:September 08, 2026 at 06:55 PM
Rooms and interior
- Bedrooms:3
- Total bathrooms:2
- Full bathrooms:2
- Rooms Total:7
- Living area:1,472 sq. ft.
Heating and cooling
- Cooling:Central Air
- Heating:Forced Air, Heating
- Central air:Yes
Structure and exterior
- Roof:Metal
- Year built:1936
- Building area:1,472 sq. ft.
- Lot area:0.11 Acres
- Construction Materials:Aluminum Siding, Vinyl Siding, Wood Frame
- Foundation Description:Pilings
- Levels:1 Story
Schools
- High school:Other
- Middle school:John S Davidson
- Elementary school:Jenkins Elementary
Utilities
- Water:Water Connected
- Sewer:Sewer Connected
Finances and disclosures
- Price:$7,900
- Price per sq. ft.:$5.37
Parking
- Parking description:Detached, Garage

New listings near 1005 Kent Street
 $78,500Pending3 beds 2 baths1,344 sq. ft.
3118 Bell Drive, Augusta, GA 30906
MLS# 100602024Listed by: BLANCHARD & CALHOUN - WA- $78,500Pending3 beds 2 baths1,344 sq. ft.
3118 Bell Drive, Augusta, GA 30906
MLS# 100602024Listed by: BLANCHARD & CALHOUN - WA - $78,500Pending3 beds 2 baths1,344 sq. ft.
3118 Bell Drive, Augusta, GA 30906
MLS# 100602024Listed by: BLANCHARD & CALHOUN - WA - $78,500Pending3 beds 2 baths1,344 sq. ft.
3118 Bell Drive, Augusta, GA 30906
MLS# 100602024Listed by: BLANCHARD & CALHOUN - WA - $78,500Pending3 beds 2 baths1,344 sq. ft.
3118 Bell Drive, Augusta, GA 30906
MLS# 100602024Listed by: BLANCHARD & CALHOUN - WA - $78,500Pending3 beds 2 baths1,344 sq. ft.
3118 Bell Drive, Augusta, GA 30906
MLS# 100602024Listed by: BLANCHARD & CALHOUN - WA - $78,500Pending3 beds 2 baths1,344 sq. ft.
3118 Bell Drive, Augusta, GA 30906
MLS# 100602024Listed by: BLANCHARD & CALHOUN - WA - $78,500Pending3 beds 2 baths1,344 sq. ft.
3118 Bell Drive, Augusta, GA 30906
MLS# 100602024Listed by: BLANCHARD & CALHOUN - WA - $78,500Pending3 beds 2 baths1,344 sq. ft.
3118 Bell Drive, Augusta, GA 30906
MLS# 100602024Listed by: BLANCHARD & CALHOUN - WA


Protect your home and budget from life's surprises with an Assurant Home Warranty, backed by a partner that supports you through every step of homeownership. Explore Plans.
© 2026 Better Homes and Gardens Real Estate LLC. An Anywhere Real Estate company. All rights reserved. Better Homes and Gardens® Real Estate is a registered trademark owned by Meredith Operations Corporation, licensed to Better Homes and Gardens Real Estate LLC and used with permission. Better Homes and Gardens Real Estate LLC fully supports the principles of the Fair Housing Act and the Equal Opportunity Act. Listing information is deemed reliable but is not guaranteed accurate.
Each office is independently owned and operated.
Any services or products provided by third parties are not provided by, affiliated with or related to Better Homes and Gardens Real Estate LLC, or its affiliated companies.