
114 Calvary Drive, Augusta, GA 30906
Local realty services provided by:Better Homes and Gardens Real Estate Lifestyle Property Partners
114 Calvary Drive,Augusta, GA 30906
$99,900
- 3 Beds
- 1 Baths
- 980 sq. ft.
- Single family
- Active
Listed by: andrew prescott
Office: re/max reinvented
MLS#:100599758
Source:NC_CCAR
Price summary
- Price:$99,900
- Price per sq. ft.:$101.94
About this home
Welcome to 114 Calvary Drive, a cute 3-bedroom, 1-bath home offering approximately 980 square feet of comfortable living space on a 0.16-acre lot. Previously used as a rental property, this home has undergone some renovations while still offering an opportunity for a new owner to add their own personal touches.
Inside, you'll find a practical floor plan with three bedrooms, a full bathroom, and versatile living spaces suited for everyday living. The manageable yard provides room for outdoor activities, pets, or future landscaping without requiring extensive upkeep.
Conveniently located in Augusta near schools, shopping, dining, and everyday necessities, this property could make a great primary residence or addition to an investment portfolio. Whether you're a first-time buyer or an investor searching for your next opportunity, this charming home offers plenty of possibilities. Schedule your showing today!
Several other properties are also available for sale, presenting an excellent opportunity for investors interested in expanding their rental portfolio or purchasing multiple properties. Contact the listing agent for additional information and availability....
Contact an agent
Home facts
- Year built:1950
- Subdivision & Development:Miles Park
- Listing ID #:100599758
- Added:45 day(s) ago
- Updated:October 13, 2026 at 10:34 AM
Rooms and interior
- Bedrooms:3
- Total bathrooms:1
- Full bathrooms:1
- Rooms Total:4
- Flooring:Vinyl, Wood
- Kitchen Description:Range, Refrigerator
- Living area:980 sq. ft.
Heating and cooling
- Cooling:Central Air
- Heating:Electric, Forced Air, Heating
- Central air:Yes
Structure and exterior
- Roof:Composition, Shingle
- Year built:1950
- Building area:980 sq. ft.
- Lot area:0.16 Acres
- Lot Features:Level
- Construction Materials:Wood Frame
- Exterior Features:Screened
- Foundation Description:Crawl Space
- Levels:1 Story
Schools
- High school:Josey T W Comp.
- Middle school:Murphy
- Elementary school:Wilkinson Gardens
Finances and disclosures
- Price:$99,900
- Price per sq. ft.:$101.94
Features and amenities
- Appliances:Range, Refrigerator
- Laundry features:Laundry Room, Washer Hookup
- Amenities:Ceiling Fan(s)
Parking
- Parking description:Unpaved

New listings near 114 Calvary Drive
- New
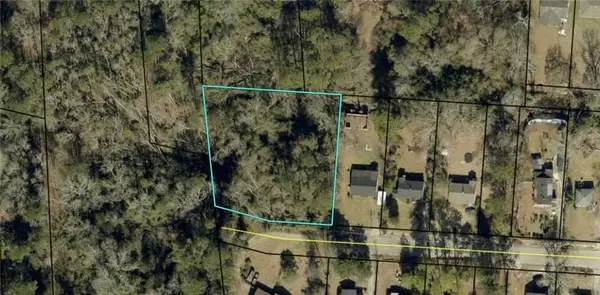 $23,000Active0.72 Acres
2207 Shirley Avenue, Augusta, GA 30904
MLS# 7852627Listed by: BEST LIFE REALTY, LLC - New
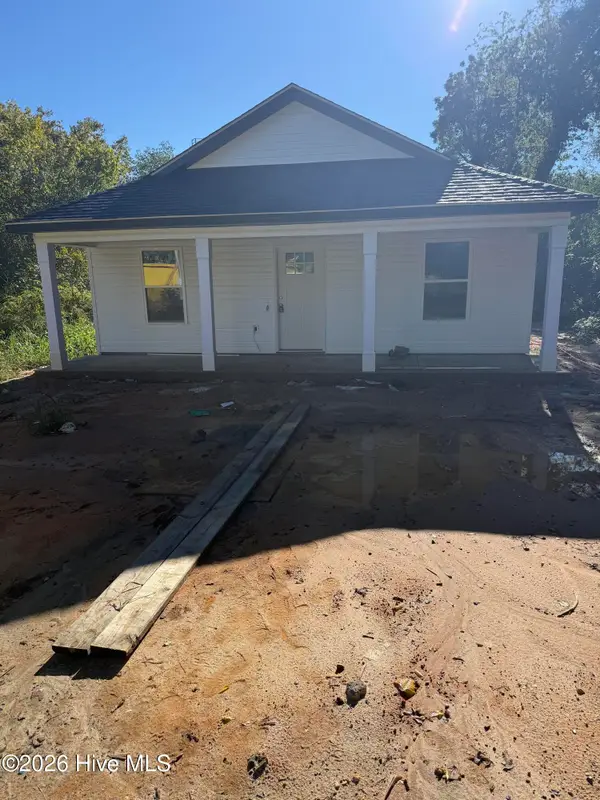 $225,000Active3 beds 2 baths1,257 sq. ft.
1010 8th Avenue, Augusta, GA 30901
MLS# 100609894Listed by: KELLER WILLIAMS REALTY AUGUSTA PARTNERS - New
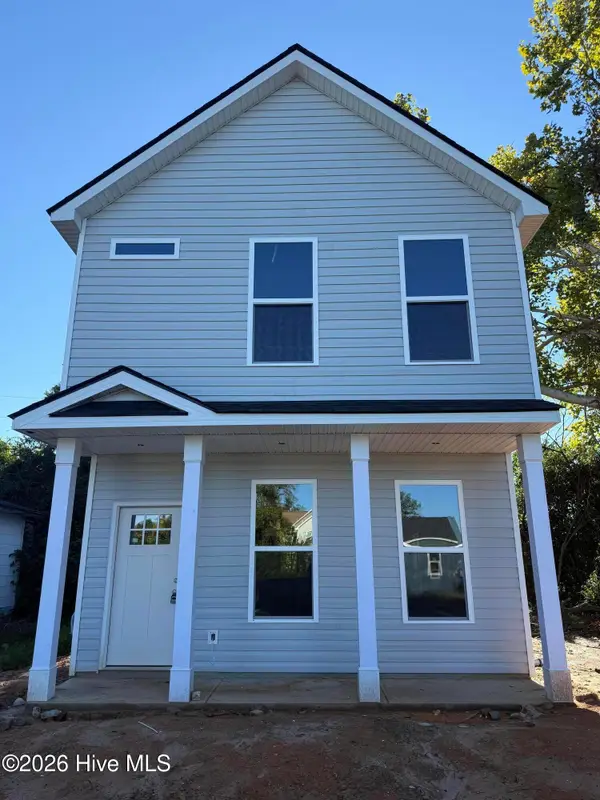 $265,000Active3 beds 4 baths1,468 sq. ft.
918 Cs Hamilton Way, Augusta, GA 30901
MLS# 100609896Listed by: KELLER WILLIAMS REALTY AUGUSTA PARTNERS - New
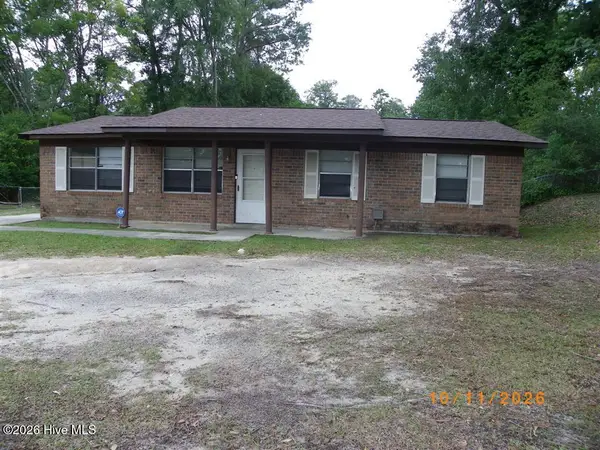 $115,000Active3 beds 2 baths1,288 sq. ft.
3003 Libby Drive, Augusta, GA 30906
MLS# 100609872Listed by: GEORGE KELLEY REALTY - New
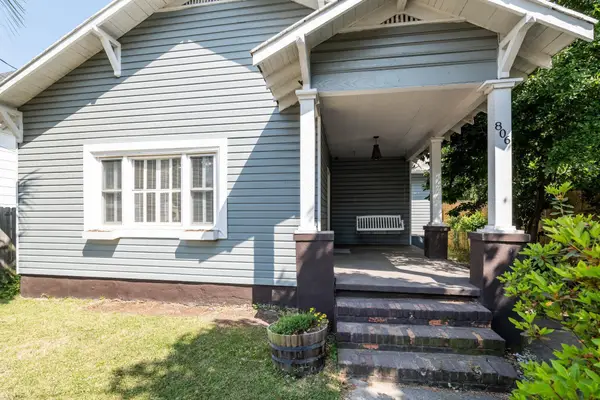 $190,000Active4 beds 2 baths1,729 sq. ft.
806 Crawford Avenue, Augusta, GA 30904
MLS# 100609858Listed by: MEYBOHM REAL ESTATE - NORTH AUGUSTA - New
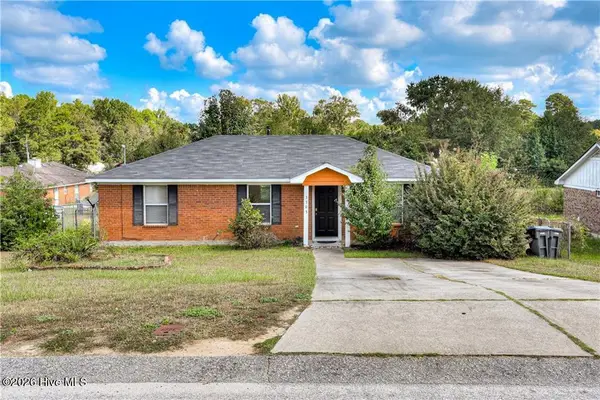 $140,000Active3 beds 2 baths1,067 sq. ft.
3303 Cobblestone Court, Augusta, GA 30906
MLS# 100609753Listed by: HOMESTEAD REALTORS, LLC - New
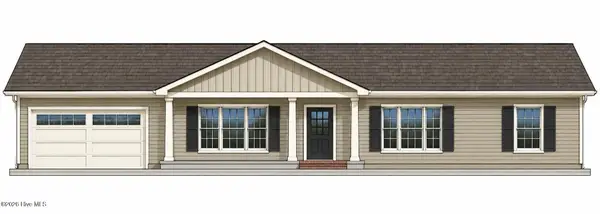 $274,900Active3 beds 2 baths1,390 sq. ft.
4675 Rollins Road, Augusta, GA 30906
MLS# 100609679Listed by: BLANCHARD & CALHOUN - EVANS - New
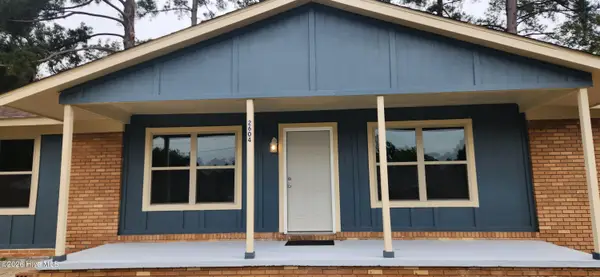 $188,900Active3 beds 2 baths1,829 sq. ft.
2604 Blueberry Drive, Augusta, GA 30906
MLS# 100609620Listed by: CENTURY 21 JEFF KELLER REALTY - New
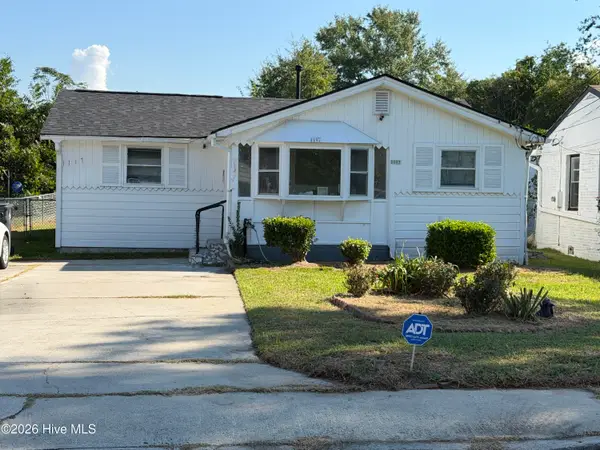 $135,000Active4 beds 2 baths1,304 sq. ft.
1117 8th Avenue, Augusta, GA 30901
MLS# 100609625Listed by: REALTY ONE GROUP VISIONARIES - New
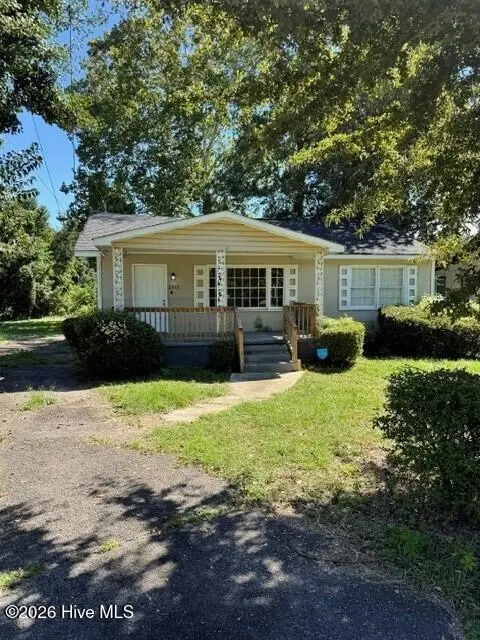 $112,500Active3 beds 1 baths1,164 sq. ft.
2513 Rhodes Drive, Augusta, GA 30906
MLS# 100609571Listed by: AUBEN REALTY, LLC


Protect your home and budget from life's surprises with an Assurant Home Warranty, backed by a partner that supports you through every step of homeownership. Explore Plans.
© 2026 Better Homes and Gardens Real Estate LLC. An Anywhere Real Estate company. All rights reserved. Better Homes and Gardens® Real Estate is a registered trademark owned by Meredith Operations Corporation, licensed to Better Homes and Gardens Real Estate LLC and used with permission. Better Homes and Gardens Real Estate LLC fully supports the principles of the Fair Housing Act and the Equal Opportunity Act. Listing information is deemed reliable but is not guaranteed accurate.
Each office is independently owned and operated.
Any services or products provided by third parties are not provided by, affiliated with or related to Better Homes and Gardens Real Estate LLC, or its affiliated companies.