
1211 Brookstone Way, Augusta, GA 30909
Local realty services provided by:Better Homes and Gardens Real Estate Treasure
1211 Brookstone Way,Augusta, GA 30909
$300,000
- 2 Beds
- 2 Baths
- 1,976 sq. ft.
- Condominium
- Pending
Listed by: misty johnson
Office: heartland real estate
MLS#:100577472
Source:NC_CCAR
Price summary
- Price:$300,000
- Price per sq. ft.:$151.82
About this home
Welcome home to this stunning 2-bedroom, 2-bath condo located in a gated community in desirable West Augusta! Enjoy resort-style amenities including a pool and clubhouse, all while being conveniently close to shopping, dining, entertainment, hospitals, Bobby Jones Expressway, and I-20. The HOA takes care of the common grounds, exterior maintenance, and both front and rear yard maintenance for easy, low-maintenance living.
Beautiful wood flooring flows throughout the main living areas and into the dramatic living room featuring soaring cathedral ceilings and a gorgeous gas fireplace. Just off the living room, the bright sunroom with glass French doors fills the home with natural light, creating the perfect space to relax. A separate office with French doors offers flexibility and could easily be converted into a third bedroom.
The well-appointed kitchen is designed for both function and style with abundant cabinetry, pantry, utility closet, granite countertops, stainless steel appliances, under-cabinet lighting, and a bar area perfect for additional seating and entertaining.
The spacious owner's suite features a large walk-in closet and a luxurious bathroom complete with dual vanities and a separate wet room, creating the perfect private retreat. This beautifully maintained condo combines comfort, convenience, and elegance in one exceptional property!...
Contact an agent
Home facts
- Year built:2007
- Subdivision & Development:Brookstone Cottages At Rae's Creek
- Listing ID #:100577472
- Added:89 day(s) ago
- Updated:August 27, 2026 at 08:38 AM
Rooms and interior
- Bedrooms:2
- Total bathrooms:2
- Full bathrooms:2
- Rooms Total:6
- Flooring:Carpet, Laminate
- Kitchen Description:Dishwasher, Pantry, Range
- Bedroom Description:Walk-In Closet(s)
- Living area:1,976 sq. ft.
Heating and cooling
- Cooling:Central Air
- Heating:Electric, Fireplace(s), Heat Pump, Heating
- Central air:Yes
Structure and exterior
- Roof:Composition
- Year built:2007
- Building area:1,976 sq. ft.
- Lot area:0.11 Acres
- Construction Materials:Fiber Cement
- Foundation Description:Slab
- Levels:1 Story
Schools
- High school:Richmond Academy
- Middle school:Langford
- Elementary school:Sue Reynolds
Finances and disclosures
- Price:$300,000
- Price per sq. ft.:$151.82
Features and amenities
- Appliances:Dishwasher, Range
- Laundry features:Washer Hookup
- Amenities:Blinds/Shades, Ceiling Fan(s), Clubhouse, Community Pool, Gated, Street Lights, Walk-In Closet(s)
- Pool features:Community Pool
Parking
- Total parking spaces:2
- Parking description:Asphalt, Attached, Attached Garage, Garage
- Garage:Yes
- Garage spaces:2

New listings near 1211 Brookstone Way
- New
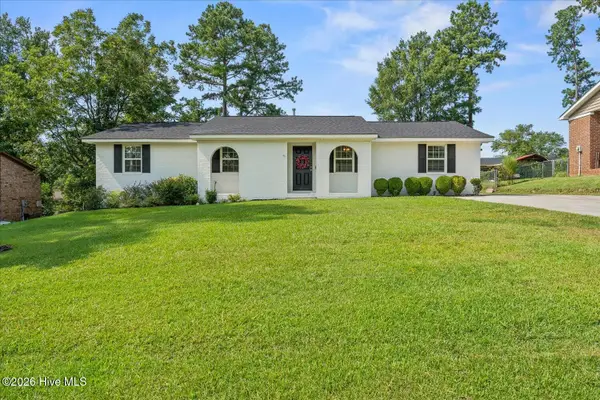 $264,900Active4 beds 2 baths1,456 sq. ft.
3014 Silverwood Drive, Augusta, GA 30907
MLS# 100599231Listed by: KELLER WILLIAMS REALTY AUGUSTA PARTNERS - New
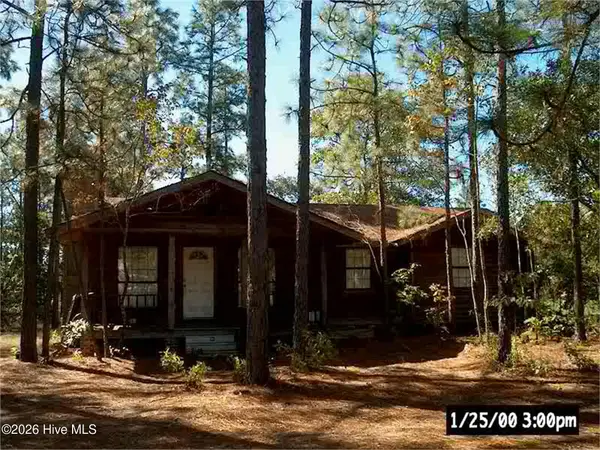 $149,900Active3 beds 2 baths1,217 sq. ft.
2322 Travis Road, Augusta, GA 30906
MLS# 100599216Listed by: KELLER WILLIAMS REALTY AIKEN PARTNERS - New
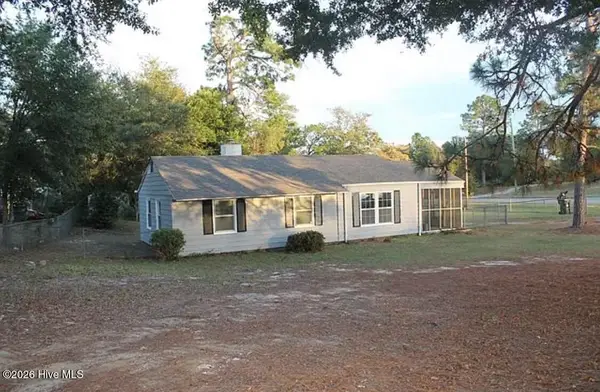 $135,000Active3 beds 1 baths1,044 sq. ft.
3060 Hawthorne Drive, Augusta, GA 30906
MLS# 100599150Listed by: KELLER WILLIAMS REALTY AIKEN PARTNERS - New
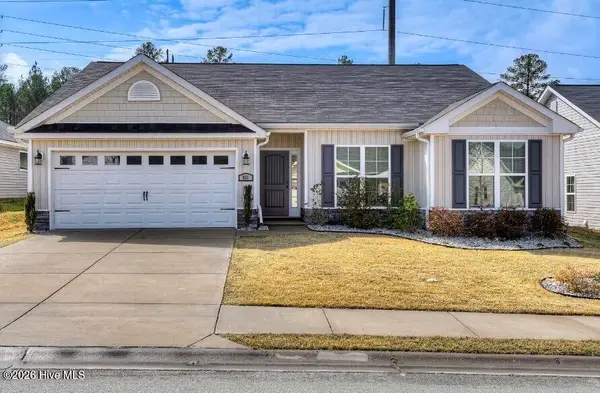 $310,000Active4 beds 2 baths1,923 sq. ft.
911 Goodale Drive, Augusta, GA 30909
MLS# 100599079Listed by: BERKSHIRE HATHAWAY HOMESERVICES BEAZLEY REALTORS - New
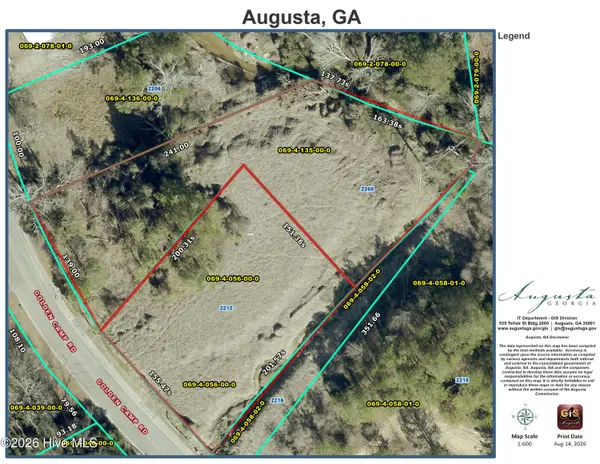 $33,000Active1.44 Acres
2208 Golden Camp Road, Augusta, GA 30906
MLS# 100599060Listed by: RE/MAX REINVENTED - New
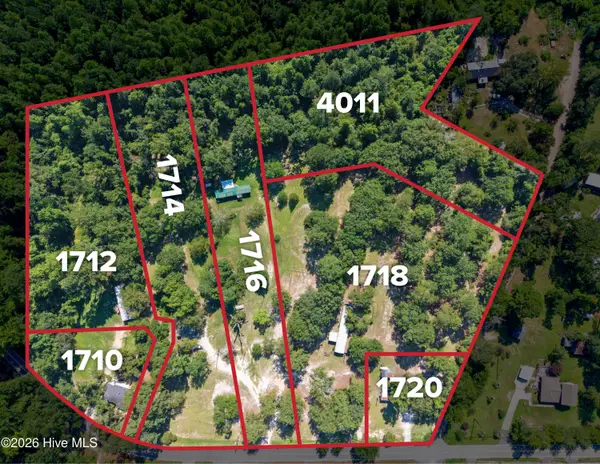 $650,000Active2 beds 1 baths1,000 sq. ft.
1710 Powell Road, Augusta, GA 30909
MLS# 100599033Listed by: BLANCHARD & CALHOUN - WA - Open Tue, 10am to 2pmNew
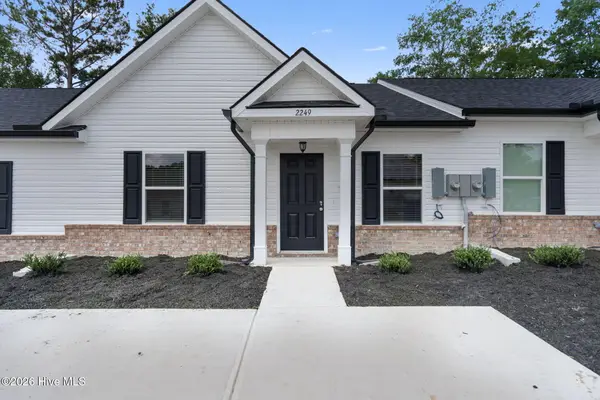 $184,900Active2 beds 2 baths1,103 sq. ft.
2138 Julius Drive, Augusta, GA 30906
MLS# 100599035Listed by: VANDERMORGAN REALTY - New
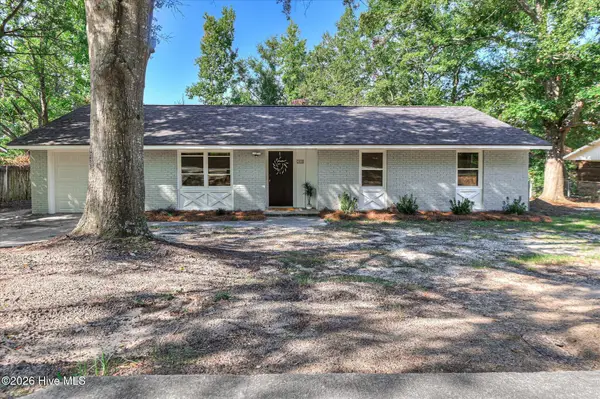 $169,900Active3 beds 2 baths1,556 sq. ft.
2608 Meadowbrook Drive, Augusta, GA 30906
MLS# 100598966Listed by: THE REALTY STUDIO - New
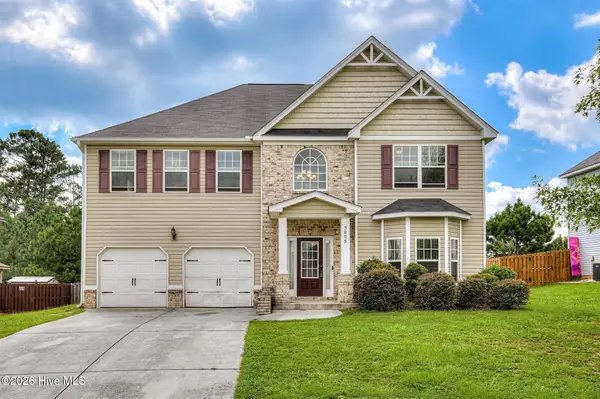 $411,900Active4 beds 3 baths3,526 sq. ft.
5005 Charlie Drive, Augusta, GA 30909
MLS# 100599011Listed by: BEYCOME BROKERAGE REALTY - New
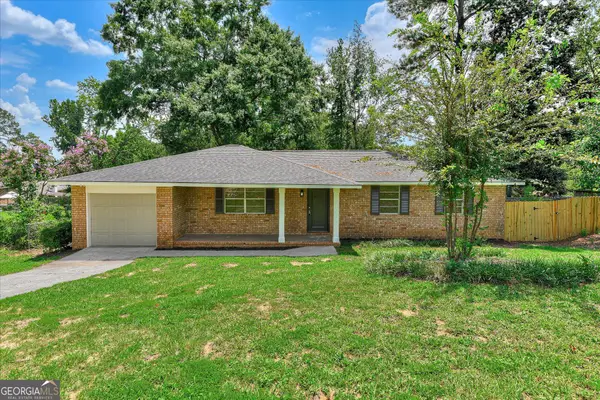 $225,000Active3 beds 2 baths1,429 sq. ft.
3024 Sterling Road, Augusta, GA 30907
MLS# 10833029Listed by: LKV Realty


Protect your home and budget from life's surprises with an Assurant Home Warranty, backed by a partner that supports you through every step of homeownership. Explore Plans.
© 2026 Better Homes and Gardens Real Estate LLC. An Anywhere Real Estate company. All rights reserved. Better Homes and Gardens® Real Estate is a registered trademark owned by Meredith Operations Corporation, licensed to Better Homes and Gardens Real Estate LLC and used with permission. Better Homes and Gardens Real Estate LLC fully supports the principles of the Fair Housing Act and the Equal Opportunity Act. Listing information is deemed reliable but is not guaranteed accurate.
Each office is independently owned and operated.
Any services or products provided by third parties are not provided by, affiliated with or related to Better Homes and Gardens Real Estate LLC, or its affiliated companies.