
148 Sims Court, Augusta, GA 30909
Local realty services provided by:Better Homes and Gardens Real Estate Metro Brokers
148 Sims Court,Augusta, GA 30909
$289,900
- 4 Beds
- 3 Baths
- 2,356 sq. ft.
- Single family
- Active
Listed by:
 Abigail Elliott(706) 834 - 1700Better Homes and Gardens Real Estate Executive Partners
Office: better homes & gardens executive partners
MLS#:100604899
Source:NC_CCAR
Price summary
- Price:$289,900
- Price per sq. ft.:$123.05
About this home
CALLING INVESTORS - tenant occupied property for sale AS IS - no repairs or warranties. Fridge will not remain. Spacious 4 bedroom 3.5 Bath home with privacy fenced back yard. Laundry upstairs. LVP flooring throughout and carpeting in bedrooms, stainless appliances, granite counters in kitchen. Would be a great in purchase in HOA community with amenities.
Contact an agent
Home facts
- Year built:2018
- Subdivision & Development:Sims Landing
- Listing ID #:100604899
- Added:1 day(s) ago
- Updated:September 21, 2026 at 10:30 AM
Rooms and interior
- Bedrooms:4
- Total bathrooms:3
- Full bathrooms:2
- Half bathrooms:1
- Rooms Total:6
- Flooring:Carpet, Vinyl
- Dining Description:Eat-in Kitchen
- Kitchen Description:Dishwasher, Disposal, Eat-in Kitchen, Kitchen Island, Pantry
- Bedroom Description:Walk-In Closet(s)
- Living area:2,356 sq. ft.
Heating and cooling
- Cooling:Central Air, Zoned
- Heating:Electric, Fireplace(s), Forced Air, Heating
- Central air:Yes
Structure and exterior
- Roof:Architectural Shingle, Composition, Shingle
- Year built:2018
- Building area:2,356 sq. ft.
- Lot area:0.14 Acres
- Lot Features:Level
- Construction Materials:Brick, Vinyl Siding
- Exterior Features:Irrigation System, Patio
- Foundation Description:Slab
- Levels:2 Story
Schools
- High school:Richmond Academy
- Middle school:Langford
- Elementary school:Sue Reynolds
Utilities
- Water:County Water
Finances and disclosures
- Price:$289,900
- Price per sq. ft.:$123.05
Features and amenities
- Appliances:Dishwasher, Disposal
- Laundry features:Laundry Room, Washer Hookup
- Amenities:Blinds/Shades, Ceiling Fan(s), Clubhouse, Community Pool, Street Lights, Walk-In Closet(s)
- Pool features:Community Pool
Parking
- Total parking spaces:4
- Parking description:Attached, Attached Garage, Concrete, Garage
- Garage:Yes
- Garage spaces:2
New listings near 148 Sims Court
- New
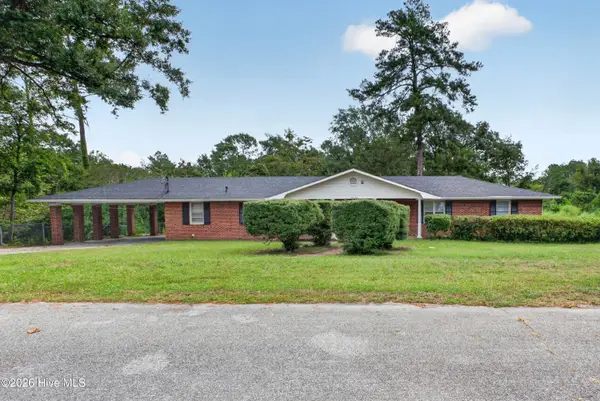 $209,000Active4 beds 2 baths2,106 sq. ft.
2532 Norton Boulevard, Augusta, GA 30906
MLS# 100605015Listed by: REALTY ONE GROUP VISIONARIES - New
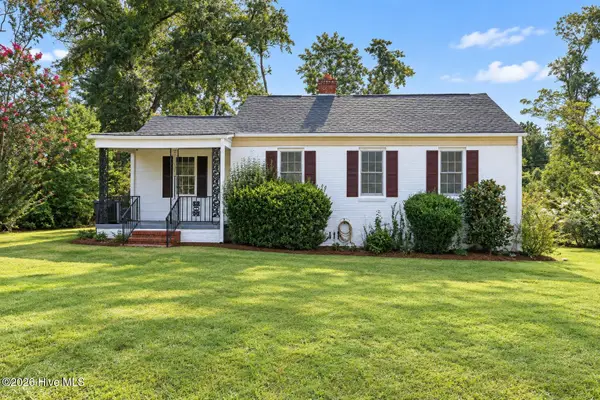 $60,000Active2 beds 1 baths1,011 sq. ft.
1009 Oleander Drive, Augusta, GA 30904
MLS# 100605057Listed by: KELLER WILLIAMS REALTY AUGUSTA PARTNERS - New
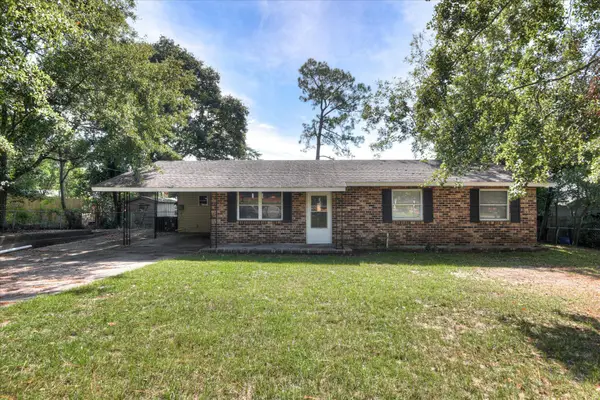 $157,000Active3 beds 2 baths1,510 sq. ft.
2916 Panhandle Circle, Augusta, GA 30906
MLS# 100605012Listed by: SUMMER HOUSE REALTY - New
 Listed by BHGRE$349,900Active5 beds 4 baths2,833 sq. ft.
462 Furlough Drive, Augusta, GA 30909
MLS# 100604894Listed by: BETTER HOMES & GARDENS EXECUTIVE PARTNERS - New
 $399,000Active4 beds 2 baths2,451 sq. ft.
3925 Murray Street, Augusta, GA 30909
MLS# 100604882Listed by: RIVER REALTY - New
 $115,000Active3 beds 2 baths1,300 sq. ft.
2630 Drayton Drive, Augusta, GA 30906
MLS# 100604866Listed by: AUGUSTA REAL ESTATE NOW, LLC - New
 $21,600Active0.56 Acres
2144 Veterans Drive, Augusta, GA 30909
MLS# 100604856Listed by: RE/MAX TRUE ADVANTAGE - New
 $30,000Active0.34 Acres
TRACT A Bungalow Rd, Augusta, GA 30906
MLS# 10849626Listed by: New Beginnings Realty - New
 $40,000Active0.59 Acres
TRACT C Bungalow Rd, Augusta, GA 30906
MLS# 10849628Listed by: New Beginnings Realty


Protect your home and budget from life's surprises with an Assurant Home Warranty, backed by a partner that supports you through every step of homeownership. Explore Plans.
© 2026 Better Homes and Gardens Real Estate LLC. An Anywhere Real Estate company. All rights reserved. Better Homes and Gardens® Real Estate is a registered trademark owned by Meredith Operations Corporation, licensed to Better Homes and Gardens Real Estate LLC and used with permission. Better Homes and Gardens Real Estate LLC fully supports the principles of the Fair Housing Act and the Equal Opportunity Act. Listing information is deemed reliable but is not guaranteed accurate.
Each office is independently owned and operated.
Any services or products provided by third parties are not provided by, affiliated with or related to Better Homes and Gardens Real Estate LLC, or its affiliated companies.