
154 Blackberry Lane, Augusta, GA 30906
Local realty services provided by:Better Homes and Gardens Real Estate Elliott Coastal Living
154 Blackberry Lane,Augusta, GA 30906
$245,000
- 4 Beds
- 2 Baths
- - sq. ft.
- Mobile / Manufactured
- Sold
Listed by: troy brown
Office: realty one group visionaries
MLS#:100591515
Source:NC_CCAR
Sorry, we are unable to map this address
Price summary
- Price:$245,000
About this home
Welcome to your own private retreat! Nestled on 4.99 acres, this spacious 4-bedroom, 2-bathroom home offers the perfect blend of comfort, functionality, and peaceful country living. Inside, you'll find a thoughtfully designed floor plan featuring a welcoming living room, a cozy family room with a fireplace, and a comfortable sitting area just off the kitchen ideal for casual dining, morning coffee, or gathering with family and friends. The bright sunroom overlooks the backyard and provides the perfect space to relax while enjoying the surrounding views. This home is equipped with valuable upgrades, including a built-in whole-house generator that automatically provides power during outages, offering year-round peace of mind. A whole-house water filtration system delivers clean, filtered water throughout the home.
Contact an agent
Home facts
- Year built:2007
- Subdivision & Development:Not In Subdivision
- Listing ID #:100591515
- Added:59 day(s) ago
- Updated:September 23, 2026 at 06:55 AM
Rooms and interior
- Bedrooms:4
- Total bathrooms:2
- Full bathrooms:2
- Rooms Total:7
- Flooring:Carpet
- Dining Description:Eat-in Kitchen
- Bathrooms Description:Whirlpool
- Kitchen Description:Eat-in Kitchen, Refrigerator
- Bedroom Description:Walk-In Closet(s)
Heating and cooling
- Cooling:Central Air
- Heating:Electric, Heating, Wall Furnace
- Central air:Yes
Structure and exterior
- Roof:Architectural Shingle
- Year built:2007
- Construction Materials:Vinyl Siding
- Foundation Description:Permanent
- Levels:1 Story
Schools
- High school:Crosscreek
- Middle school:Pine Hill Middle
- Elementary school:McBean
Utilities
- Water:Well
Finances and disclosures
- Price:$245,000
Features and amenities
- Appliances:Refrigerator
- Amenities:Ceiling Fan(s), Central Vacuum, Walk-In Closet(s), Whole-Home Generator
Parking
- Total parking spaces:2
- Parking description:Circular Driveway
- Garage:Yes
- Garage spaces:2

New listings near 154 Blackberry Lane
- New
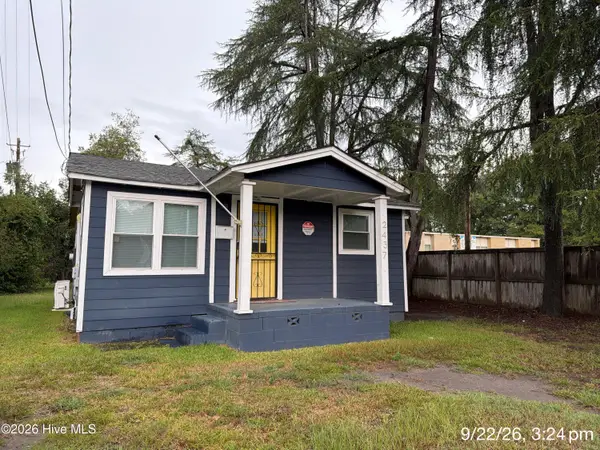 $69,900Active2 beds 1 baths600 sq. ft.
2437 Mike Padgett Highway, Augusta, GA 30906
MLS# 100605516Listed by: BLANCHARD & CALHOUN - WA - New
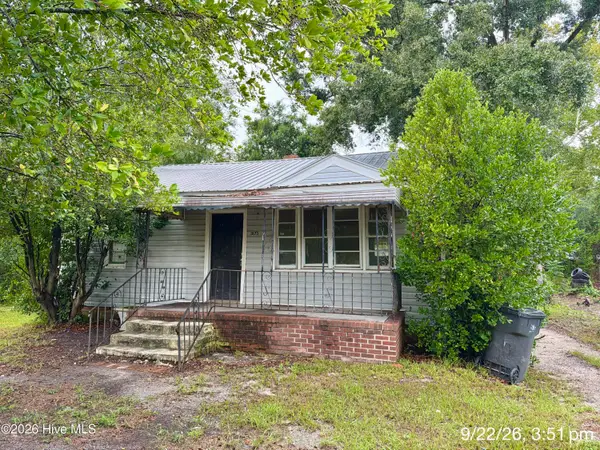 $49,900Active2 beds 1 baths896 sq. ft.
1873 Kissingbower Road, Augusta, GA 30904
MLS# 100605518Listed by: BLANCHARD & CALHOUN - WA - New
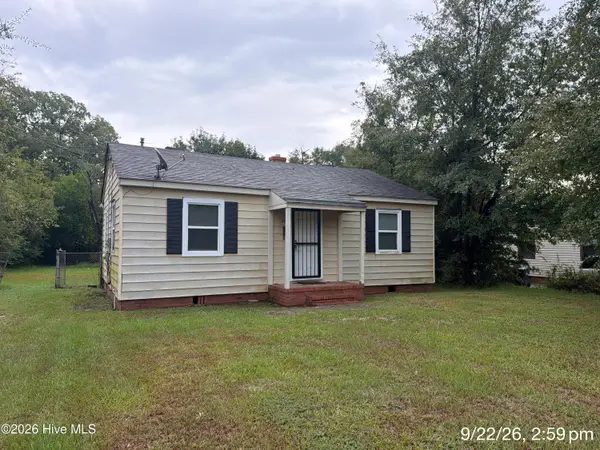 $69,900Active2 beds 1 baths800 sq. ft.
2816 King Street, Augusta, GA 30906
MLS# 100605521Listed by: BLANCHARD & CALHOUN - WA - New
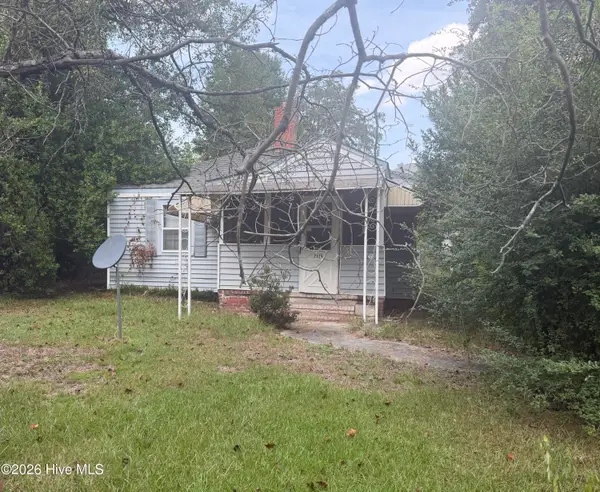 $35,000Active2 beds 1 baths900 sq. ft.
2135 Shirley Avenue, Augusta, GA 30904
MLS# 100605510Listed by: BLANCHARD & CALHOUN - WA - New
 $199,900Active3 beds 3 baths1,569 sq. ft.
285 Caldwell Circle, Augusta, GA 30909
MLS# 100605482Listed by: 1 PERCENT LISTS CSRA - New
 $19,500Active0.56 Acres
2253 Nellie Drive, Augusta, GA 30906
MLS# 7841754Listed by: NORTHGROUP REAL ESTATE - New
 $108,223Active2 beds 1 baths825 sq. ft.
2232 Bandler Road, Augusta, GA 30906
MLS# 100605323Listed by: VANDERMORGAN REALTY - New
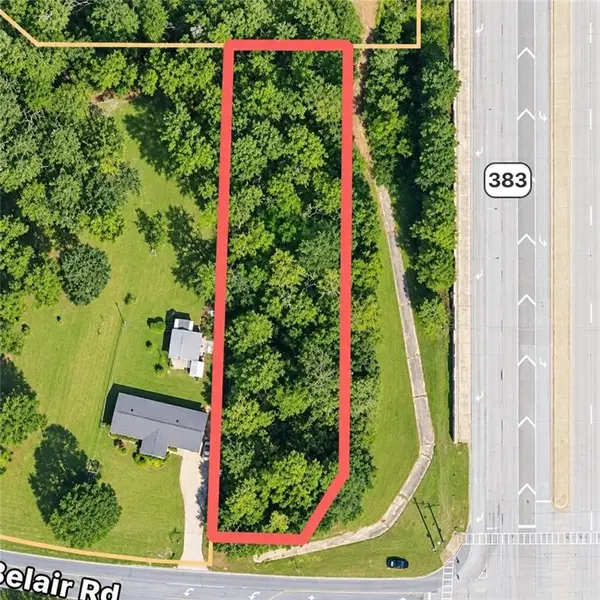 $45,000Active0.85 Acres
3901 Belair Road, Augusta, GA 30906
MLS# 7841310Listed by: NORTHGROUP REAL ESTATE - New
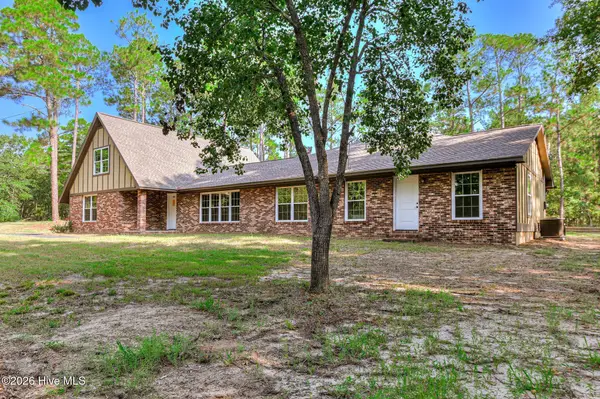 Listed by BHGRE$850,000Active6 beds 5 baths3,542 sq. ft.
3419 Lewis Road, Augusta, GA 30909
MLS# 100605222Listed by: BETTER HOMES & GARDENS EXECUTIVE PARTNERS - New
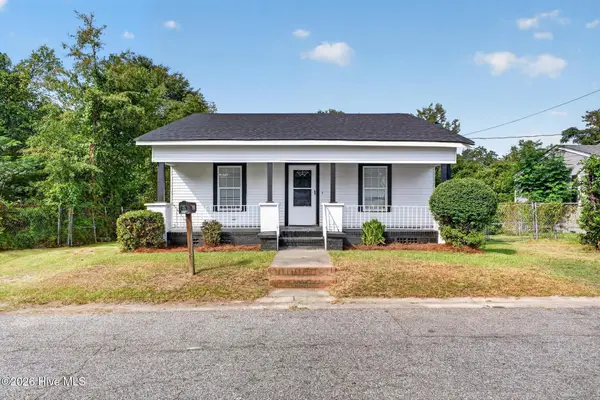 $150,000Active3 beds 1 baths1,018 sq. ft.
1426 Essie Mcintyre Boulevard, Augusta, GA 30901
MLS# 100605166Listed by: PEARL STREET REALTY, LLC


Protect your home and budget from life's surprises with an Assurant Home Warranty, backed by a partner that supports you through every step of homeownership. Explore Plans.
© 2026 Better Homes and Gardens Real Estate LLC. An Anywhere Real Estate company. All rights reserved. Better Homes and Gardens® Real Estate is a registered trademark owned by Meredith Operations Corporation, licensed to Better Homes and Gardens Real Estate LLC and used with permission. Better Homes and Gardens Real Estate LLC fully supports the principles of the Fair Housing Act and the Equal Opportunity Act. Listing information is deemed reliable but is not guaranteed accurate.
Each office is independently owned and operated.
Any services or products provided by third parties are not provided by, affiliated with or related to Better Homes and Gardens Real Estate LLC, or its affiliated companies.