
1631 Fenwick Street, Augusta, GA 30904
Local realty services provided by:Better Homes and Gardens Real Estate Elliott Coastal Living
1631 Fenwick Street,Augusta, GA 30904
$150,000
- 3 Beds
- 1 Baths
- 1,627 sq. ft.
- Single family
- Active
Listed by: susan keller jackson
Office: century 21 jeff keller realty
MLS#:100606084
Source:NC_CCAR
Price summary
- Price:$150,000
- Price per sq. ft.:$92.19
About this home
Historical home situated on a large corner lot. This home is in the heart of Augusta and just a few minutes from the medical district and downtown. Featuring high ceilings throughout. Fenced back yard which is ideal for pets or entertaining. Don't miss out on the historical charm this home has to offer. This home is ideal for your next investment, first home or a move up, this homme may check all of your boxes.
Contact an agent
Home facts
- Year built:1916
- Subdivision & Development:Harrisburg
- Listing ID #:100606084
- Added:1 day(s) ago
- Updated:September 25, 2026 at 04:51 AM
Rooms and interior
- Bedrooms:3
- Total bathrooms:1
- Full bathrooms:1
- Rooms Total:6
- Flooring:Laminate, Vinyl
- Dining Description:Eat-in Kitchen
- Kitchen Description:Eat-in Kitchen, Gas Range, Pantry
- Living area:1,627 sq. ft.
Heating and cooling
- Cooling:Central Air
- Heating:Fireplace(s), Forced Air, Heating, Natural Gas
- Central air:Yes
Structure and exterior
- Roof:Composition
- Year built:1916
- Building area:1,627 sq. ft.
- Lot area:0.21 Acres
- Construction Materials:Vinyl Siding
- Foundation Description:Crawl Space
- Levels:1 Story
Schools
- High school:Lucy Laney
- Middle school:Hornsby WS
- Elementary school:Lamar
Utilities
- Water:Water Connected
- Sewer:Sewer Connected
Finances and disclosures
- Price:$150,000
- Price per sq. ft.:$92.19
Features and amenities
- Laundry features:Laundry Closet, Washer Hookup

New listings near 1631 Fenwick Street
- New
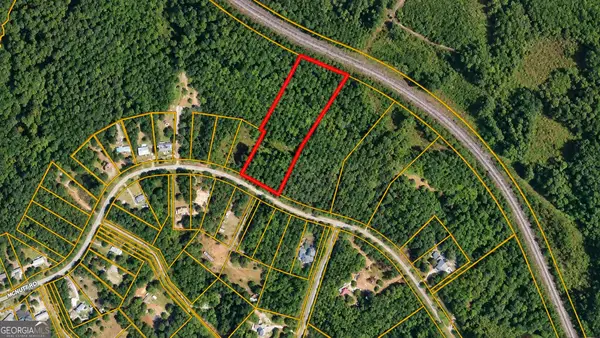 $39,500Active4.64 Acres
2214 Mcnutt Road, Augusta, GA 30906
MLS# 10852919Listed by: eXp Realty - New
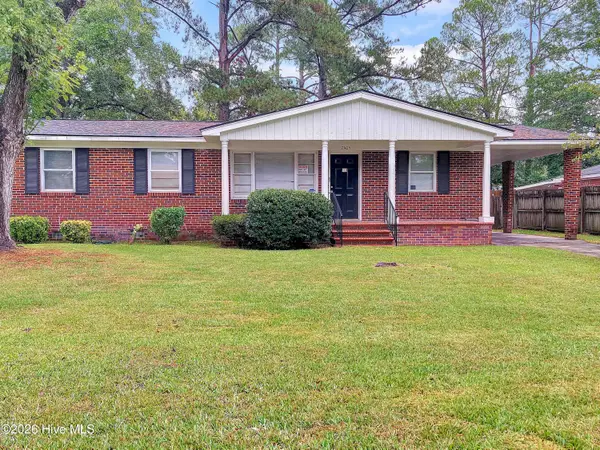 $210,000Active3 beds 2 baths1,494 sq. ft.
2405 Bream Avenue, Augusta, GA 30907
MLS# 100606074Listed by: RE/MAX TRUE ADVANTAGE - New
 $175,000Active3 beds 2 baths1,296 sq. ft.
2021 Virginia Avenue, Augusta, GA 30906
MLS# 100606069Listed by: REALTY ONE GROUP VISIONARIES - New
 $24,900Active0.41 Acres
3522 Northpines Drive, Augusta, GA 30906
MLS# 100606025Listed by: REAL BROKER, LLC - New
 $110,000Active2 beds 1 baths1,115 sq. ft.
2013 Carp Drive, Augusta, GA 30906
MLS# 100606029Listed by: CENTURY 21 JEFF KELLER REALTY - New
 $165,000Active3 beds 2 baths1,161 sq. ft.
1865 Engle Court, Augusta, GA 30906
MLS# 100606043Listed by: CENTURY 21 JEFF KELLER REALTY - New
 $6,900Active0.11 Acres
1681 Hester Street, Augusta, GA 30904
MLS# 100606046Listed by: BERKSHIRE HATHAWAY HOMESERVICES BEAZLEY REALTORS - New
 $12,900Active0.17 Acres
1119 9th Avenue, Augusta, GA 30901
MLS# 100606014Listed by: REAL BROKER, LLC - New
 $12,900Active0.13 Acres
1538 12th Street, Augusta, GA 30901
MLS# 100606018Listed by: REAL BROKER, LLC


Protect your home and budget from life's surprises with an Assurant Home Warranty, backed by a partner that supports you through every step of homeownership. Explore Plans.
© 2026 Better Homes and Gardens Real Estate LLC. An Anywhere Real Estate company. All rights reserved. Better Homes and Gardens® Real Estate is a registered trademark owned by Meredith Operations Corporation, licensed to Better Homes and Gardens Real Estate LLC and used with permission. Better Homes and Gardens Real Estate LLC fully supports the principles of the Fair Housing Act and the Equal Opportunity Act. Listing information is deemed reliable but is not guaranteed accurate.
Each office is independently owned and operated.
Any services or products provided by third parties are not provided by, affiliated with or related to Better Homes and Gardens Real Estate LLC, or its affiliated companies.