
1722 Verdery Street, Augusta, GA 30904
Local realty services provided by:Better Homes and Gardens Real Estate Native American Group
1722 Verdery Street,Augusta, GA 30904
$200,000
- 3 Beds
- 2 Baths
- 1,272 sq. ft.
- Multi-family
- Pending
Listed by: jaime powell
Office: keller williams realty augusta partners
MLS#:100576506
Source:NC_CCAR
Price summary
- Price:$200,000
- Price per sq. ft.:$157.23
About this home
Stop searching for rental properties that require extensive renovations, vacancy risk, or a questionable location. This fully leased duplex offers immediate income in one of Augusta's most consistently sought-after rental corridors, just minutes from Augusta University, the medical district, downtown Augusta, and historic Summerville.
Positioned on a quiet street near Wrightsboro Road, this property benefits from strong rental demand driven by medical students, residents, healthcare professionals, military personnel, and university staff. Its prime location and established rental history make it an excellent addition to an investment portfolio.
The front unit features 2 bedrooms and 1 bathroom with a spacious living area, large kitchen, gas stove, washer and dryer hookups, and two original decorative fireplaces that add character and charm. The rear unit offers 1 bedroom and 1 bathroom with a private entrance and convenient access to parking. A covered rear carport provides parking for both units.
Whether you're looking to expand your portfolio with a turnkey income-producing asset or secure a property in a high-demand rental market, this duplex checks the boxes. Please do not disturb tenants. Contact the listing agent for lease information and additional details....
Contact an agent
Home facts
- Year built:1931
- Subdivision & Development:Summerville
- Listing ID #:100576506
- Added:92 day(s) ago
- Updated:August 25, 2026 at 08:28 AM
Rooms and interior
- Bedrooms:3
- Total bathrooms:2
- Full bathrooms:2
- Flooring:Laminate
- Kitchen Description:2nd Kitchen, Refrigerator
- Living area:1,272 sq. ft.
Heating and cooling
- Cooling:Central Air
- Heating:Forced Air, Heating, Natural Gas
- Central air:Yes
Structure and exterior
- Roof:Metal
- Year built:1931
- Building area:1,272 sq. ft.
- Lot area:0.14 Acres
- Lot Features:Corner Lot
- Construction Materials:Stucco, Wood Frame
- Exterior Features:Covered
- Foundation Description:Crawl Space
- Levels:1 Story
Schools
- High school:Richmond Academy
- Middle school:Langford
- Elementary school:Monte Sano
Utilities
- Water:Water Connected
Finances and disclosures
- Price:$200,000
- Price per sq. ft.:$157.23
Features and amenities
- Appliances:Refrigerator
- Laundry features:In Kitchen
Parking
- Parking description:Covered, Gravel
- Carport spaces:2

New listings near 1722 Verdery Street
- Coming Soon
 $75,000Coming Soon3 beds 2 baths1,350 sq. ft.
1603 Fairwood Drive, Augusta, GA 30909
MLS# 10831265Listed by: Keller Williams Realty First Atlanta - New
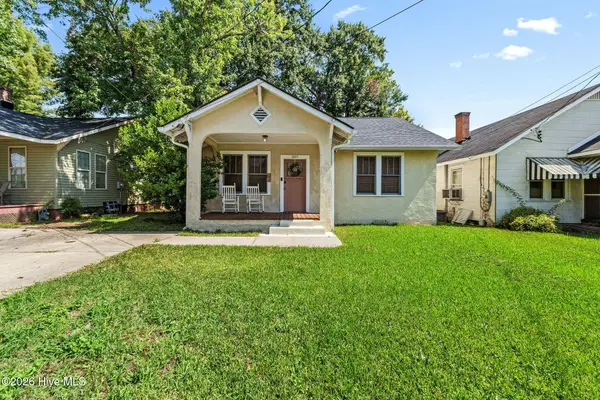 $119,900Active2 beds 1 baths1,023 sq. ft.
1819 Starnes Street, Augusta, GA 30904
MLS# 100598637Listed by: MEYBOHM REAL ESTATE - WHEELER - New
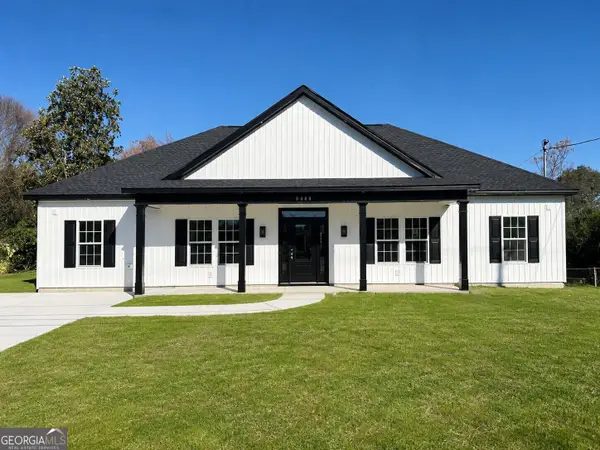 $285,000Active3 beds 2 baths
2513 Weldon Drive, Augusta, GA 30906
MLS# 10832112Listed by: Virtual Properties Realty.com - New
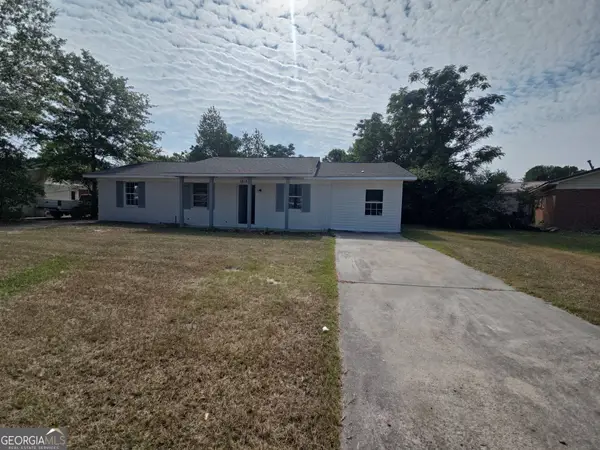 $168,000Active4 beds 2 baths1,354 sq. ft.
1812 Empress Avenue, Augusta, GA 30906
MLS# 10832032Listed by: Opendoor Brokerage - New
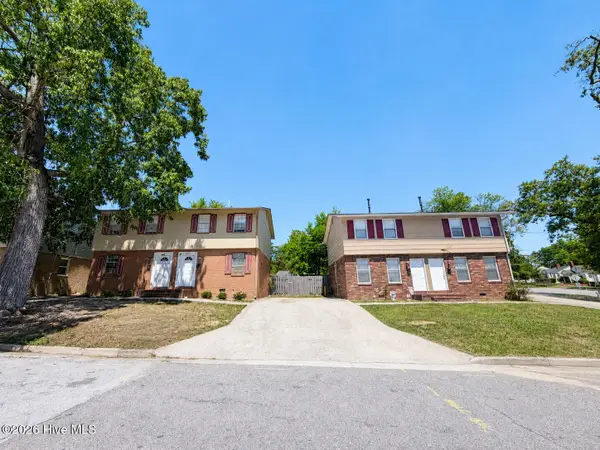 $335,000Active4 beds 8 baths3,600 sq. ft.
2001 Lee Street #2001, 2003, 2005, 2007, Augusta, GA 30904
MLS# 100598555Listed by: CENTURY 21 JEFF KELLER REALTY - New
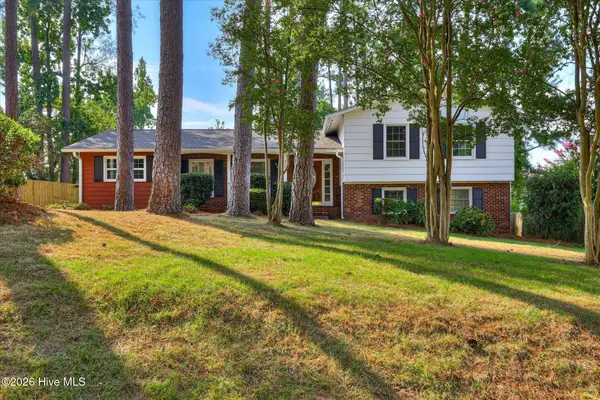 $299,900Active4 beds 3 baths2,001 sq. ft.
3508 Jamaica Drive, Augusta, GA 30909
MLS# 100598563Listed by: PAUL MYERS REAL ESTATE LLC - New
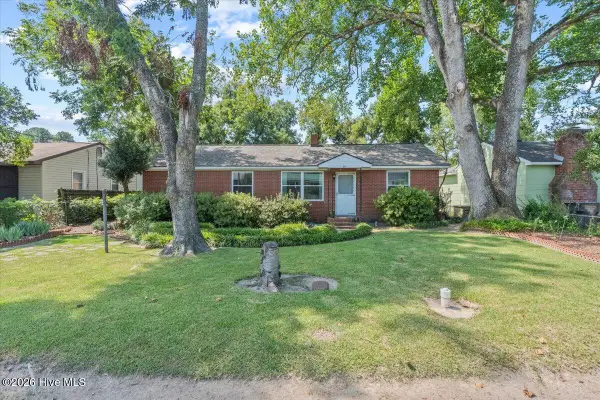 $185,000Active3 beds 2 baths1,583 sq. ft.
1941 Roys Lane, Augusta, GA 30906
MLS# 100598074Listed by: KELLER WILLIAMS REALTY AUGUSTA PARTNERS - New
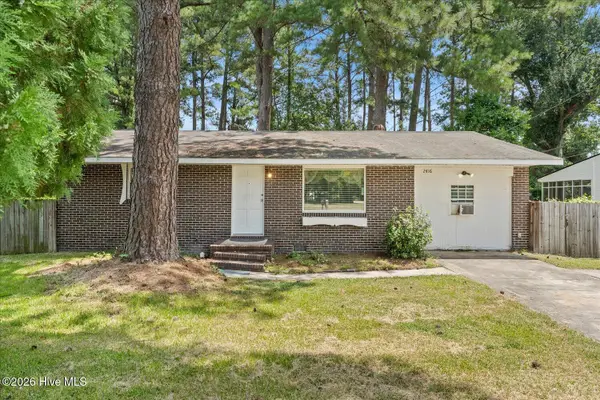 $135,000Active3 beds 1 baths1,364 sq. ft.
2416 Southgate Drive, Augusta, GA 30906
MLS# 100598413Listed by: HEART AND KEY REALTY, LLC - New
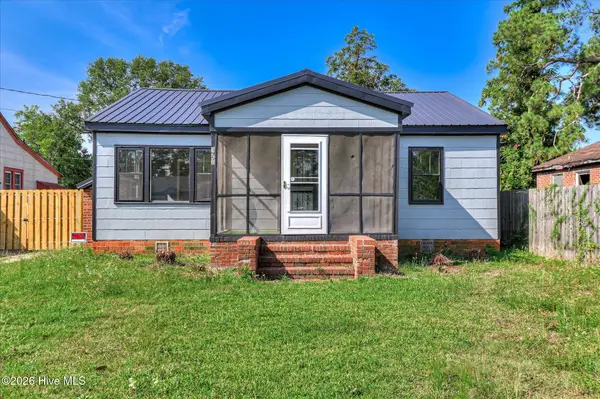 Listed by BHGRE$124,900Active2 beds 1 baths1,122 sq. ft.
1951 Olive Road, Augusta, GA 30906
MLS# 100598448Listed by: BETTER HOMES & GARDENS EXECUTIVE PARTNERS - New
 $435,000Active3 beds 3 baths2,857 sq. ft.
2223 Morningside Drive, Augusta, GA 30904
MLS# 100598400Listed by: MEYBOHM REAL ESTATE - EVANS


Protect your home and budget from life's surprises with an Assurant Home Warranty, backed by a partner that supports you through every step of homeownership. Explore Plans.
© 2026 Better Homes and Gardens Real Estate LLC. An Anywhere Real Estate company. All rights reserved. Better Homes and Gardens® Real Estate is a registered trademark owned by Meredith Operations Corporation, licensed to Better Homes and Gardens Real Estate LLC and used with permission. Better Homes and Gardens Real Estate LLC fully supports the principles of the Fair Housing Act and the Equal Opportunity Act. Listing information is deemed reliable but is not guaranteed accurate.
Each office is independently owned and operated.
Any services or products provided by third parties are not provided by, affiliated with or related to Better Homes and Gardens Real Estate LLC, or its affiliated companies.