
1811 N Barton Drive, Augusta, GA 30906
Local realty services provided by:Better Homes and Gardens Real Estate Lifestyle Property Partners
Listed by: katherine gray
Office: homesmart realty partners
MLS#:100609178
Source:NC_CCAR
Price summary
- Price:$209,900
- Price per sq. ft.:$132.43
About this home
Immaculate from top to bottom! This beautifully updated tri-level home is bright, modern, and full of inviting spaces. The main level features a welcoming foyer and living room, updated spacious kitchen, and dining area. Upstairs, you'll find the bedrooms, while the lower level offers a spacious family room with a fireplace, giving you that extra living space everyone appreciates. The layout is practical, the updates are tasteful, and the condition of this home really stands out. Every level has something to offer, where is evident and clear this home has been exceptionally well cared for. Other highlights to mention ; side utility storage closet and VA assumable loan of 5.5% Truly move-in ready and definitely worth to make it YOURS!
Contact an agent
Home facts
- Year built:1983
- Subdivision & Development:North View
- Listing ID #:100609178
- Added:1 day(s) ago
- Updated:October 09, 2026 at 01:25 PM
Rooms and interior
- Bedrooms:3
- Total bathrooms:2
- Full bathrooms:2
- Rooms Total:6
- Flooring:Carpet, Vinyl
- Kitchen Description:Dishwasher, Refrigerator
- Living area:1,585 sq. ft.
Heating and cooling
- Cooling:Central Air
- Heating:Forced Air, Heating, Natural Gas
- Central air:Yes
Structure and exterior
- Roof:Composition
- Year built:1983
- Building area:1,585 sq. ft.
- Lot area:0.32 Acres
- Construction Materials:Brick
- Foundation Description:Slab
Schools
- High school:Crosscreek
- Middle school:Pine Hill Middle
- Elementary school:Gracewood
Finances and disclosures
- Price:$209,900
- Price per sq. ft.:$132.43
Features and amenities
- Appliances:Dishwasher, Refrigerator
Parking
- Total parking spaces:2
- Parking description:No Garage
- Garage:Yes
- Garage spaces:2

New listings near 1811 N Barton Drive
- New
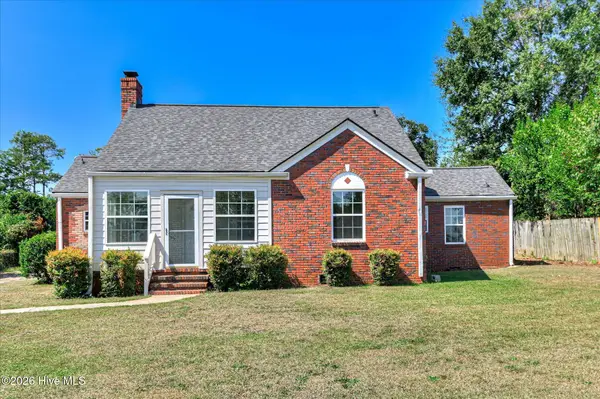 $365,000Active3 beds 3 baths1,992 sq. ft.
1004 Redbird Road, Augusta, GA 30904
MLS# 100609301Listed by: MEYBOHM REAL ESTATE - WHEELER - New
 $310,000Active3 beds 2 baths1,827 sq. ft.
3117 Fieldstone Circle, Augusta, GA 30907
MLS# 100609302Listed by: MEYBOHM REAL ESTATE - NORTH AUGUSTA - New
 $165,000Active3 beds 2 baths1,201 sq. ft.
4122 Allison Road, Augusta, GA 30907
MLS# 100609245Listed by: BLANCHARD & CALHOUN - EVANS - New
 $269,900Active3 beds 2 baths1,977 sq. ft.
2456 Riverlook Drive, Augusta, GA 30904
MLS# 100603982Listed by: BLANCHARD & CALHOUN - WA - New
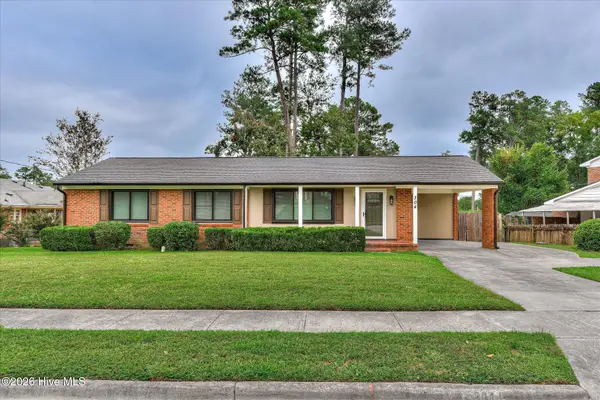 $305,000Active3 beds 2 baths1,482 sq. ft.
304 Kings Chapel Road, Augusta, GA 30907
MLS# 100609163Listed by: EXP REALTY, LLC - New
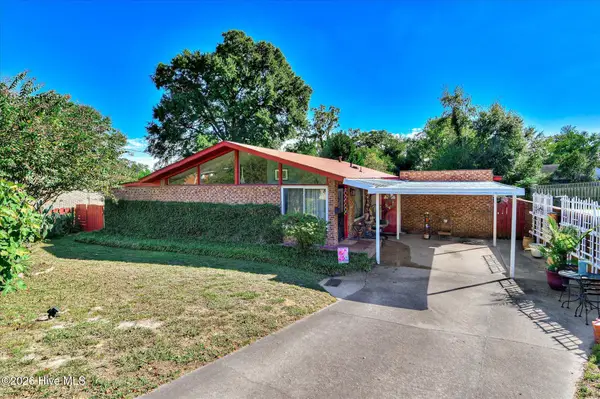 $255,000Active3 beds 2 baths1,384 sq. ft.
2132 Holt Street, Augusta, GA 30904
MLS# 100609075Listed by: KELLER WILLIAMS REALTY AUGUSTA PARTNERS - New
 $185,000Active3 beds 2 baths1,349 sq. ft.
2429 Young Drive, Augusta, GA 30906
MLS# 100609014Listed by: KELLER WILLIAMS REALTY AUGUSTA PARTNERS - New
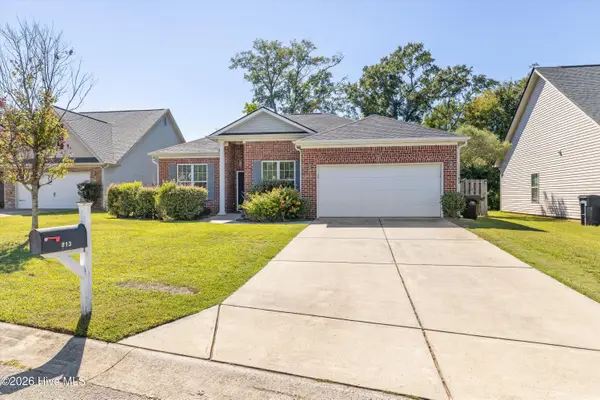 $264,900Active4 beds 2 baths1,548 sq. ft.
813 Oshields Court, Augusta, GA 30907
MLS# 100609017Listed by: PERRY HALL PROPERTIES, LLC - New
 $257,500Active3 beds 3 baths1,720 sq. ft.
715 Bransford Road, Augusta, GA 30909
MLS# 100608884Listed by: BLANCHARD & CALHOUN - WA


Protect your home and budget from life's surprises with an Assurant Home Warranty, backed by a partner that supports you through every step of homeownership. Explore Plans.
© 2026 Better Homes and Gardens Real Estate LLC. An Anywhere Real Estate company. All rights reserved. Better Homes and Gardens® Real Estate is a registered trademark owned by Meredith Operations Corporation, licensed to Better Homes and Gardens Real Estate LLC and used with permission. Better Homes and Gardens Real Estate LLC fully supports the principles of the Fair Housing Act and the Equal Opportunity Act. Listing information is deemed reliable but is not guaranteed accurate.
Each office is independently owned and operated.
Any services or products provided by third parties are not provided by, affiliated with or related to Better Homes and Gardens Real Estate LLC, or its affiliated companies.