
1828 Heathers Way, Augusta, GA 30906
Local realty services provided by:Better Homes and Gardens Real Estate Treasure
1828 Heathers Way,Augusta, GA 30906
$285,000
- 3 Beds
- 2 Baths
- 1,845 sq. ft.
- Single family
- Active
Listed by: renee drumgoole cottingham
Office: berkshire hathaway homeservices beazley realtors
MLS#:100590589
Source:NC_CCAR
Price summary
- Price:$285,000
- Price per sq. ft.:$154.47
About this home
UPDATED PHOTOS COMING SOON! Discover this move-in-ready 3-bedroom, 2-bath brick ranch offering 1,845 square feet of comfortable single-level living in a convenient Augusta location. With recent interior updates and new appliances, this home is ready for its next owner! A welcoming covered front porch leads into a desirable split-bedroom floor plan featuring low-maintenance laminate plank flooring throughout. Fresh paint enhances the entryway, great room, primary bedroom, and secondary bedrooms, creating a bright, refreshed interior. The spacious great room features an electric fireplace, while the separate formal dining room offers flexibility for entertaining or additional living space. The eat-in kitchen features new stainless-steel appliances, including a smooth-top electric range, dishwasher, and refrigerator, along with space for casual dining. The primary suite offers a walk-in closet, double vanity, and ensuite bath with a separate shower. Two additional bedrooms share a recently updated hall bath featuring a new vanity and laminate plank flooring. Enjoy the fenced backyard with room to relax, entertain, or garden. Additional features include a dedicated laundry room and two-car garage. Conveniently located near Augusta Regional Airport, shopping, dining, downtown Augusta, the Medical District, Interstate 20, and approximately 22 minutes from Fort Eisenhower. Fresh interior updates, new stainless-steel appliances, and updated photos coming soon! Schedule your private showing today!...
Contact an agent
Home facts
- Year built:2005
- Subdivision & Development:Heathers Glenn
- Listing ID #:100590589
- Added:109 day(s) ago
- Updated:November 08, 2026 at 11:54 AM
Rooms and interior
- Bedrooms:3
- Total bathrooms:2
- Full bathrooms:2
- Rooms Total:7
- Flooring:Laminate, Vinyl
- Dining Description:Eat-in Kitchen
- Bathrooms Description:Walk-in Shower
- Kitchen Description:Dishwasher, Disposal, Eat-in Kitchen, Refrigerator
- Bedroom Description:Walk-In Closet(s)
- Living area:1,845 sq. ft.
Heating and cooling
- Cooling:Central Air
- Heating:Electric, Fireplace(s), Heating
- Central air:Yes
Structure and exterior
- Roof:Composition, Shingle
- Year built:2005
- Building area:1,845 sq. ft.
- Lot area:0.23 Acres
- Construction Materials:Brick, Wood Frame
- Exterior Features:Covered, Irrigation System, Patio
- Foundation Description:Slab
- Levels:1 Story
Schools
- High school:Crosscreek
- Middle school:Pine Hill Middle
- Elementary school:Gracewood
Finances and disclosures
- Price:$285,000
- Price per sq. ft.:$154.47
Features and amenities
- Appliances:Dishwasher, Disposal, Refrigerator
- Laundry features:Laundry Room, Washer Hookup
- Amenities:Ceiling Fan(s), Street Lights, Walk-In Closet(s)
Parking
- Total parking spaces:2
- Parking description:Attached Garage, Garage, Garage Door Opener, Paved
- Garage:Yes
- Garage spaces:2

New listings near 1828 Heathers Way
- New
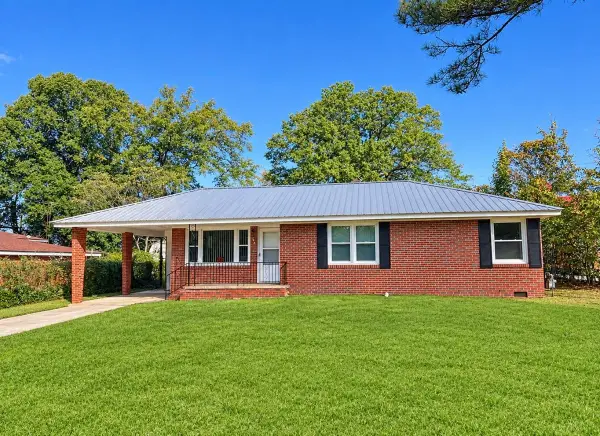 Listed by BHGRE$145,000Active3 beds 2 baths1,045 sq. ft.
Address Withheld By Seller, Augusta, GA 30906
MLS# 100615243Listed by: BETTER HOMES & GARDENS EXECUTIVE PARTNERS - New
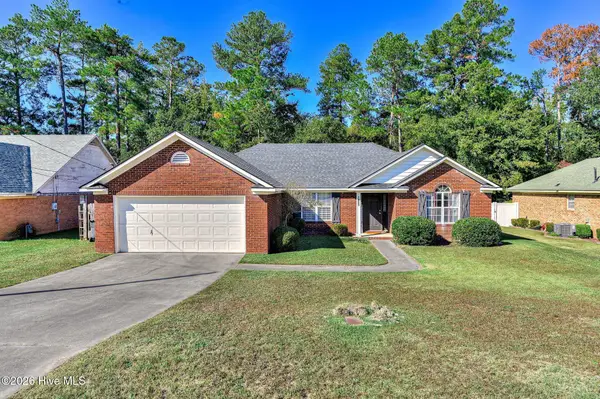 $249,900Active3 beds 2 baths1,850 sq. ft.
3427 Toms Drive, Augusta, GA 30906
MLS# 100615207Listed by: RE/MAX TRUE ADVANTAGE - New
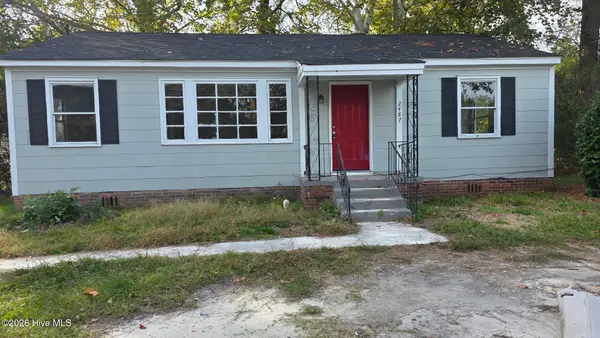 $89,999Active3 beds 1 baths1,025 sq. ft.
2487 Reese Avenue, Augusta, GA 30906
MLS# 100615212Listed by: KELLER WILLIAMS REALTY AUGUSTA PARTNERS - New
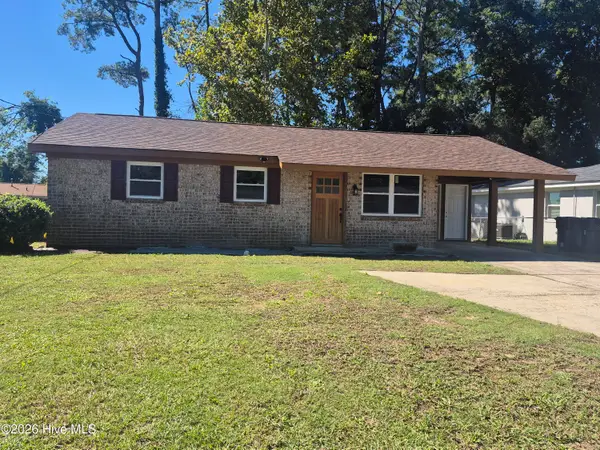 $285,000Active3 beds 2 baths1,073 sq. ft.
624 Sea Isle Drive, Augusta, GA 30901
MLS# 100615215Listed by: CUSTOM REALTORS, LLC - Open Sun, 1 to 3pmNew
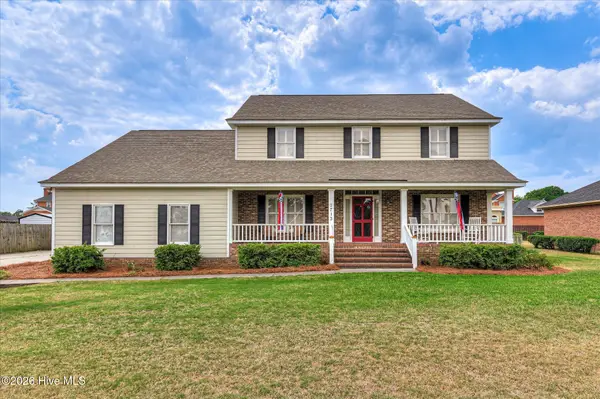 $329,900Active4 beds 3 baths2,604 sq. ft.
2713 Boars Head Road, Augusta, GA 30907
MLS# 100615194Listed by: MEYBOHM REAL ESTATE - WHEELER - New
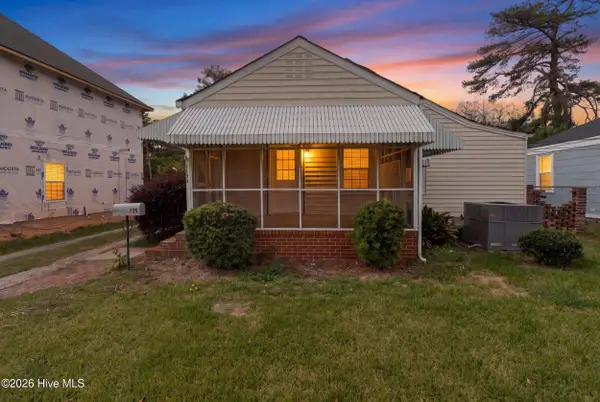 $204,000Active2 beds 2 baths1,294 sq. ft.
1135 Merry Street, Augusta, GA 30904
MLS# 100615063Listed by: WRKHORSE REAL ESTATE - New
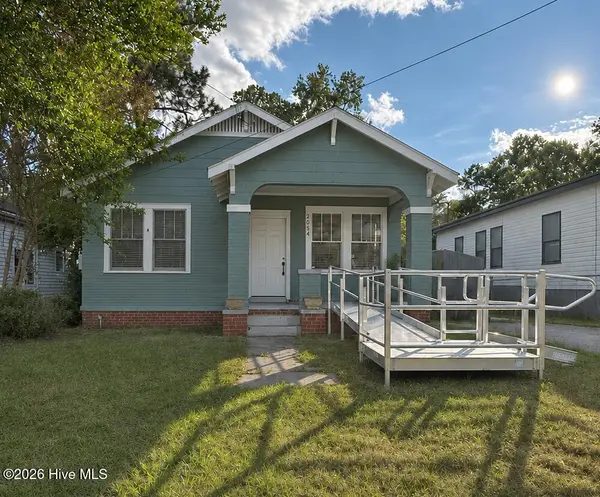 $110,000Active2 beds 1 baths950 sq. ft.
2054 Greene Street, Augusta, GA 30904
MLS# 100615075Listed by: EVANS REAL ESTATE GROUP - New
 $254,900Active3 beds 2 baths2,144 sq. ft.
2841 Wells Drive, Augusta, GA 30906
MLS# 100615105Listed by: KELLER WILLIAMS REALTY AUGUSTA PARTNERS - New
 $259,900Active3 beds 2 baths1,635 sq. ft.
261 Hillwood Court, Augusta, GA 30907
MLS# 100615131Listed by: MEYBOHM REAL ESTATE - EVANS - New
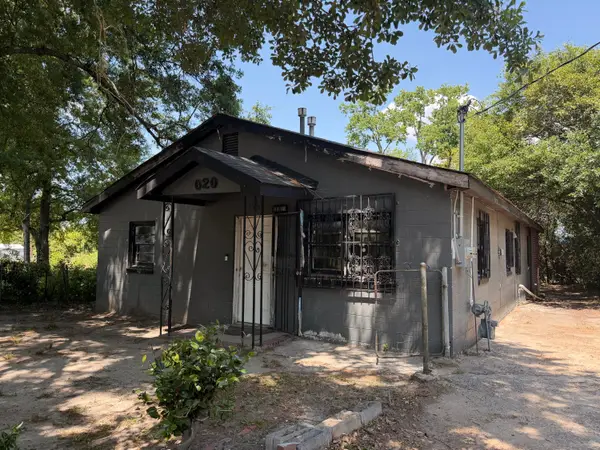 $39,000Active3 beds 2 baths1,240 sq. ft.
2020 1st Avenue, Augusta, GA 30901
MLS# 100615132Listed by: FIRETHORN REALTY. LLC


Protect your home and budget from life's surprises with an Assurant Home Warranty, backed by a partner that supports you through every step of homeownership. Explore Plans.
© 2026 Better Homes and Gardens Real Estate LLC. An Anywhere Real Estate company. All rights reserved. Better Homes and Gardens® Real Estate is a registered trademark owned by Meredith Operations Corporation, licensed to Better Homes and Gardens Real Estate LLC and used with permission. Better Homes and Gardens Real Estate LLC fully supports the principles of the Fair Housing Act and the Equal Opportunity Act. Listing information is deemed reliable but is not guaranteed accurate.
Each office is independently owned and operated.
Any services or products provided by third parties are not provided by, affiliated with or related to Better Homes and Gardens Real Estate LLC, or its affiliated companies.