
1864 S Barton Drive, Augusta, GA 30906
Local realty services provided by:Better Homes and Gardens Real Estate Metro Brokers
1864 S Barton Drive,Augusta, GA 30906
$227,000
- 3 Beds
- 2 Baths
- 1,748 sq. ft.
- Single family
- Pending
Listed by: xiuzhen lu
Office: century 21 magnolia
MLS#:100587080
Source:NC_CCAR
Price summary
- Price:$227,000
- Price per sq. ft.:$129.86
About this home
Welcome to this beautifully maintained 3-bedroom, 2-bath ranch home with a 2-car garage! A charming covered front porch welcomes you into a bright and spacious interior featuring hardwood floors throughout, soaring vaulted ceilings, skylights, and a cozy wood-burning stone fireplace that serves as the centerpiece of the family room. A separate dining room provides the perfect space for family meals and entertaining.
The spacious kitchen features granite countertops, stainless steel appliances, and abundant cabinet space, making it ideal for both everyday living and hosting guests.
The desirable split-bedroom floor plan offers privacy, with all bedrooms featuring walk-in closets. The home has been freshly painted and boasts brand-new windows throughout, providing energy efficiency and plenty of natural light.
A bright sunroom offers flexible space for a playroom, hobby room, or relaxing sitting area. Step outside to enjoy the fully fenced backyard with beautiful gardens, mature fruit trees, and creating a private outdoor retreat.
Don't miss this wonderful opportunity to own a move-in-ready home that combines comfort and character....
Contact an agent
Home facts
- Year built:1991
- Subdivision & Development:North View
- Listing ID #:100587080
- Added:48 day(s) ago
- Updated:August 25, 2026 at 08:28 AM
Rooms and interior
- Bedrooms:3
- Total bathrooms:2
- Full bathrooms:2
- Rooms Total:6
- Flooring:Vinyl
- Dining Description:Eat-in Kitchen
- Kitchen Description:Dishwasher, Disposal, Eat-in Kitchen, Refrigerator
- Bedroom Description:Master Downstairs, Walk-In Closet(s)
- Living area:1,748 sq. ft.
Heating and cooling
- Cooling:Central Air, Heat Pump
- Heating:Fireplace(s), Forced Air, Heat Pump, Heating, Natural Gas
- Central air:Yes
Structure and exterior
- Roof:Composition
- Year built:1991
- Building area:1,748 sq. ft.
- Lot area:0.32 Acres
- Construction Materials:Stone, Vinyl Siding, Wood Frame
- Exterior Features:Covered, Irrigation System
- Foundation Description:Slab
- Levels:1 Story
Schools
- High school:Crosscreek
- Middle school:Pine Hill Middle
- Elementary school:Gracewood
Finances and disclosures
- Price:$227,000
- Price per sq. ft.:$129.86
Features and amenities
- Appliances:Dishwasher, Disposal, Refrigerator
- Laundry features:Laundry Room, Washer Hookup
- Amenities:Blinds/Shades, Ceiling Fan(s), Walk-In Closet(s)
Parking
- Total parking spaces:2
- Parking description:Attached Garage, Garage, Garage Door Opener, Storage
- Garage:Yes
- Garage spaces:2

New listings near 1864 S Barton Drive
- Coming Soon
 $75,000Coming Soon3 beds 2 baths1,350 sq. ft.
1603 Fairwood Drive, Augusta, GA 30909
MLS# 10831265Listed by: Keller Williams Realty First Atlanta - New
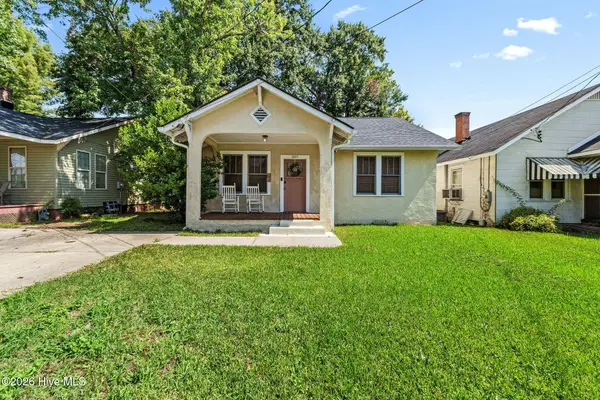 $119,900Active2 beds 1 baths1,023 sq. ft.
1819 Starnes Street, Augusta, GA 30904
MLS# 100598637Listed by: MEYBOHM REAL ESTATE - WHEELER - New
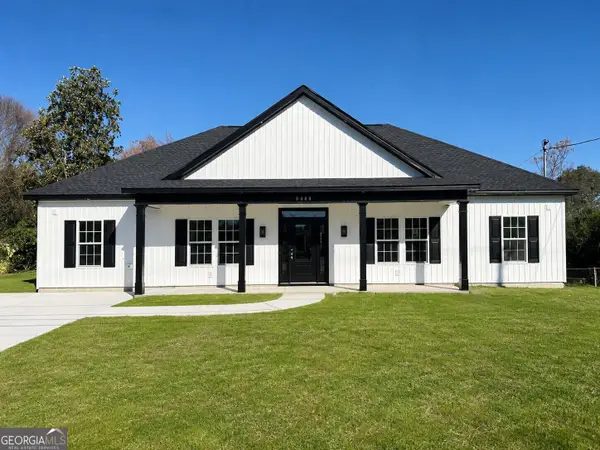 $285,000Active3 beds 2 baths
2513 Weldon Drive, Augusta, GA 30906
MLS# 10832112Listed by: Virtual Properties Realty.com - New
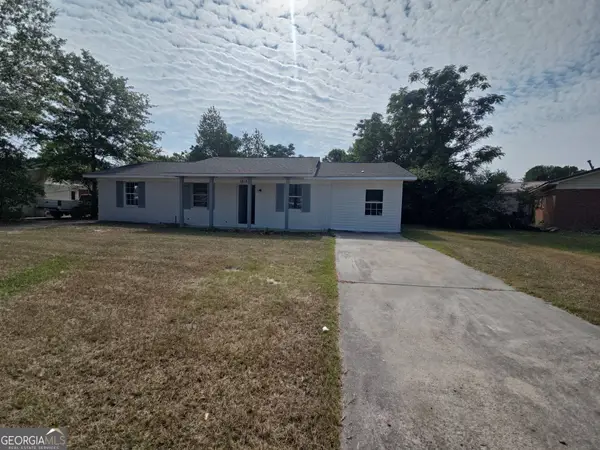 $168,000Active4 beds 2 baths1,354 sq. ft.
1812 Empress Avenue, Augusta, GA 30906
MLS# 10832032Listed by: Opendoor Brokerage - New
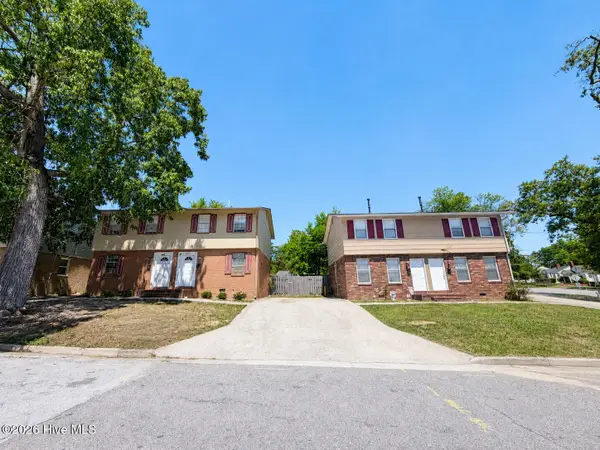 $335,000Active4 beds 8 baths3,600 sq. ft.
2001 Lee Street #2001, 2003, 2005, 2007, Augusta, GA 30904
MLS# 100598555Listed by: CENTURY 21 JEFF KELLER REALTY - New
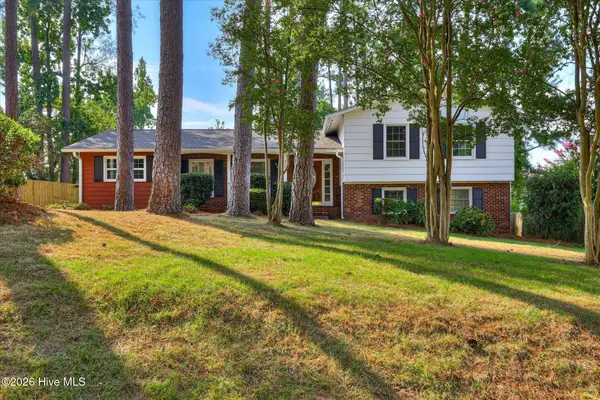 $299,900Active4 beds 3 baths2,001 sq. ft.
3508 Jamaica Drive, Augusta, GA 30909
MLS# 100598563Listed by: PAUL MYERS REAL ESTATE LLC - New
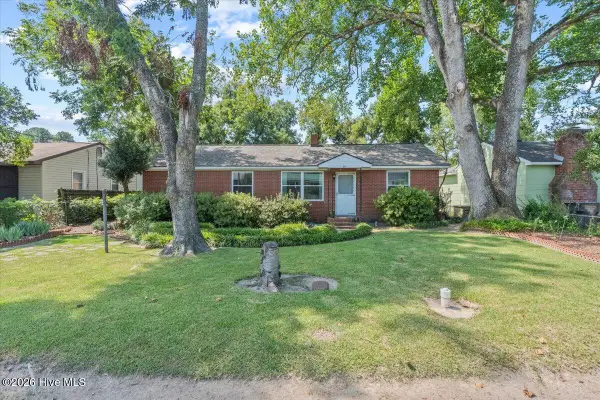 $185,000Active3 beds 2 baths1,583 sq. ft.
1941 Roys Lane, Augusta, GA 30906
MLS# 100598074Listed by: KELLER WILLIAMS REALTY AUGUSTA PARTNERS - New
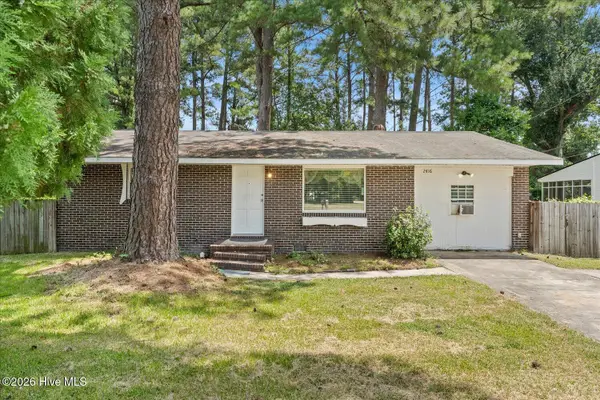 $135,000Active3 beds 1 baths1,364 sq. ft.
2416 Southgate Drive, Augusta, GA 30906
MLS# 100598413Listed by: HEART AND KEY REALTY, LLC - New
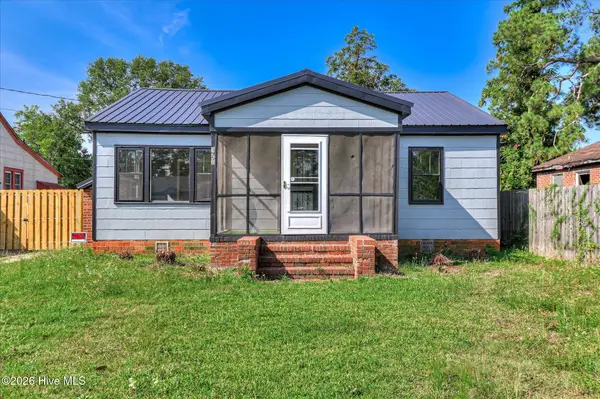 Listed by BHGRE$124,900Active2 beds 1 baths1,122 sq. ft.
1951 Olive Road, Augusta, GA 30906
MLS# 100598448Listed by: BETTER HOMES & GARDENS EXECUTIVE PARTNERS - New
 $435,000Active3 beds 3 baths2,857 sq. ft.
2223 Morningside Drive, Augusta, GA 30904
MLS# 100598400Listed by: MEYBOHM REAL ESTATE - EVANS


Protect your home and budget from life's surprises with an Assurant Home Warranty, backed by a partner that supports you through every step of homeownership. Explore Plans.
© 2026 Better Homes and Gardens Real Estate LLC. An Anywhere Real Estate company. All rights reserved. Better Homes and Gardens® Real Estate is a registered trademark owned by Meredith Operations Corporation, licensed to Better Homes and Gardens Real Estate LLC and used with permission. Better Homes and Gardens Real Estate LLC fully supports the principles of the Fair Housing Act and the Equal Opportunity Act. Listing information is deemed reliable but is not guaranteed accurate.
Each office is independently owned and operated.
Any services or products provided by third parties are not provided by, affiliated with or related to Better Homes and Gardens Real Estate LLC, or its affiliated companies.