
1917 Haynie Drive, Augusta, GA 30904
Local realty services provided by:Better Homes and Gardens Real Estate Lifestyle Property Partners
1917 Haynie Drive,Augusta, GA 30904
$223,000
- 4 Beds
- 3 Baths
- 1,985 sq. ft.
- Single family
- Pending
Listed by: aracelis saladin, richard de los santos
Office: keller williams realty augusta partners
MLS#:100574458
Source:NC_CCAR
Price summary
- Price:$223,000
- Price per sq. ft.:$112.34
About this home
Now offered at just $223,000 with up to $7,000 in buyer incentives! Use the seller concession toward closing costs, a rate buy-down, or other allowable buyer expenses, making this home even more affordable.
Welcome home to this beautifully updated 4-bedroom, 3-bath property offering nearly 2,000 square feet of comfortable living space plus a rare additional corner lot, for a total of approximately ½ acre.
Nearly every major improvement has already been completed, including the roof, HVAC, water heater, windows, siding, flooring, kitchen, and bathrooms, allowing you to move in with confidence.
The spacious layout offers room to grow, work from home, or comfortably accommodate guests. Outside, you'll enjoy a large wood deck, two covered patios, a fenced backyard, and a detached building with a finished two-room office complete with power and water. The remaining space is ideal for a workshop, storage, or future expansion.
Whether you're looking for extra space, added flexibility, or room for your hobbies and toys, this property offers possibilities that are hard to find at this price. The included corner lot provides even more potential for future use (buyer to verify zoning and intended use).
Move-in ready, packed with updates, and now priced to sell--this is an opportunity you don't want to miss. Schedule your showing today!...
Contact an agent
Home facts
- Year built:1926
- Subdivision & Development:Other
- Listing ID #:100574458
- Added:103 day(s) ago
- Updated:August 28, 2026 at 10:53 AM
Rooms and interior
- Bedrooms:4
- Total bathrooms:3
- Full bathrooms:3
- Rooms Total:6
- Flooring:Laminate
- Kitchen Description:Refrigerator
- Living area:1,985 sq. ft.
Heating and cooling
- Cooling:Central Air
- Heating:Electric, Heat Pump, Heating
- Central air:Yes
Structure and exterior
- Roof:Shingle
- Year built:1926
- Building area:1,985 sq. ft.
- Lot area:0.71 Acres
- Lot Features:Level
- Construction Materials:Fiber Cement
- Exterior Features:Covered, Patio
- Foundation Description:Crawl Space
- Levels:1 Story
Schools
- High school:Josey T W Comp.
- Middle school:Murphy
- Elementary school:Bayvale
Utilities
- Water:Water Connected
Finances and disclosures
- Price:$223,000
- Price per sq. ft.:$112.34
Features and amenities
- Appliances:Refrigerator
- Laundry features:Laundry Room
- Amenities:Ceiling Fan(s)
Parking
- Parking description:Unpaved

New listings near 1917 Haynie Drive
- New
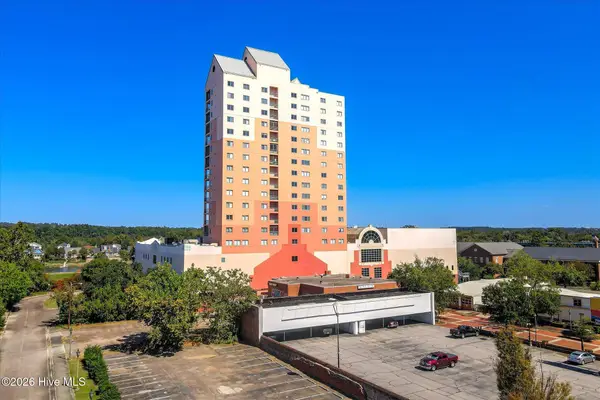 $160,000Active2 beds 2 baths1,564 sq. ft.
1 7th Street #1404, Augusta, GA 30901
MLS# 100599547Listed by: ROSCO REAL ESTATE, LLC - New
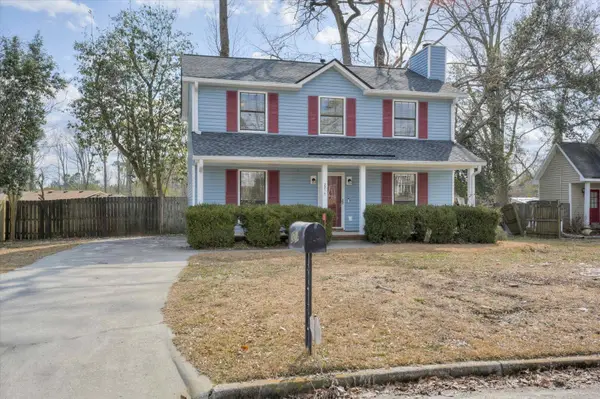 $249,999Active3 beds 2 baths1,536 sq. ft.
2214 Pleasant Drive, Augusta, GA 30907
MLS# 100599509Listed by: DOUGLAS LANE REAL ESTATE GROUP - New
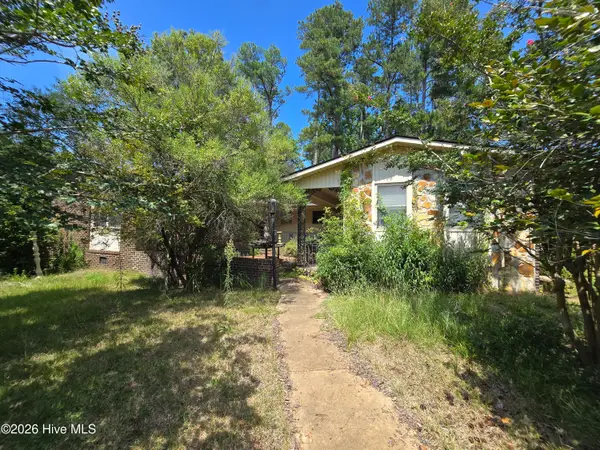 $114,900Active5 beds 3 baths2,804 sq. ft.
3601 Jamaica Drive, Augusta, GA 30909
MLS# 100599492Listed by: KELLER WILLIAMS REALTY AUGUSTA PARTNERS - New
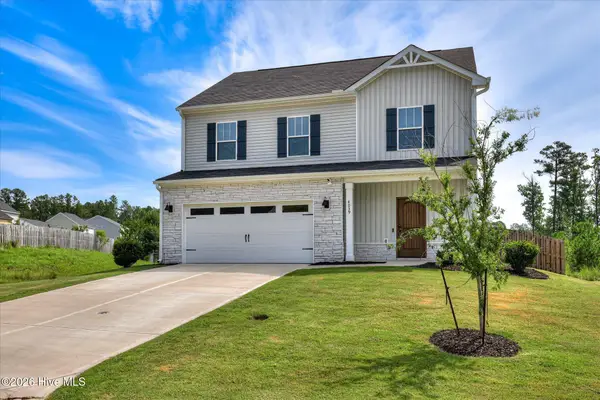 $329,900Active4 beds 3 baths2,090 sq. ft.
4039 Cottingham Way, Augusta, GA 30909
MLS# 100599481Listed by: RE/MAX REINVENTED - New
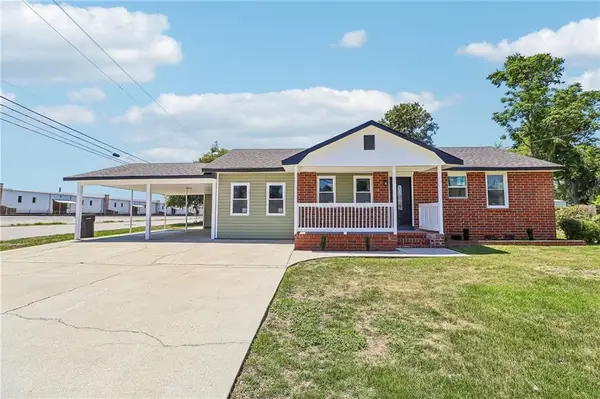 $209,000Active4 beds 2 baths1,902 sq. ft.
1802 Lokey Street, Augusta, GA 30904
MLS# 7827879Listed by: CHATTAHOOCHEE NORTH, LLC - New
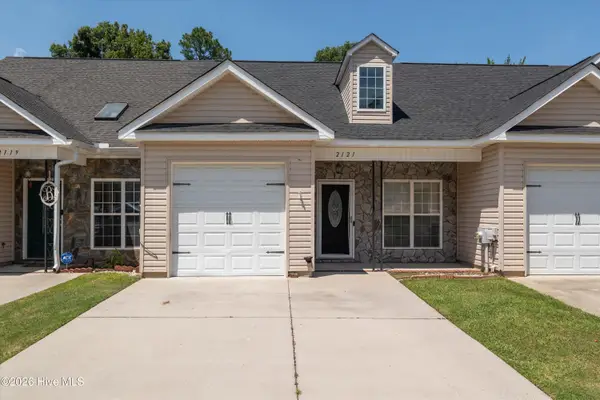 $217,000Active3 beds 3 baths1,632 sq. ft.
2121 Reserve Lane, Augusta, GA 30907
MLS# 100599445Listed by: MEYBOHM REAL ESTATE - EVANS - New
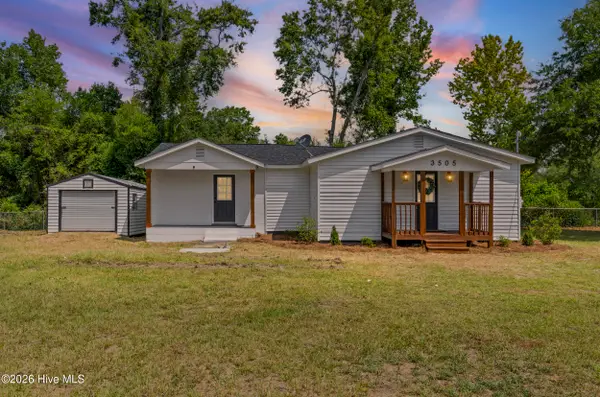 $179,000Active3 beds 2 baths1,320 sq. ft.
3505 Jack Kelly Road, Augusta, GA 30906
MLS# 100599282Listed by: THE BRADLEY REAL ESTATE GROUP - New
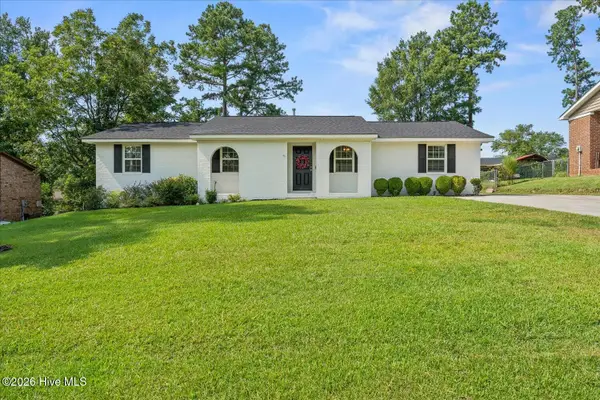 $264,900Active4 beds 2 baths1,456 sq. ft.
3014 Silverwood Drive, Augusta, GA 30907
MLS# 100599231Listed by: KELLER WILLIAMS REALTY AUGUSTA PARTNERS - New
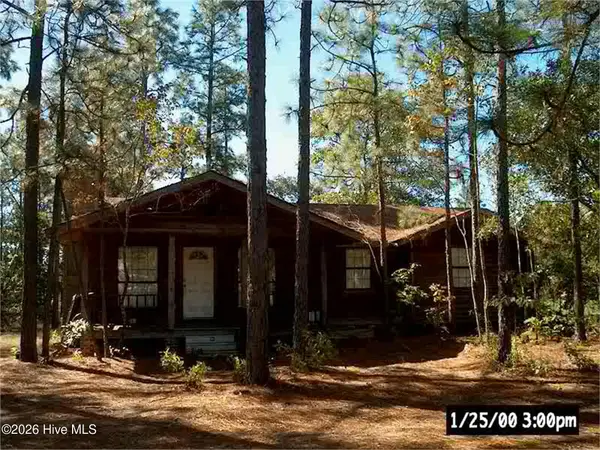 $149,900Active3 beds 2 baths1,217 sq. ft.
2322 Travis Road, Augusta, GA 30906
MLS# 100599216Listed by: KELLER WILLIAMS REALTY AIKEN PARTNERS - New
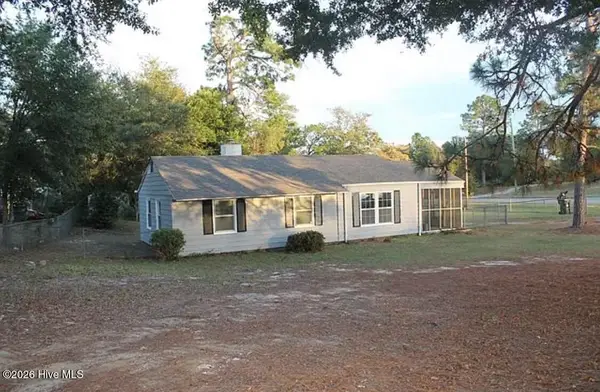 $135,000Active3 beds 1 baths1,044 sq. ft.
3060 Hawthorne Drive, Augusta, GA 30906
MLS# 100599150Listed by: KELLER WILLIAMS REALTY AIKEN PARTNERS


Protect your home and budget from life's surprises with an Assurant Home Warranty, backed by a partner that supports you through every step of homeownership. Explore Plans.
© 2026 Better Homes and Gardens Real Estate LLC. An Anywhere Real Estate company. All rights reserved. Better Homes and Gardens® Real Estate is a registered trademark owned by Meredith Operations Corporation, licensed to Better Homes and Gardens Real Estate LLC and used with permission. Better Homes and Gardens Real Estate LLC fully supports the principles of the Fair Housing Act and the Equal Opportunity Act. Listing information is deemed reliable but is not guaranteed accurate.
Each office is independently owned and operated.
Any services or products provided by third parties are not provided by, affiliated with or related to Better Homes and Gardens Real Estate LLC, or its affiliated companies.