
1931 Fairway Drive, Augusta, GA 30906
Local realty services provided by:Better Homes and Gardens Real Estate Metro Brokers
1931 Fairway Drive,Augusta, GA 30906
$87,000
- 4 Beds
- 2 Baths
- - sq. ft.
- Single family
- Sold
Listed by: christopher majors
Office: jim hadden real estate
MLS#:100594263
Source:NC_CCAR
Sorry, we are unable to map this address
Price summary
- Price:$87,000
About this home
Unlock instant equity with this fantastic 3-bedroom fixer-upper nestled on a spacious lot in Augusta, Georgia! This property is the ultimate canvas for a savvy investor, a dedicated flipper, or an ambitious buyer looking to build sweat equity.The most expensive big-ticket items are already taken care of, giving you a massive head start. Enjoy total peace of mind knowing the home features a newer roof and a newer HVAC system, saving you thousands in immediate capital expenditures. Inside, the functional layout awaits your personal design choices, cosmetic updates, and modern touches.The exterior is a true standout feature of this property. The expansive, spacious lot offers endless possibilities for outdoor living, gardening, or expansion. Best of all, car enthusiasts, hobbyists, and tradespeople will fall in love with the oversized detached garage and workshop. This massive space provides secure parking, incredible storage, and the perfect setup for projects, a home business, or a private studio. Conveniently located near Augusta's major thoroughfares, shopping, dining, and employment hubs, this property offers unbeatable potential in a growing market. Properties with this combination of a solid foundation and premium outdoor assets are rare. Bring your toolbelt and your vision--schedule your private tour today and see the endless possibilities for yourself! Please do your inspections or have your contractor look at the property before making an offer. Seller does not want to entertain offers with a due diligence....
Contact an agent
Home facts
- Year built:1951
- Subdivision & Development:Silver Crest
- Listing ID #:100594263
- Added:48 day(s) ago
- Updated:September 24, 2026 at 07:10 AM
Rooms and interior
- Bedrooms:4
- Total bathrooms:2
- Full bathrooms:2
- Rooms Total:5
- Flooring:Carpet
Heating and cooling
- Cooling:Central Air
- Heating:Forced Air, Heating, Natural Gas
- Central air:Yes
Structure and exterior
- Roof:Architectural Shingle
- Year built:1951
- Construction Materials:Aluminum Siding
- Levels:1 Story
Schools
- High school:Butler Comp.
- Middle school:Richmond Hill K-
- Elementary school:Richmond Hill K-
Finances and disclosures
- Price:$87,000
Features and amenities
- Amenities:Street Lights
Parking
- Total parking spaces:2
- Parking description:Concrete, Detached, Garage
- Garage:Yes
- Garage spaces:2

New listings near 1931 Fairway Drive
- New
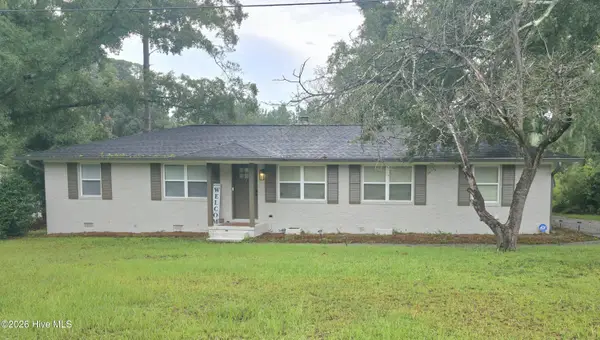 $240,000Active3 beds 2 baths1,612 sq. ft.
2712 Marschalk Road, Augusta, GA 30904
MLS# 100605784Listed by: KELLER WILLIAMS REALTY AUGUSTA PARTNERS - New
 $210,000Active3 beds 2 baths1,216 sq. ft.
2323 Greengate Drive, Augusta, GA 30907
MLS# 100605779Listed by: BERKSHIRE HATHAWAY HOMESERVICES BEAZLEY REALTORS - New
 $185,000Active4 beds 2 baths2,487 sq. ft.
1937 Fairway Drive, Augusta, GA 30906
MLS# 100605764Listed by: AUGUSTA REAL ESTATE CO. - New
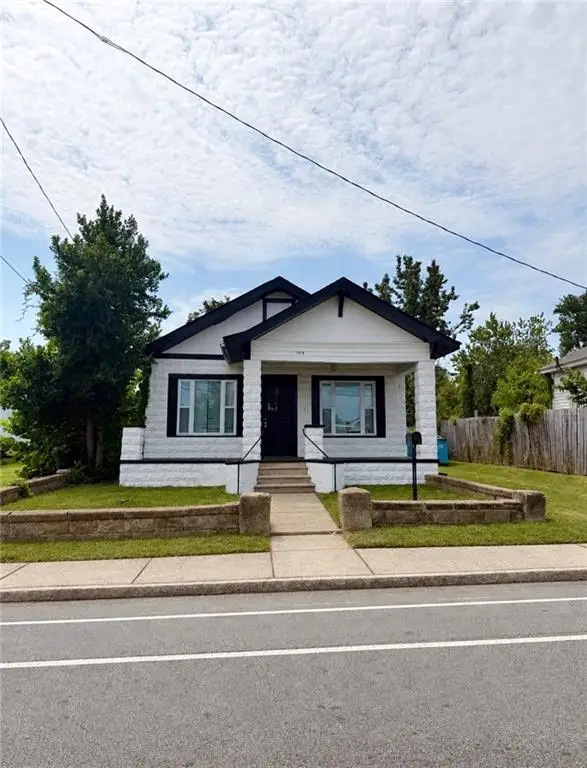 $165,000Active2 beds 2 baths1,225 sq. ft.
2048 Broad Street, Augusta, GA 30904
MLS# 7841567Listed by: CENTURY 21 CONNECT REALTY - New
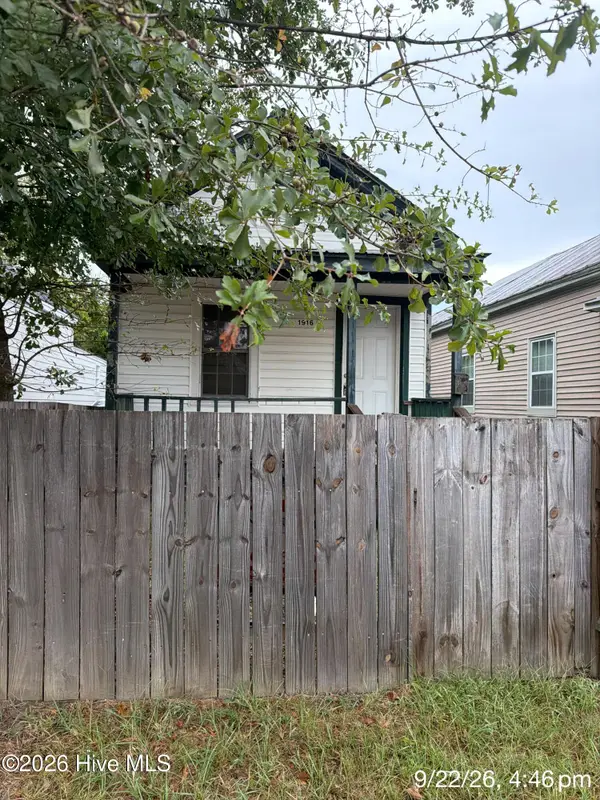 $39,900Active1 beds 1 baths809 sq. ft.
1916 Walker Street, Augusta, GA 30904
MLS# 100605674Listed by: BLANCHARD & CALHOUN - WA - New
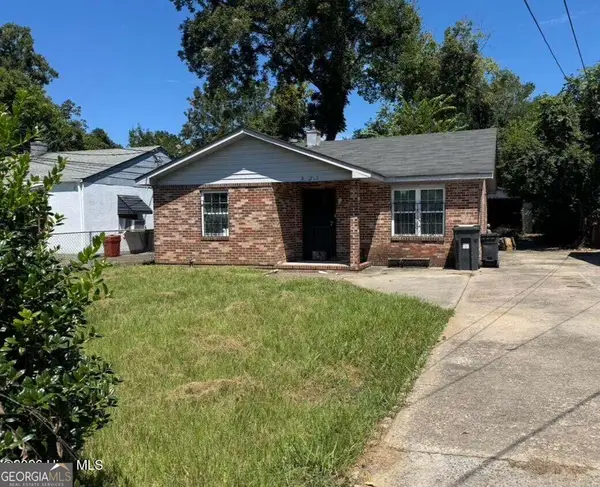 $99,000Active3 beds 1 baths958 sq. ft.
3 Taylor Street, Augusta, GA 30901
MLS# 10851610Listed by: Virtual Properties Realty.com - New
 $74,900Active2 beds 1 baths1,280 sq. ft.
2716 Hazel Street, Augusta, GA 30909
MLS# 100605657Listed by: BLANCHARD & CALHOUN - WA - New
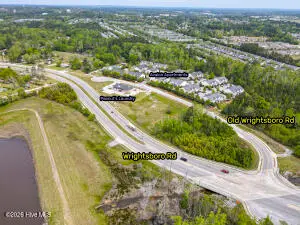 $215,000Active1.39 Acres
3634 Wrightsboro Road Road, Augusta, GA 30909
MLS# 100605668Listed by: VANDERMORGAN REALTY - New
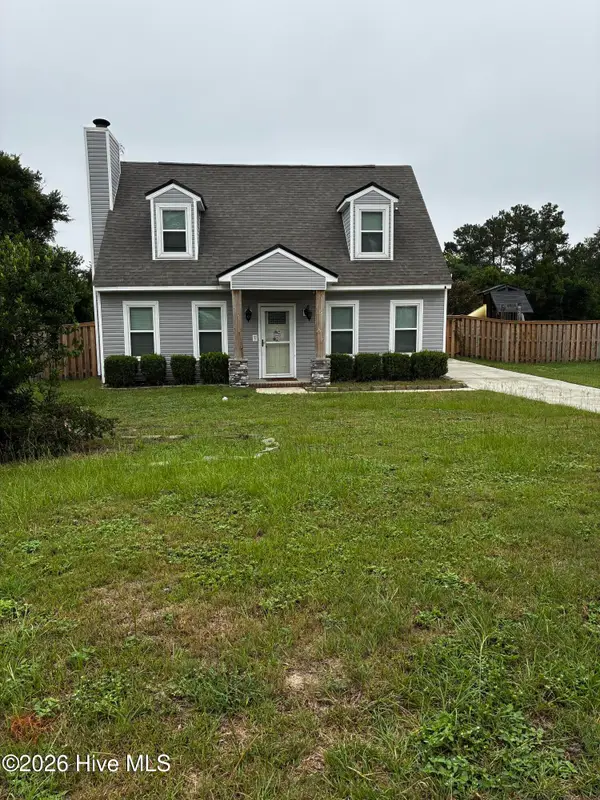 Listed by BHGRE$235,000Active3 beds 2 baths1,806 sq. ft.
4343 Ridge Cliff Drive, Augusta, GA 30909
MLS# 100605637Listed by: BETTER HOMES & GARDENS EXECUTIVE PARTNERS - New
 $164,920Active3 beds 2 baths1,566 sq. ft.
2920 Panhandle Circle, Augusta, GA 30906
MLS# 100605571Listed by: VANDERMORGAN REALTY


Protect your home and budget from life's surprises with an Assurant Home Warranty, backed by a partner that supports you through every step of homeownership. Explore Plans.
© 2026 Better Homes and Gardens Real Estate LLC. An Anywhere Real Estate company. All rights reserved. Better Homes and Gardens® Real Estate is a registered trademark owned by Meredith Operations Corporation, licensed to Better Homes and Gardens Real Estate LLC and used with permission. Better Homes and Gardens Real Estate LLC fully supports the principles of the Fair Housing Act and the Equal Opportunity Act. Listing information is deemed reliable but is not guaranteed accurate.
Each office is independently owned and operated.
Any services or products provided by third parties are not provided by, affiliated with or related to Better Homes and Gardens Real Estate LLC, or its affiliated companies.