
2002 Evergreen Drive, Augusta, GA 30909
Local realty services provided by:Better Homes and Gardens Real Estate Native American Group
2002 Evergreen Drive,Augusta, GA 30909
$159,000
- 3 Beds
- 2 Baths
- 1,024 sq. ft.
- Single family
- Active
Listed by: kalista cave
Office: blanchard & calhoun - wa
MLS#:100588437
Source:NC_CCAR
Price summary
- Price:$159,000
- Price per sq. ft.:$155.27
About this home
JUST IN - SELLER IS NOW OFFERING $5,000 TOWARDS CLOSING COSTS w/an acceptable offer. Homeownership doesn't have to wait. Priced under 160k, this beautifully renovated 3-bedroom, 2-bath brick ranch offers over 1,000 square feet of move-in-ready living with the freedom of no HOA. It isn't just a house; it's a fresh start. A place where the boxes get unpacked, the first meal is shared, and every mortgage payment builds your future instead of someone else's. Inside, fresh neutral finishes, luxury vinyl flooring, new carpet, fresh paint, and a bright, updated kitchen with new countertops and stainless steel appliances create a home that feels warm from the moment you walk in. Major improvements, including a new roof, new water heater, serviced HVAC, updated lighting, and more--mean you can spend less time worrying and more time living. Situated on a spacious corner lot just minutes from Fort Eisenhower, the VA Medical Center, Augusta National Golf Club, downtown Augusta, shopping, dining, and major commuter routes, this home offers the perfect blend of comfort, convenience, and value. If you've been waiting for an affordable home that's truly move-in ready, this is your sign. Schedule your private showing today and take the first step toward calling 2002 Evergreen Drive your own....
Contact an agent
Home facts
- Year built:1964
- Subdivision & Development:Colony Park
- Listing ID #:100588437
- Added:91 day(s) ago
- Updated:October 13, 2026 at 10:34 AM
Rooms and interior
- Bedrooms:3
- Total bathrooms:2
- Full bathrooms:2
- Rooms Total:5
- Flooring:Vinyl
- Kitchen Description:Pantry, Range, Refrigerator
- Bedroom Description:Master Downstairs
- Living area:1,024 sq. ft.
Heating and cooling
- Cooling:Central Air
- Heating:Forced Air, Heating, Natural Gas
- Central air:Yes
Structure and exterior
- Roof:Composition
- Year built:1964
- Building area:1,024 sq. ft.
- Lot area:0.23 Acres
- Lot Features:Corner Lot
- Construction Materials:Brick, Vinyl Siding, Wood Frame
- Exterior Features:Open
- Foundation Description:Slab
- Levels:1 Story
Schools
- High school:Josey T W Comp.
- Middle school:Murphy
- Elementary school:Bayvale
Utilities
- Water:Water Connected
- Sewer:Sewer Connected
Finances and disclosures
- Price:$159,000
- Price per sq. ft.:$155.27
Features and amenities
- Appliances:Range, Refrigerator
- Laundry features:Washer Hookup
- Amenities:Ceiling Fan(s)
Parking
- Carport spaces:1

New listings near 2002 Evergreen Drive
- New
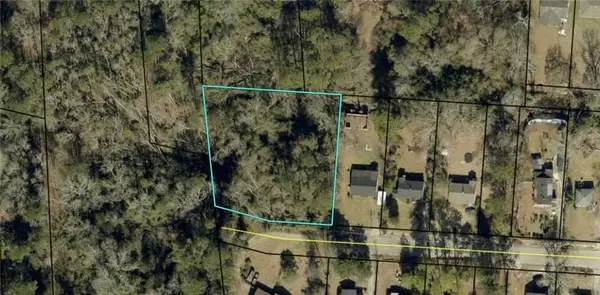 $23,000Active0.72 Acres
2207 Shirley Avenue, Augusta, GA 30904
MLS# 7852627Listed by: BEST LIFE REALTY, LLC - New
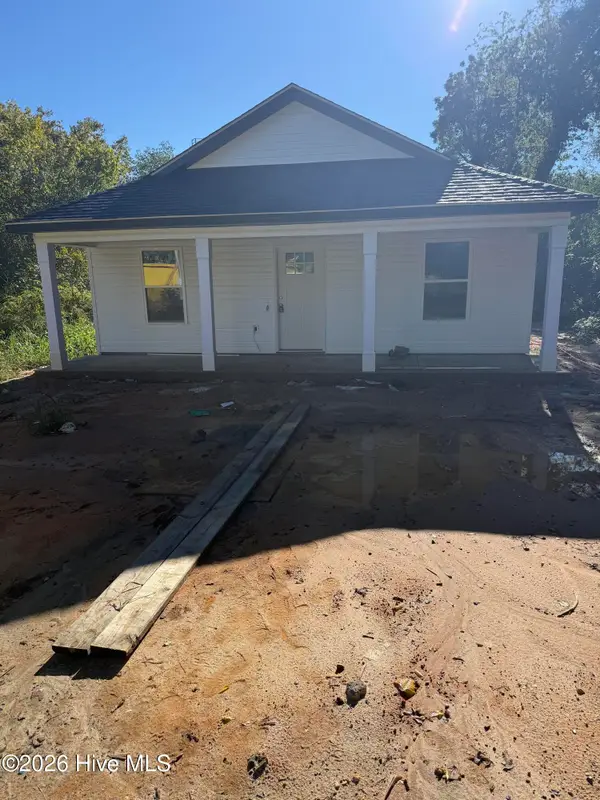 $225,000Active3 beds 2 baths1,257 sq. ft.
1010 8th Avenue, Augusta, GA 30901
MLS# 100609894Listed by: KELLER WILLIAMS REALTY AUGUSTA PARTNERS - New
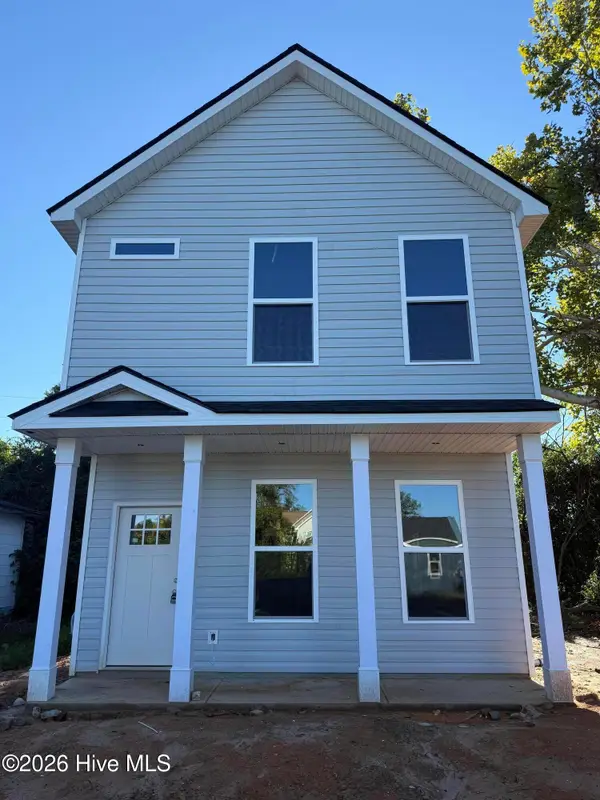 $265,000Active3 beds 4 baths1,468 sq. ft.
918 Cs Hamilton Way, Augusta, GA 30901
MLS# 100609896Listed by: KELLER WILLIAMS REALTY AUGUSTA PARTNERS - New
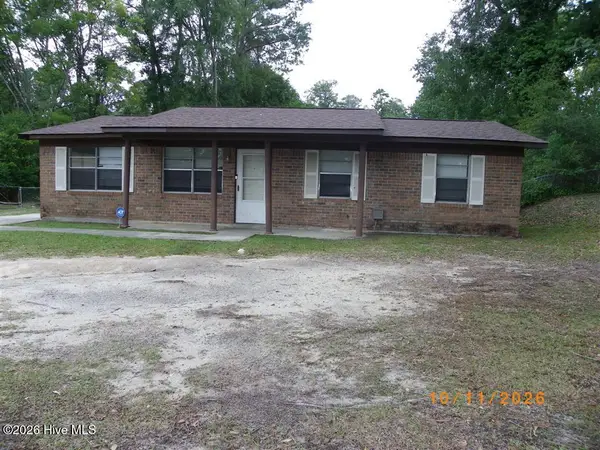 $115,000Active3 beds 2 baths1,288 sq. ft.
3003 Libby Drive, Augusta, GA 30906
MLS# 100609872Listed by: GEORGE KELLEY REALTY - New
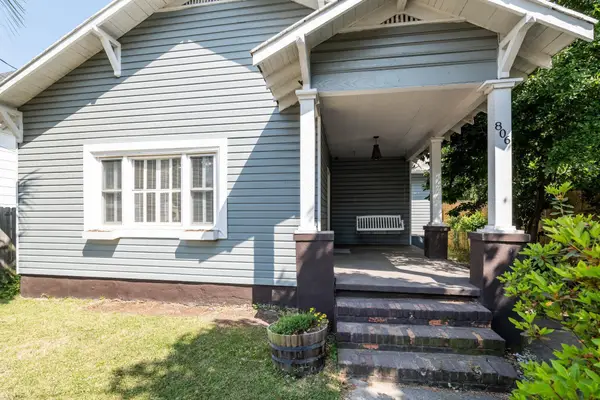 $190,000Active4 beds 2 baths1,729 sq. ft.
806 Crawford Avenue, Augusta, GA 30904
MLS# 100609858Listed by: MEYBOHM REAL ESTATE - NORTH AUGUSTA - New
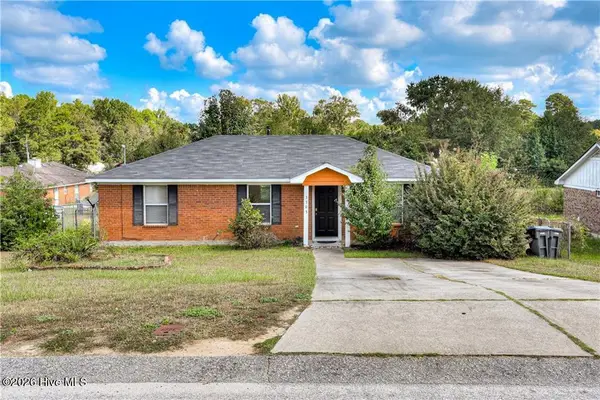 $140,000Active3 beds 2 baths1,067 sq. ft.
3303 Cobblestone Court, Augusta, GA 30906
MLS# 100609753Listed by: HOMESTEAD REALTORS, LLC - New
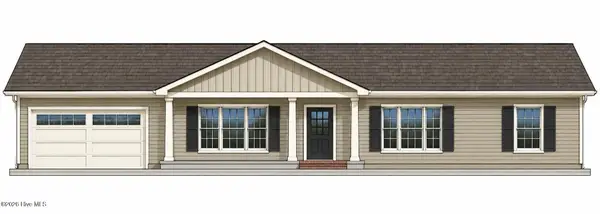 $274,900Active3 beds 2 baths1,390 sq. ft.
4675 Rollins Road, Augusta, GA 30906
MLS# 100609679Listed by: BLANCHARD & CALHOUN - EVANS - New
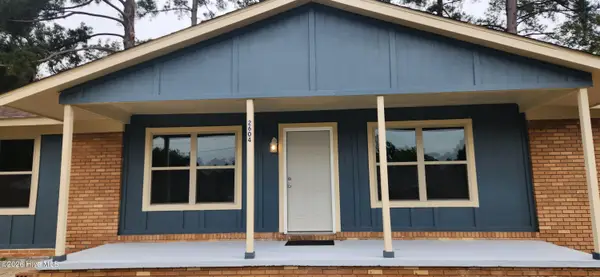 $188,900Active3 beds 2 baths1,829 sq. ft.
2604 Blueberry Drive, Augusta, GA 30906
MLS# 100609620Listed by: CENTURY 21 JEFF KELLER REALTY - New
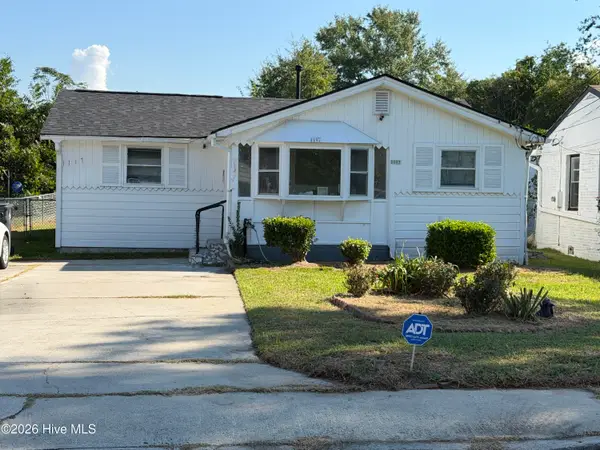 $135,000Active4 beds 2 baths1,304 sq. ft.
1117 8th Avenue, Augusta, GA 30901
MLS# 100609625Listed by: REALTY ONE GROUP VISIONARIES - New
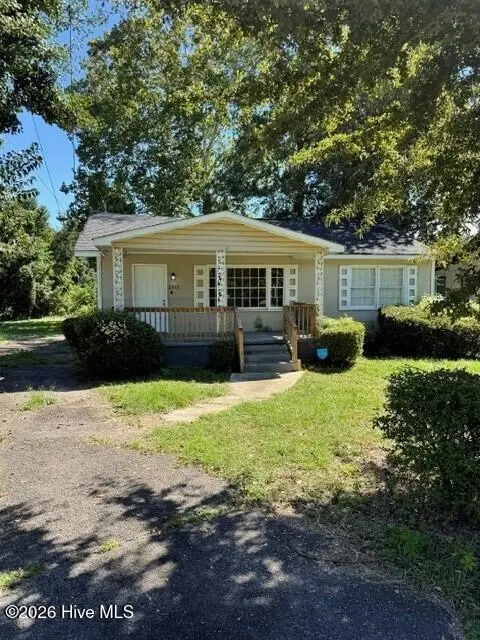 $112,500Active3 beds 1 baths1,164 sq. ft.
2513 Rhodes Drive, Augusta, GA 30906
MLS# 100609571Listed by: AUBEN REALTY, LLC


Protect your home and budget from life's surprises with an Assurant Home Warranty, backed by a partner that supports you through every step of homeownership. Explore Plans.
© 2026 Better Homes and Gardens Real Estate LLC. An Anywhere Real Estate company. All rights reserved. Better Homes and Gardens® Real Estate is a registered trademark owned by Meredith Operations Corporation, licensed to Better Homes and Gardens Real Estate LLC and used with permission. Better Homes and Gardens Real Estate LLC fully supports the principles of the Fair Housing Act and the Equal Opportunity Act. Listing information is deemed reliable but is not guaranteed accurate.
Each office is independently owned and operated.
Any services or products provided by third parties are not provided by, affiliated with or related to Better Homes and Gardens Real Estate LLC, or its affiliated companies.