
2012 Pennsylvania Avenue, Augusta, GA 30904
Local realty services provided by:Better Homes and Gardens Real Estate Metro Brokers
2012 Pennsylvania Avenue,Augusta, GA 30904
$224,900
- 3 Beds
- 2 Baths
- 1,754 sq. ft.
- Single family
- Active
Listed by: demargo trotty
Office: fortune smart homes real estat
MLS#:100613619
Source:NC_CCAR
Price summary
- Price:$224,900
- Price per sq. ft.:$128.22
About this home
Some homes have updates. Others have character. At 2012 Pennsylvania Avenue, you get both— PLUS a potential 5.25% conventional financing option for qualified buyers! This refreshed 3-bedroom, 2-bath cottage blends classic Augusta charm with modern comfort. Step inisde a spacious living room where a brick fireplace, archways, tray ceilings, and a built-in hallway bookcase give the home a personality all its own. Natural light and inviting spaces make it easy to picture everything from quiet mornings to entertaining a house full of guests. The spacious kitchen checks ALL the boxes with new countertops, new appliances, abundant cabinetry, a pantry, and tile flooring throughout the kitchen and dining area. There's also a dedicated laundry area off the kitchen that adds more storage. Two generously sized bedrooms and a beautifully modernized hall bathroom occupy the main level. Upstairs, the oversized owner's suite feels like a retreat of its own, complete with new carpet, two closets, and a sleek, updated private bathroom. Need a home office, cozy den, or creative space? The separate flex room is ready for your plans, with direct access to the newly stained rear deck. Take your breaks outside, host a weekend cookout, or simply enjoy the level backyard on a lot just under a quarter acre. A spacious outbuilding with electricity adds possibilities for projects, hobbies, and storage, while the freshly painted stucco exterior completes the home's refreshed look. Set in an established neighborhood, this cottage keeps you close to Augusta National Golf Club, the medical district, Augusta Mall, shopping, dining, and more—all approximately 10 minutes away. A full seller-provided inspection report is available for review....
Contact an agent
Home facts
- Year built:1941
- Subdivision & Development:Tuxedo Park
- Listing ID #:100613619
- Added:8 day(s) ago
- Updated:November 08, 2026 at 11:53 AM
Rooms and interior
- Bedrooms:3
- Total bathrooms:2
- Full bathrooms:2
- Rooms Total:6
- Flooring:Carpet, Tile
- Dining Description:Eat-in Kitchen
- Kitchen Description:Eat-in Kitchen, Pantry, Refrigerator
- Living area:1,754 sq. ft.
Heating and cooling
- Cooling:Central Air
- Heating:Electric, Fireplace(s), Forced Air, Heating
- Central air:Yes
Structure and exterior
- Roof:Architectural Shingle
- Year built:1941
- Building area:1,754 sq. ft.
- Lot area:0.21 Acres
- Construction Materials:Stucco
- Exterior Features:Covered
- Foundation Description:Crawl Space
- Levels:2 Story
Schools
- High school:Richmond Academy
- Middle school:Langford
- Elementary school:Monte Sano
Finances and disclosures
- Price:$224,900
- Price per sq. ft.:$128.22
Features and amenities
- Appliances:Refrigerator
- Laundry features:In Kitchen, Laundry Room
- Amenities:Barbecue, Basketball Court, Bookcases, Park, Tray Ceiling(s)
Parking
- Total parking spaces:3
- Parking description:Concrete

New listings near 2012 Pennsylvania Avenue
- New
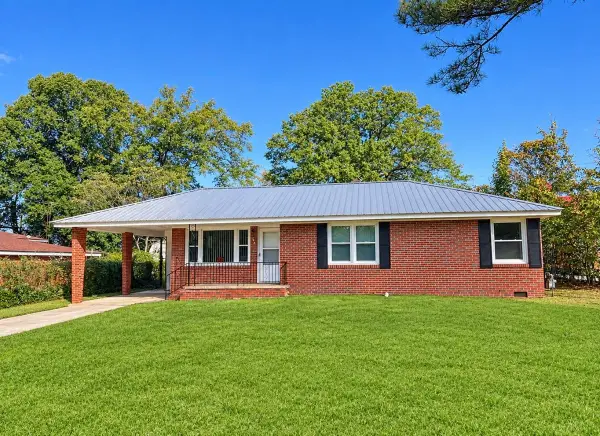 Listed by BHGRE$145,000Active3 beds 2 baths1,045 sq. ft.
Address Withheld By Seller, Augusta, GA 30906
MLS# 100615243Listed by: BETTER HOMES & GARDENS EXECUTIVE PARTNERS - New
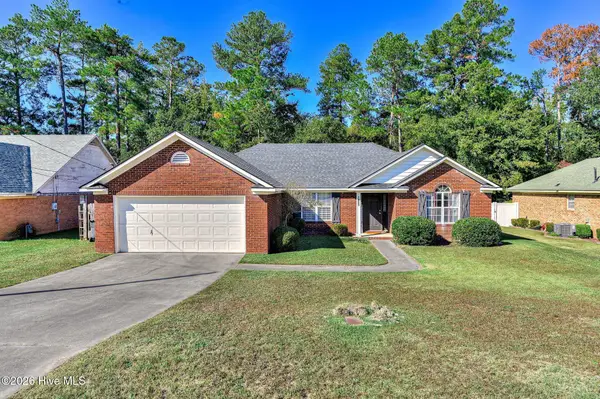 $249,900Active3 beds 2 baths1,850 sq. ft.
3427 Toms Drive, Augusta, GA 30906
MLS# 100615207Listed by: RE/MAX TRUE ADVANTAGE - New
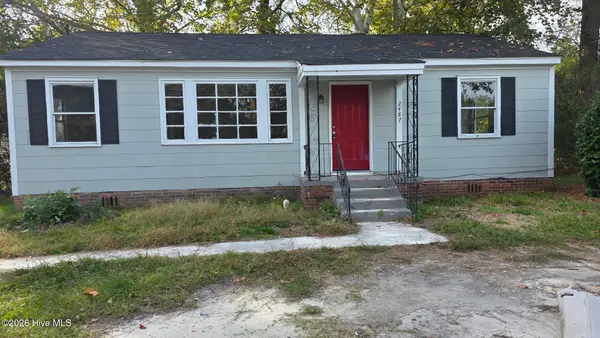 $89,999Active3 beds 1 baths1,025 sq. ft.
2487 Reese Avenue, Augusta, GA 30906
MLS# 100615212Listed by: KELLER WILLIAMS REALTY AUGUSTA PARTNERS - New
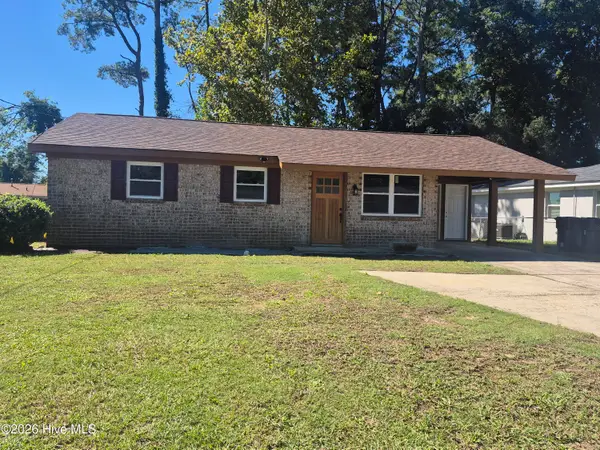 $285,000Active3 beds 2 baths1,073 sq. ft.
624 Sea Isle Drive, Augusta, GA 30901
MLS# 100615215Listed by: CUSTOM REALTORS, LLC - Open Sun, 1 to 3pmNew
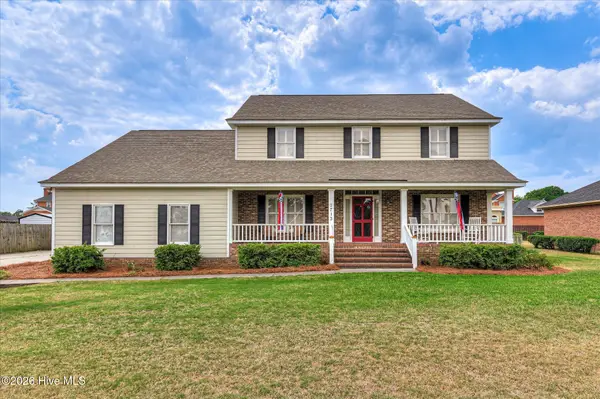 $329,900Active4 beds 3 baths2,604 sq. ft.
2713 Boars Head Road, Augusta, GA 30907
MLS# 100615194Listed by: MEYBOHM REAL ESTATE - WHEELER - New
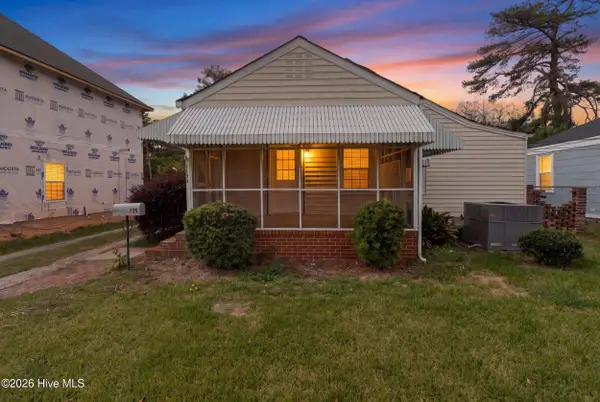 $204,000Active2 beds 2 baths1,294 sq. ft.
1135 Merry Street, Augusta, GA 30904
MLS# 100615063Listed by: WRKHORSE REAL ESTATE - New
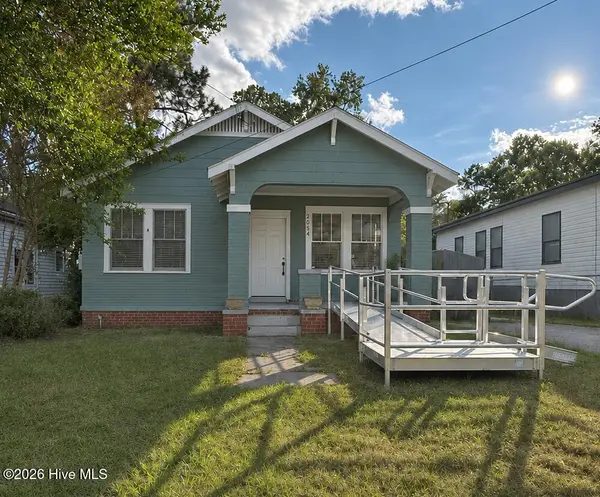 $110,000Active2 beds 1 baths950 sq. ft.
2054 Greene Street, Augusta, GA 30904
MLS# 100615075Listed by: EVANS REAL ESTATE GROUP - New
 $254,900Active3 beds 2 baths2,144 sq. ft.
2841 Wells Drive, Augusta, GA 30906
MLS# 100615105Listed by: KELLER WILLIAMS REALTY AUGUSTA PARTNERS - New
 $259,900Active3 beds 2 baths1,635 sq. ft.
261 Hillwood Court, Augusta, GA 30907
MLS# 100615131Listed by: MEYBOHM REAL ESTATE - EVANS - New
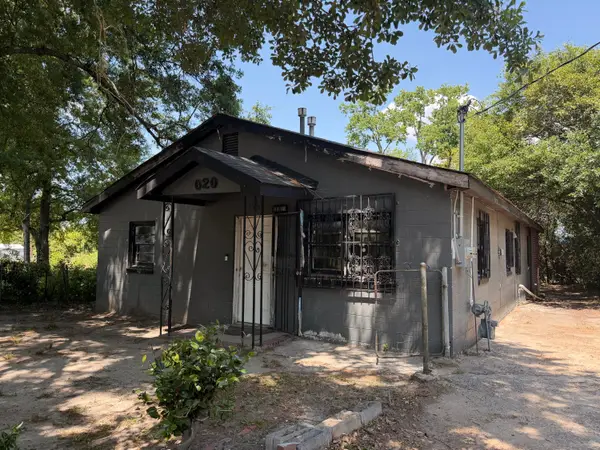 $39,000Active3 beds 2 baths1,240 sq. ft.
2020 1st Avenue, Augusta, GA 30901
MLS# 100615132Listed by: FIRETHORN REALTY. LLC


Protect your home and budget from life's surprises with an Assurant Home Warranty, backed by a partner that supports you through every step of homeownership. Explore Plans.
© 2026 Better Homes and Gardens Real Estate LLC. An Anywhere Real Estate company. All rights reserved. Better Homes and Gardens® Real Estate is a registered trademark owned by Meredith Operations Corporation, licensed to Better Homes and Gardens Real Estate LLC and used with permission. Better Homes and Gardens Real Estate LLC fully supports the principles of the Fair Housing Act and the Equal Opportunity Act. Listing information is deemed reliable but is not guaranteed accurate.
Each office is independently owned and operated.
Any services or products provided by third parties are not provided by, affiliated with or related to Better Homes and Gardens Real Estate LLC, or its affiliated companies.