
2132 Holt Street, Augusta, GA 30904
Local realty services provided by:Better Homes and Gardens Real Estate Metro Brokers
Listed by: makayla mccowen
Office: keller williams realty augusta partners
MLS#:100609075
Source:NC_CCAR
Price summary
- Price:$255,000
- Price per sq. ft.:$184.25
About this home
Mid-century modern charm meets backyard magic at 2132 Holt St. This 3 bedroom, 2 bath home has exposed brick, a sun-soaked sunroom and natural light throughout, so it has personality you won't find in new construction. The kitchen comes with a huge pantry, so there's room for everything.
The .38-acre lot is the real showstopper. The large, private backyard has a she-shed for a studio or hideaway, a brick shed with power for a workshop or storage, and a greenhouse for the gardener in your life. You're also close to Augusta's coffee shops, quick drive to the medical district and dining. Come see what makes this one different.
Contact an agent
Home facts
- Year built:1962
- Subdivision & Development:Summerville
- Listing ID #:100609075
- Added:1 day(s) ago
- Updated:October 09, 2026 at 12:02 AM
Rooms and interior
- Bedrooms:3
- Total bathrooms:2
- Full bathrooms:2
- Rooms Total:5
- Flooring:Tile, Wood
- Living area:1,384 sq. ft.
Heating and cooling
- Cooling:Central Air
- Heating:Electric, Heat Pump, Heating
- Central air:Yes
Structure and exterior
- Roof:Composition
- Year built:1962
- Building area:1,384 sq. ft.
- Lot area:0.38 Acres
- Architectural Style:Patio
- Construction Materials:Brick, Vinyl Siding, Wood Frame
- Foundation Description:Slab
- Levels:1 Story
Schools
- High school:Richmond Academy
- Middle school:A R Johnson H.S.E.
- Elementary school:Monte Sano
Finances and disclosures
- Price:$255,000
- Price per sq. ft.:$184.25
Features and amenities
- Amenities:Bookcases
Parking
- Parking description:Additional Parking
- Carport spaces:1

New listings near 2132 Holt Street
- New
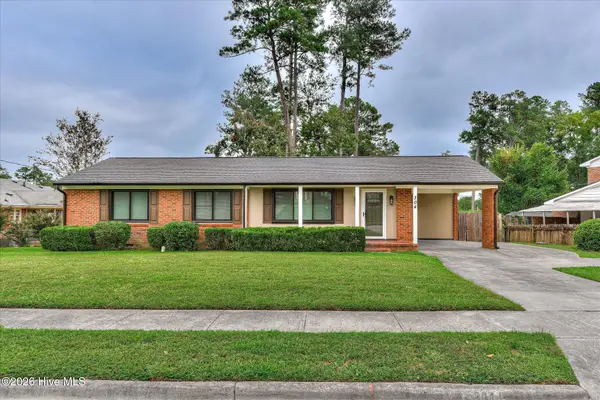 $305,000Active3 beds 2 baths1,482 sq. ft.
304 Kings Chapel Road, Augusta, GA 30907
MLS# 100609163Listed by: EXP REALTY, LLC - New
 $185,000Active3 beds 2 baths1,349 sq. ft.
2429 Young Drive, Augusta, GA 30906
MLS# 100609014Listed by: KELLER WILLIAMS REALTY AUGUSTA PARTNERS - New
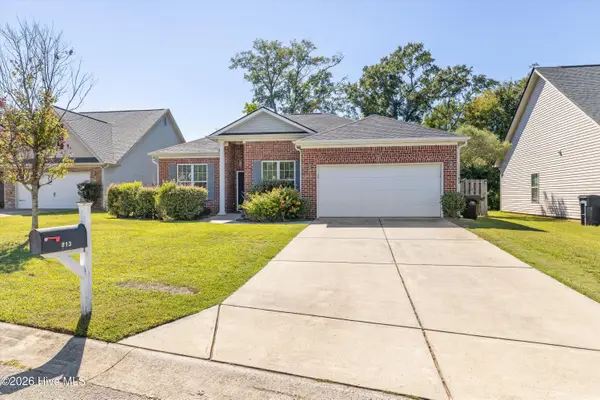 $264,900Active4 beds 2 baths1,548 sq. ft.
813 Oshields Court, Augusta, GA 30907
MLS# 100609017Listed by: PERRY HALL PROPERTIES, LLC - New
 $257,500Active3 beds 3 baths1,720 sq. ft.
715 Bransford Road, Augusta, GA 30909
MLS# 100608884Listed by: BLANCHARD & CALHOUN - WA - New
 $100,000Active2 beds 1 baths839 sq. ft.
825 Sibley Street, Augusta, GA 30901
MLS# 100608920Listed by: KELLER WILLIAMS REALTY AUGUSTA PARTNERS - New
 $154,900Active2 beds 1 baths828 sq. ft.
2018 Pennsylvania Avenue, Augusta, GA 30904
MLS# 100608898Listed by: FORTUNE SMART HOMES REAL ESTAT  Listed by BHGRE$329,250Pending4 beds 2 baths1,909 sq. ft.
721 Burlington Drive, Augusta, GA 30909
MLS# 100608827Listed by: BETTER HOMES & GARDENS EXECUTIVE PARTNERS- Listed by BHGRE$329,250Pending4 beds 2 baths1,909 sq. ft.
721 Burlington Drive, Augusta, GA 30909
MLS# 100608827Listed by: BETTER HOMES & GARDENS EXECUTIVE PARTNERS - Listed by BHGRE$329,250Pending4 beds 2 baths1,909 sq. ft.
721 Burlington Drive, Augusta, GA 30909
MLS# 100608827Listed by: BETTER HOMES & GARDENS EXECUTIVE PARTNERS


Protect your home and budget from life's surprises with an Assurant Home Warranty, backed by a partner that supports you through every step of homeownership. Explore Plans.
© 2026 Better Homes and Gardens Real Estate LLC. An Anywhere Real Estate company. All rights reserved. Better Homes and Gardens® Real Estate is a registered trademark owned by Meredith Operations Corporation, licensed to Better Homes and Gardens Real Estate LLC and used with permission. Better Homes and Gardens Real Estate LLC fully supports the principles of the Fair Housing Act and the Equal Opportunity Act. Listing information is deemed reliable but is not guaranteed accurate.
Each office is independently owned and operated.
Any services or products provided by third parties are not provided by, affiliated with or related to Better Homes and Gardens Real Estate LLC, or its affiliated companies.