
2133 Cumming Road, Augusta, GA 30904
Local realty services provided by:Better Homes and Gardens Real Estate Elliott Coastal Living
2133 Cumming Road,Augusta, GA 30904
$1,300,000
- 4 Beds
- 4 Baths
- - sq. ft.
- Single family
- Sold
Listed by: elizabeth d jones, susan rice
Office: blanchard & calhoun - wa
MLS#:100588530
Source:NC_CCAR
Sorry, we are unable to map this address
Price summary
- Price:$1,300,000
About this home
Beautiful gated Mediterranean style home in the heart of ''The Hill'' on 1.15 acres giving an unobstructed view of downtown Augusta. This elegant home is 3,921 square feet, The inviting entry way brings you into the huge living room with fireplace which flows to the dining room and Butler's pantry. Across the hall you will find a beautiful den and primary bedroom with 2 en-suite baths. Both the den and primary bedroom open to the sun porch featuring tile floors and an expansive view of downtown and the grounds. Handsome half bath on main floor is easily accessible for guests. Front staircase opens to second floor hall to en-suite bedroom and bath and an additional bedroom. The second bedrooms shares a Jack-n-Jill bath with the back bedroom, and the back staircase to the kitchen. Huge basement offers multiple areas for laundry, washer/dryer, storage, and space for activities or hobbies. It also can be access from outside. The expansive yard has been host to many elegant evenings over the years. Double car garage in back has adjacent area which has served as an herb garden. The driveway extends to the back on Gordon Lane and offers ample parking for the family. Call for an appointment to experience this architectural delight on ''The Hill''....
Contact an agent
Home facts
- Year built:1929
- Subdivision & Development:The Hill
- Listing ID #:100588530
- Added:71 day(s) ago
- Updated:September 23, 2026 at 09:51 PM
Rooms and interior
- Bedrooms:4
- Total bathrooms:4
- Full bathrooms:3
- Half bathrooms:1
- Rooms Total:9
- Flooring:Carpet, Tile, Wood
- Bathrooms Description:Walk-in Shower
- Kitchen Description:Dishwasher, Disposal, Refrigerator
- Bedroom Description:Walk-In Closet(s)
Heating and cooling
- Cooling:Central Air, Heat Pump
- Heating:Electric, Heat Pump, Heating, Natural Gas
- Central air:Yes
Structure and exterior
- Roof:Tile
- Year built:1929
- Lot Features:Front Yard
- Architectural Style:Historic District
- Construction Materials:Stucco, Wood Frame
- Foundation Description:Block, Brick/Mortar
- Levels:2 Story
Schools
- High school:Richmond Academy
- Middle school:Tutt
- Elementary school:Lake Forest Elementary School
Utilities
- Water:Water Connected
- Sewer:Sewer Connected
Finances and disclosures
- Price:$1,300,000
Features and amenities
- Appliances:Dishwasher, Disposal, Refrigerator
- Laundry features:In Basement, Washer Hookup
- Amenities:Ceiling Fan(s), Walk-In Closet(s)
Parking
- Total parking spaces:2
- Parking description:Garage, Parking Pad, Paved
- Garage:Yes
- Garage spaces:2

New listings near 2133 Cumming Road
- New
 $185,000Active4 beds 2 baths2,487 sq. ft.
1937 Fairway Drive, Augusta, GA 30906
MLS# 100605764Listed by: AUGUSTA REAL ESTATE CO. - New
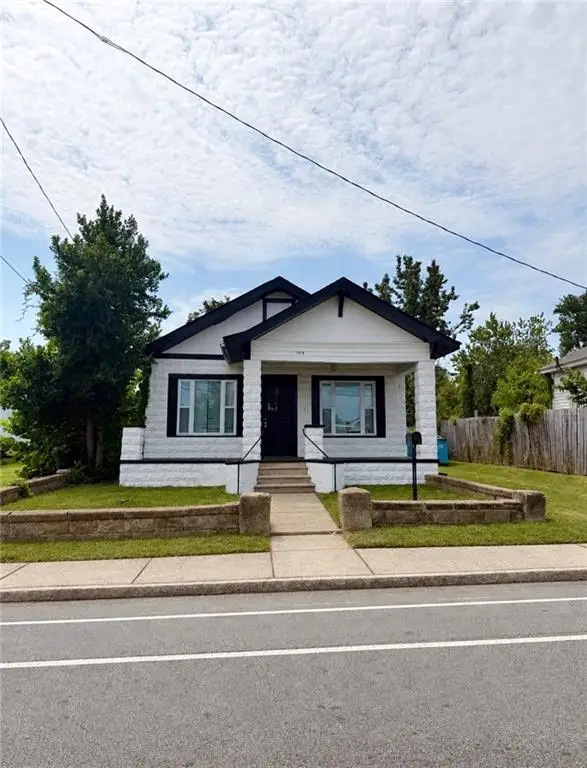 $165,000Active2 beds 2 baths1,225 sq. ft.
2048 Broad Street, Augusta, GA 30904
MLS# 7841567Listed by: CENTURY 21 CONNECT REALTY - New
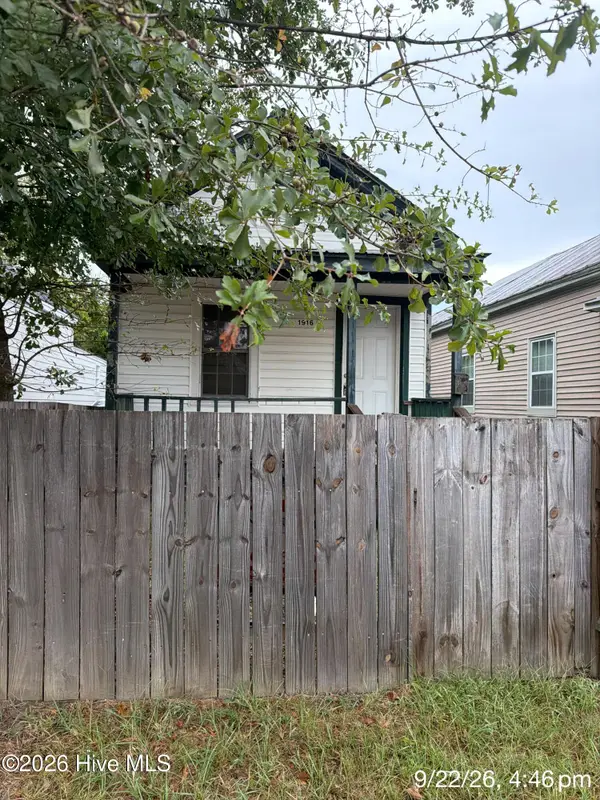 $39,900Active1 beds 1 baths809 sq. ft.
1916 Walker Street, Augusta, GA 30904
MLS# 100605674Listed by: BLANCHARD & CALHOUN - WA - New
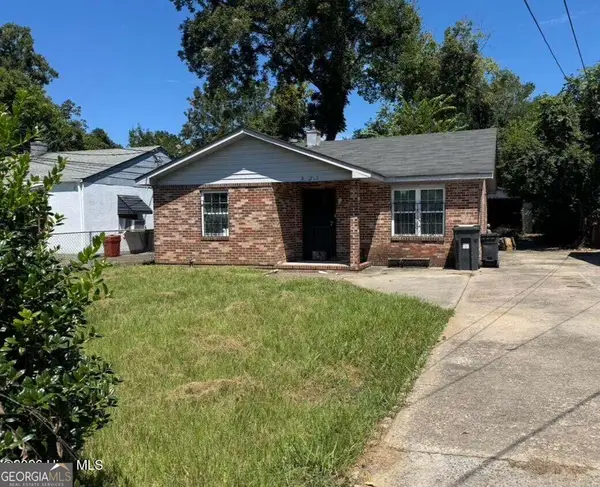 $99,000Active3 beds 1 baths958 sq. ft.
3 Taylor Street, Augusta, GA 30901
MLS# 10851610Listed by: Virtual Properties Realty.com - New
 $74,900Active2 beds 1 baths1,280 sq. ft.
2716 Hazel Street, Augusta, GA 30909
MLS# 100605657Listed by: BLANCHARD & CALHOUN - WA - New
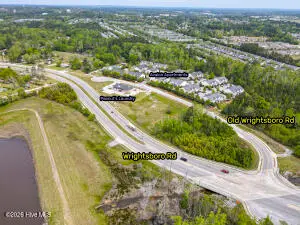 $215,000Active1.39 Acres
3634 Wrightsboro Road Road, Augusta, GA 30909
MLS# 100605668Listed by: VANDERMORGAN REALTY - New
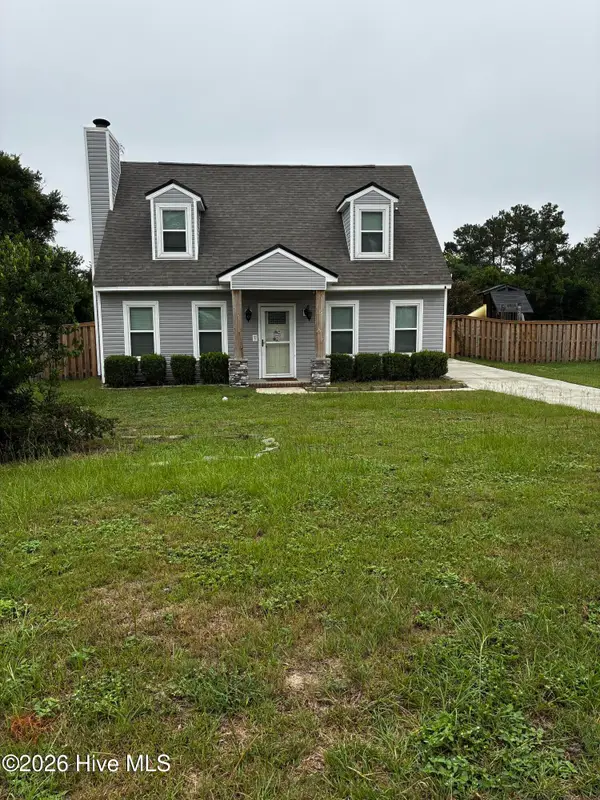 Listed by BHGRE$235,000Active3 beds 2 baths1,806 sq. ft.
4343 Ridge Cliff Drive, Augusta, GA 30909
MLS# 100605637Listed by: BETTER HOMES & GARDENS EXECUTIVE PARTNERS - New
 $164,920Active3 beds 2 baths1,566 sq. ft.
2920 Panhandle Circle, Augusta, GA 30906
MLS# 100605571Listed by: VANDERMORGAN REALTY - New
 $225,000Active3 beds 2 baths1,328 sq. ft.
1037 Prep Street, Augusta, GA 30901
MLS# 100605539Listed by: REALTY ONE GROUP VISIONARIES - New
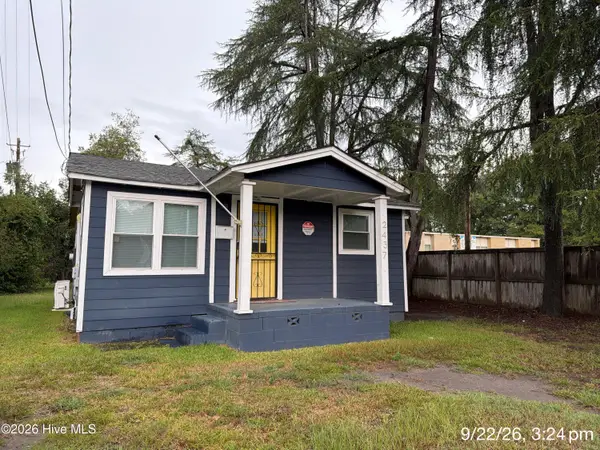 $69,900Active2 beds 1 baths600 sq. ft.
2437 Mike Padgett Highway, Augusta, GA 30906
MLS# 100605516Listed by: BLANCHARD & CALHOUN - WA


Protect your home and budget from life's surprises with an Assurant Home Warranty, backed by a partner that supports you through every step of homeownership. Explore Plans.
© 2026 Better Homes and Gardens Real Estate LLC. An Anywhere Real Estate company. All rights reserved. Better Homes and Gardens® Real Estate is a registered trademark owned by Meredith Operations Corporation, licensed to Better Homes and Gardens Real Estate LLC and used with permission. Better Homes and Gardens Real Estate LLC fully supports the principles of the Fair Housing Act and the Equal Opportunity Act. Listing information is deemed reliable but is not guaranteed accurate.
Each office is independently owned and operated.
Any services or products provided by third parties are not provided by, affiliated with or related to Better Homes and Gardens Real Estate LLC, or its affiliated companies.