
2413 Belgrade Court, Augusta, GA 30906
Local realty services provided by:Better Homes and Gardens Real Estate Native American Group
2413 Belgrade Court,Augusta, GA 30906
$218,900
- 3 Beds
- 2 Baths
- 1,200 sq. ft.
- Single family
- Active
Upcoming open houses
- Sat, Oct 1012:00 pm - 02:00 pm
Listed by: david white
Office: realty one group visionaries
MLS#:100587521
Source:NC_CCAR
Price summary
- Price:$218,900
- Price per sq. ft.:$182.42
About this home
NEW CONSTRUCTION: Builder offering closing cost assistance, lender credit options, and an appliance package designed to help reduce upfront cash requirements and monthly payments. | Discover modern comfort in this beautifully crafted new construction home at 2413 Belgrade Court. Offering 3 bedrooms, 2 bathrooms, and approximately 1,200 square feet of thoughtfully designed living space. This home features an open-concept layout, a spacious owner's suite with a private bath, and two additional bedrooms perfect for family, guests, or a home office. Built with today's lifestyle in mind, you'll enjoy the benefits of energy-efficient, low-maintenance living in a move-in ready home. | Conveniently located near downtown Augusta, shopping, dining, major roadways, Fort Gordon, and the Riverwalk, this home is exceptionally well suited for military buyers, professionals, and anyone seeking new construction with urban convenience. This is an EXCEPTIONAL opportunity to own a brand-new residence. | Listing Agent is seller/builder....
Contact an agent
Home facts
- Year built:2026
- Subdivision & Development:Barton Village
- Listing ID #:100587521
- Added:92 day(s) ago
- Updated:October 09, 2026 at 09:52 PM
Rooms and interior
- Bedrooms:3
- Total bathrooms:2
- Full bathrooms:2
- Rooms Total:6
- Dining Description:Eat-in Kitchen
- Kitchen Description:Eat-in Kitchen
- Living area:1,200 sq. ft.
Heating and cooling
- Cooling:Central Air
- Heating:Electric, Forced Air, Heating
- Central air:Yes
Structure and exterior
- Roof:Architectural Shingle
- Year built:2026
- Building area:1,200 sq. ft.
- Lot area:0.27 Acres
- Lot Features:Wooded
- Construction Materials:Brick
- Exterior Features:Covered, Porch
- Foundation Description:Slab
- Levels:1 Story
Schools
- High school:Glenn Hills
- Middle school:Glenn Hills
- Elementary school:Barton Chapel Road
Finances and disclosures
- Price:$218,900
- Price per sq. ft.:$182.42
Features and amenities
- Laundry features:Laundry Room, Washer Hookup
- Amenities:Blinds/Shades, Ceiling Fan(s)
Parking
- Parking description:Covered, No Garage
- Carport spaces:1

New listings near 2413 Belgrade Court
- New
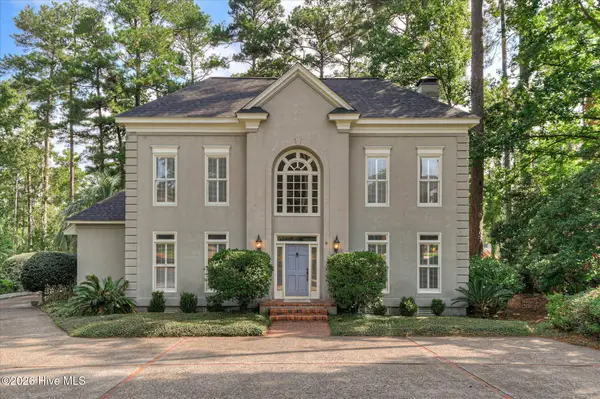 $649,500Active3 beds 4 baths3,148 sq. ft.
9 Tall Pine Circle, Augusta, GA 30909
MLS# 100609469Listed by: MEYBOHM REAL ESTATE - WHEELER - New
 $169,000Active3 beds 1 baths1,550 sq. ft.
2117 Sibley Road, Augusta, GA 30909
MLS# 100609499Listed by: CENTURY 21 MAGNOLIA - New
 $519,000Active5 beds 3 baths3,416 sq. ft.
3011 Fox Spring Road, Augusta, GA 30909
MLS# 100609371Listed by: KELLER WILLIAMS REALTY AUGUSTA PARTNERS - New
 $499,900Active4 beds 3 baths3,454 sq. ft.
1108 Hickman Road, Augusta, GA 30904
MLS# 100609327Listed by: MEYBOHM REAL ESTATE - WHEELER - New
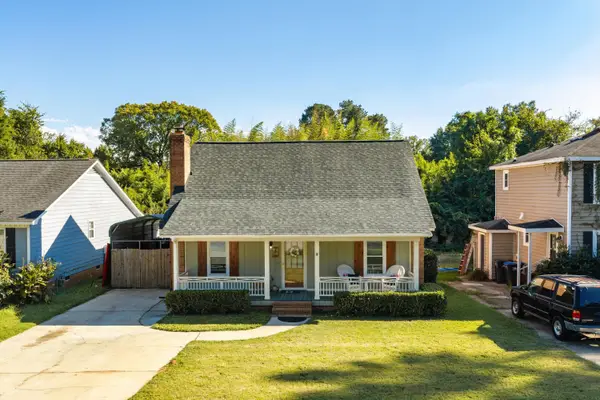 $269,900Active3 beds 2 baths1,977 sq. ft.
2456 Riverlook Drive, Augusta, GA 30904
MLS# 225969Listed by: BLANCHARD & CALHOUN - EVANS - New
 $224,900Active3 beds 2 baths1,752 sq. ft.
4003 Oellerich Street, Augusta, GA 30909
MLS# 100609270Listed by: MEYBOHM REAL ESTATE - WHEELER - New
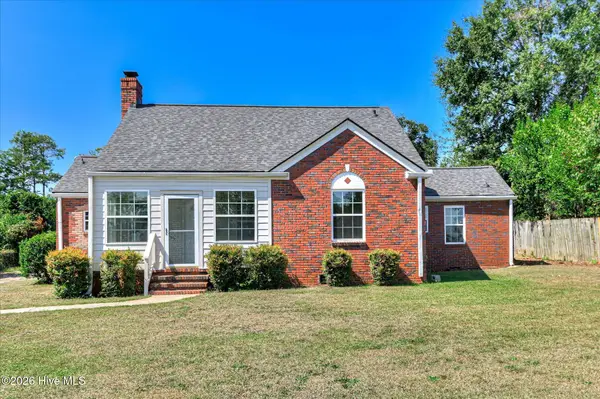 $365,000Active3 beds 3 baths1,992 sq. ft.
1004 Redbird Road, Augusta, GA 30904
MLS# 100609301Listed by: MEYBOHM REAL ESTATE - WHEELER - New
 $310,000Active3 beds 2 baths1,827 sq. ft.
3117 Fieldstone Circle, Augusta, GA 30907
MLS# 100609302Listed by: MEYBOHM REAL ESTATE - NORTH AUGUSTA - New
 $165,000Active3 beds 2 baths1,201 sq. ft.
4122 Allison Road, Augusta, GA 30907
MLS# 100609245Listed by: BLANCHARD & CALHOUN - EVANS - New
 $209,900Active3 beds 2 baths1,585 sq. ft.
1811 N Barton Drive, Augusta, GA 30906
MLS# 100609178Listed by: HOMESMART REALTY PARTNERS


Protect your home and budget from life's surprises with an Assurant Home Warranty, backed by a partner that supports you through every step of homeownership. Explore Plans.
© 2026 Better Homes and Gardens Real Estate LLC. An Anywhere Real Estate company. All rights reserved. Better Homes and Gardens® Real Estate is a registered trademark owned by Meredith Operations Corporation, licensed to Better Homes and Gardens Real Estate LLC and used with permission. Better Homes and Gardens Real Estate LLC fully supports the principles of the Fair Housing Act and the Equal Opportunity Act. Listing information is deemed reliable but is not guaranteed accurate.
Each office is independently owned and operated.
Any services or products provided by third parties are not provided by, affiliated with or related to Better Homes and Gardens Real Estate LLC, or its affiliated companies.