
2423 Lisbon Road, Augusta, GA 30906
Local realty services provided by:Better Homes and Gardens Real Estate Jackson Realty
2423 Lisbon Road,Augusta, GA 30906
$90,000
- 4 Beds
- 2 Baths
- 1,402 sq. ft.
- Single family
- Pending
Listed by: monte harrell
Office: monte v realty llc
MLS#:10875503
Source:METROMLS
Price summary
- Price:$90,000
- Price per sq. ft.:$64.19
About this home
CALLING ALL INVESTORS! If you're looking for a fixer-upper that needs a little TLC; well, here it is. This 4-sided brick ranch style home has a lot of potential. It has 4 bedrooms, 1.5 bathrooms. In addition, it has a separate living room and a family room and kitchen area. All 4 bedrooms are adequately sized. Again, this home has good bones, and the roof is in good condition (please see aerial view pics of roof. The HVAC system is a TRANE and is functional. There is a combination of carpet and LVP flooring inside. There is also a utility room located at the rear of the carport, but this area will need some TLC. Come see for yourself and let's make a deal. This home is being sold AS IS and the seller will not make any repairs. Please consider this when submitting offers. Thanks.
Contact an agent
Home facts
- Year built:1970
- Subdivision & Development:BARTON VILLAGE
- Listing ID #:10875503
- Updated:November 08, 2026 at 11:53 AM
Rooms and interior
- Bedrooms:4
- Total bathrooms:2
- Full bathrooms:1
- Half bathrooms:1
- Flooring:Carpet, Laminate, Vinyl
- Bedroom Description:Master On Main Level
- Living area:1,402 sq. ft.
Heating and cooling
- Cooling:Ceiling Fan(s), Central Air
- Heating:Natural Gas
- Central air:Yes
Structure and exterior
- Roof:Composition
- Year built:1970
- Building area:1,402 sq. ft.
- Lot area:0.25 Acres
- Lot Features:Level
- Architectural Style:Brick 4 Side, Ranch
- Construction Materials:Brick
- Levels:1 Story
Schools
- High school:Glenn Hills
- Middle school:Glenn Hills
- Elementary school:Barton Chapel
Utilities
- Water:Public
- Sewer:Public Sewer, Sewer Available, Sewer Connected
Finances and disclosures
- Price:$90,000
- Price per sq. ft.:$64.19
- Tax amount:$705 (2025)
Parking
- Parking description:Carport
 2026 Georgia MLS. All rights reserved. Information Deem Reliable But Not Guaranteed November 8, 2026
New listings near 2423 Lisbon Road
- New
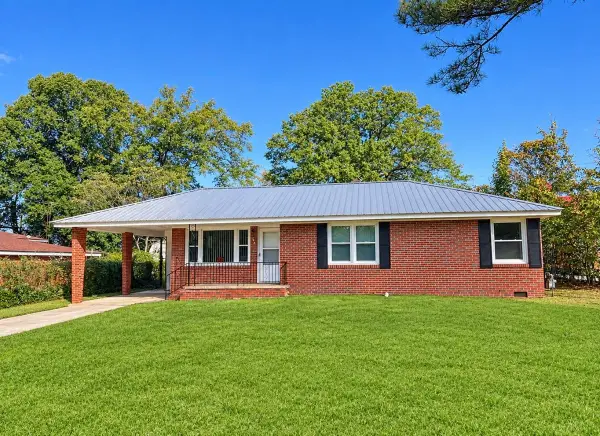 Listed by BHGRE$145,000Active3 beds 2 baths1,045 sq. ft.
Address Withheld By Seller, Augusta, GA 30906
MLS# 100615243Listed by: BETTER HOMES & GARDENS EXECUTIVE PARTNERS - New
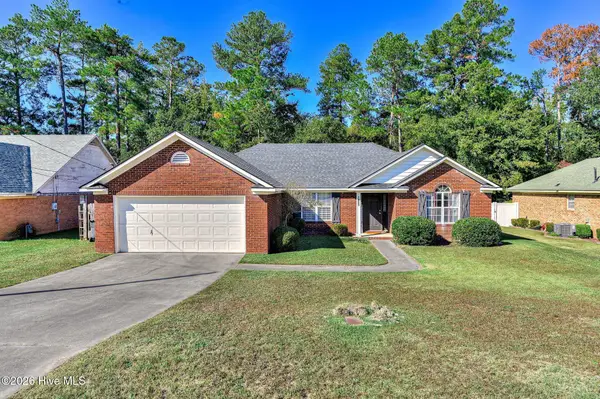 $249,900Active3 beds 2 baths1,850 sq. ft.
3427 Toms Drive, Augusta, GA 30906
MLS# 100615207Listed by: RE/MAX TRUE ADVANTAGE - New
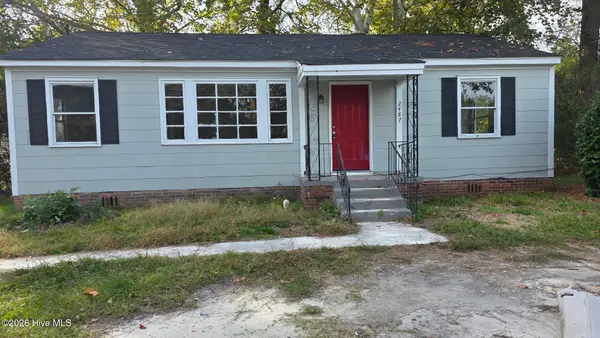 $89,999Active3 beds 1 baths1,025 sq. ft.
2487 Reese Avenue, Augusta, GA 30906
MLS# 100615212Listed by: KELLER WILLIAMS REALTY AUGUSTA PARTNERS - New
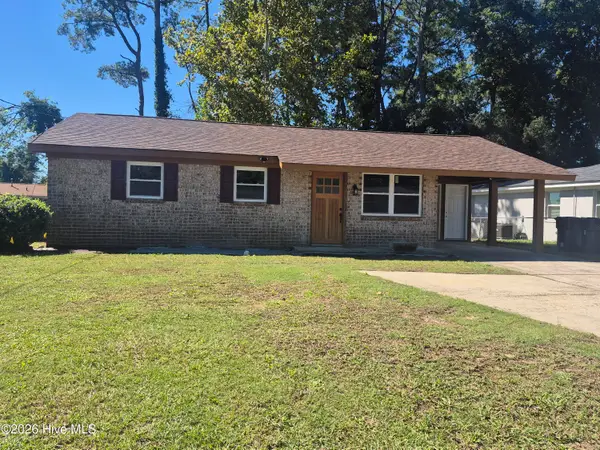 $285,000Active3 beds 2 baths1,073 sq. ft.
624 Sea Isle Drive, Augusta, GA 30901
MLS# 100615215Listed by: CUSTOM REALTORS, LLC - Open Sun, 1 to 3pmNew
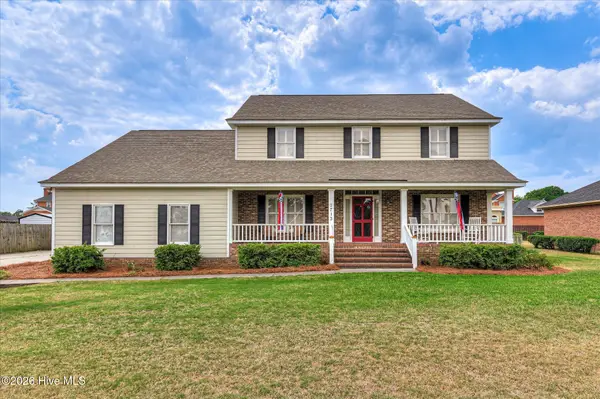 $329,900Active4 beds 3 baths2,604 sq. ft.
2713 Boars Head Road, Augusta, GA 30907
MLS# 100615194Listed by: MEYBOHM REAL ESTATE - WHEELER - New
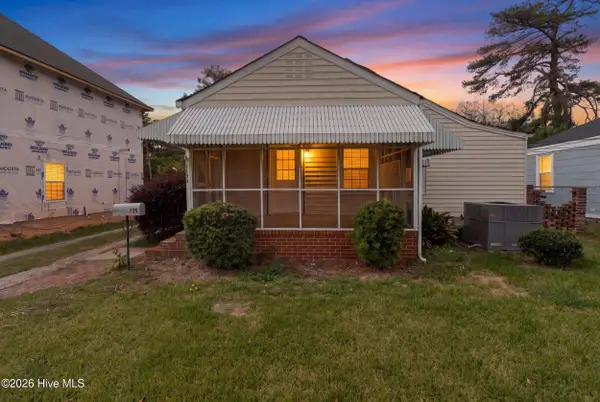 $204,000Active2 beds 2 baths1,294 sq. ft.
1135 Merry Street, Augusta, GA 30904
MLS# 100615063Listed by: WRKHORSE REAL ESTATE - New
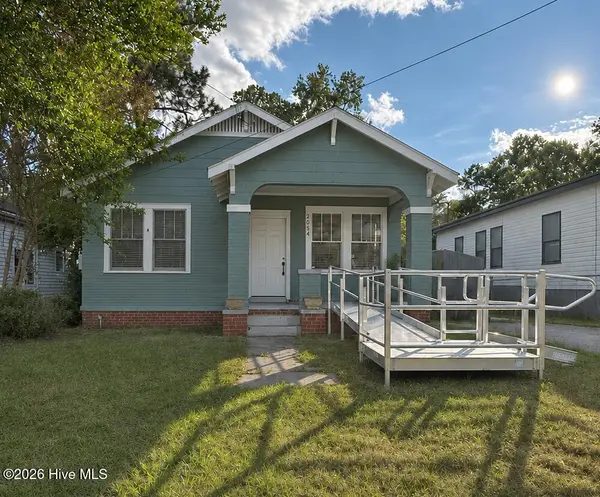 $110,000Active2 beds 1 baths950 sq. ft.
2054 Greene Street, Augusta, GA 30904
MLS# 100615075Listed by: EVANS REAL ESTATE GROUP - New
 $254,900Active3 beds 2 baths2,144 sq. ft.
2841 Wells Drive, Augusta, GA 30906
MLS# 100615105Listed by: KELLER WILLIAMS REALTY AUGUSTA PARTNERS - New
 $259,900Active3 beds 2 baths1,635 sq. ft.
261 Hillwood Court, Augusta, GA 30907
MLS# 100615131Listed by: MEYBOHM REAL ESTATE - EVANS - New
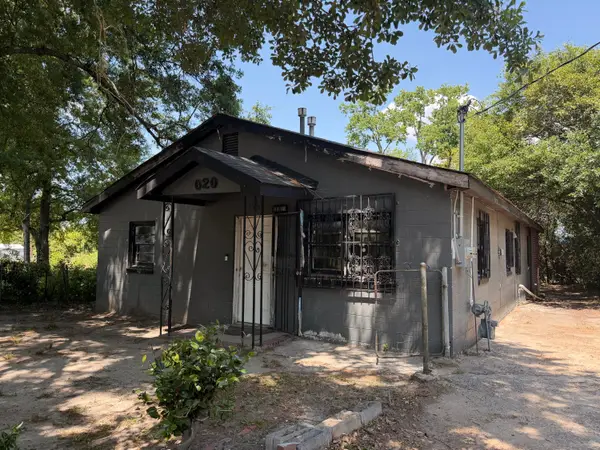 $39,000Active3 beds 2 baths1,240 sq. ft.
2020 1st Avenue, Augusta, GA 30901
MLS# 100615132Listed by: FIRETHORN REALTY. LLC


Protect your home and budget from life's surprises with an Assurant Home Warranty, backed by a partner that supports you through every step of homeownership. Explore Plans.
© 2026 Better Homes and Gardens Real Estate LLC. An Anywhere Real Estate company. All rights reserved. Better Homes and Gardens® Real Estate is a registered trademark owned by Meredith Operations Corporation, licensed to Better Homes and Gardens Real Estate LLC and used with permission. Better Homes and Gardens Real Estate LLC fully supports the principles of the Fair Housing Act and the Equal Opportunity Act. Listing information is deemed reliable but is not guaranteed accurate.
Each office is independently owned and operated.
Any services or products provided by third parties are not provided by, affiliated with or related to Better Homes and Gardens Real Estate LLC, or its affiliated companies.