
2439 Barton Chapel Road, Augusta, GA 30906
Local realty services provided by:Better Homes and Gardens Real Estate Treasure
Listed by: tracy l walsh
Office: woodward & associates
MLS#:100576467
Source:NC_CCAR
Price summary
- Price:$190,000
- Price per sq. ft.:$133.05
About this home
This beautifully renovated 3-bedroom, 1.5-bathroom home offers modern comfort and timeless charm in a desirable Augusta neighborhood. Step inside to discover an open, light-filled living space perfect for both relaxing and entertaining. The home features a living/dining open space in the front and a well-designed kitchen and flex room in the back. Adding to the comforts of living in this home is a large back enclosed patio for outdoor living. The chef-inspired kitchen features sleek stainless steel appliances, granite countertops, and updated cabinetry, making it a joy to cook and gather with family and friends. The primary suite provides a peaceful retreat with a private half bath, while both bathrooms have been tastefully updated with contemporary fixtures and stylish finishes. Outside, a fully fenced backyard creates an ideal setting for outdoor gatherings, play, or quiet relaxation.
With a 2024 HVAC system, energy-efficient windows, and LVP flooring throughout, this home delivers both comfort and long-term savings. Conveniently located just minutes from Fort Gordon, excellent shopping, dining, and everyday amenities, it offers the perfect blend of location and lifestyle. Move-in ready and meticulously maintained, this charming home is waiting for its next chapter. Schedule your private tour today and experience all it has to offer!...
Contact an agent
Home facts
- Year built:1971
- Subdivision & Development:Barton Chapel Hills
- Listing ID #:100576467
- Added:95 day(s) ago
- Updated:August 28, 2026 at 11:58 AM
Rooms and interior
- Bedrooms:3
- Total bathrooms:2
- Full bathrooms:1
- Half bathrooms:1
- Rooms Total:5
- Kitchen Description:Dishwasher
- Living area:1,428 sq. ft.
Heating and cooling
- Cooling:Central Air
- Heating:Gas Pack, Heating, Natural Gas
- Central air:Yes
Structure and exterior
- Roof:Composition
- Year built:1971
- Building area:1,428 sq. ft.
- Lot area:0.23 Acres
- Construction Materials:Brick Veneer, Stucco, Wood Frame, Wood Siding
- Foundation Description:Slab
- Levels:1 Story
Schools
- High school:Glenn Hills
- Middle school:Glenn Hills
- Elementary school:Barton Chapel Road
Utilities
- Water:Water Connected
- Sewer:Sewer Connected
Finances and disclosures
- Price:$190,000
- Price per sq. ft.:$133.05
Features and amenities
- Appliances:Dishwasher
- Laundry features:Laundry Room, Washer Hookup
- Amenities:Ceiling Fan(s), Solid Surface
Parking
- Total parking spaces:1
- Parking description:Attached, Attached Garage, Circular Driveway, Covered
- Garage:Yes
- Garage spaces:1
- Carport spaces:2

New listings near 2439 Barton Chapel Road
- New
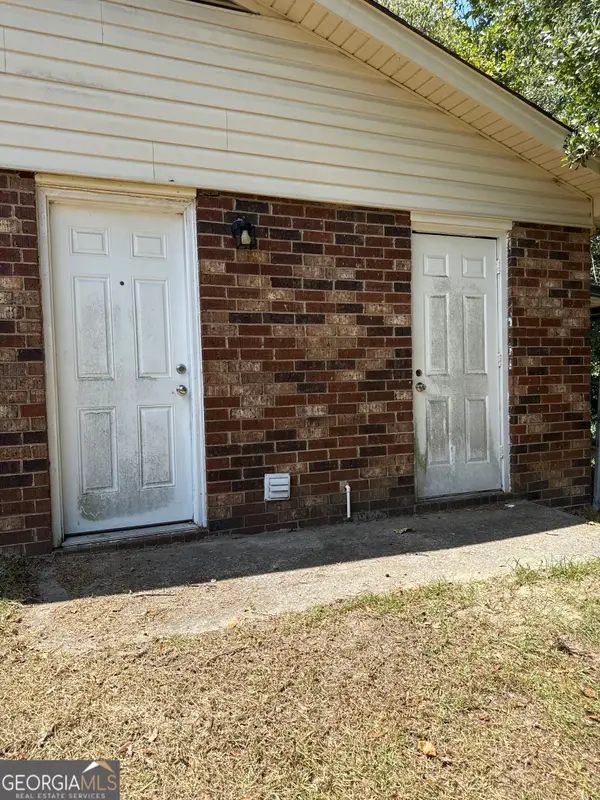 $99,900Active3 beds 2 baths1,152 sq. ft.
3509 Gardenbrook Drive, Augusta, GA 30906
MLS# 10834900Listed by: Trelora Realty, Inc. - New
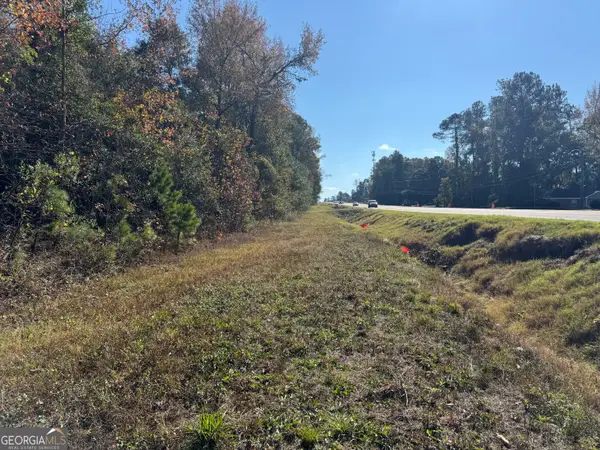 $225,000Active-- beds -- baths
3530 Mike Padgett Highway, Augusta, GA 30906
MLS# 10834949Listed by: Dalton Wade, Inc. - New
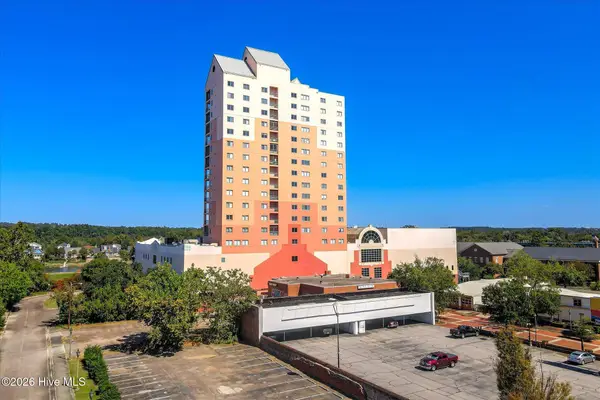 $160,000Active2 beds 2 baths1,564 sq. ft.
1 7th Street #1404, Augusta, GA 30901
MLS# 100599547Listed by: ROSCO REAL ESTATE, LLC - New
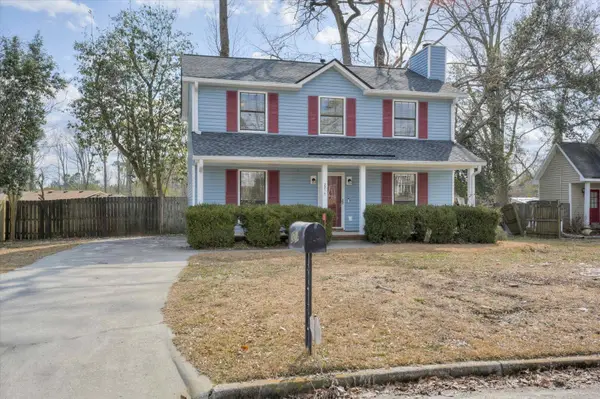 $249,999Active3 beds 2 baths1,536 sq. ft.
2214 Pleasant Drive, Augusta, GA 30907
MLS# 100599509Listed by: DOUGLAS LANE REAL ESTATE GROUP - New
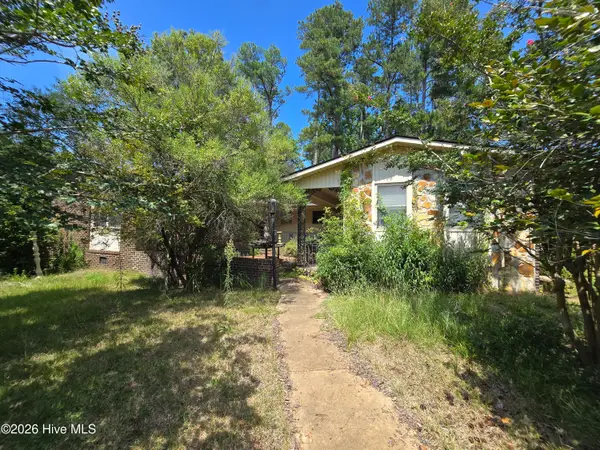 $114,900Active5 beds 3 baths2,804 sq. ft.
3601 Jamaica Drive, Augusta, GA 30909
MLS# 100599492Listed by: KELLER WILLIAMS REALTY AUGUSTA PARTNERS - New
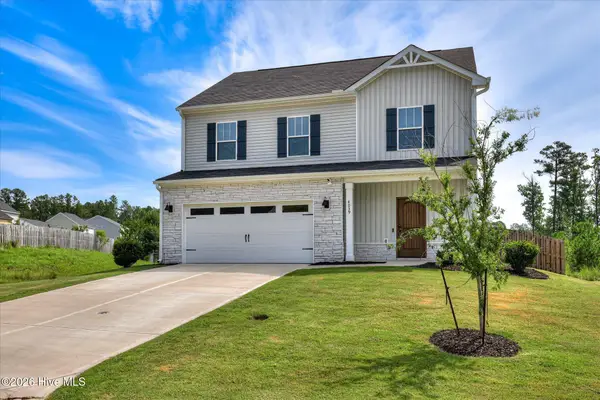 $329,900Active4 beds 3 baths2,090 sq. ft.
4039 Cottingham Way, Augusta, GA 30909
MLS# 100599481Listed by: RE/MAX REINVENTED - New
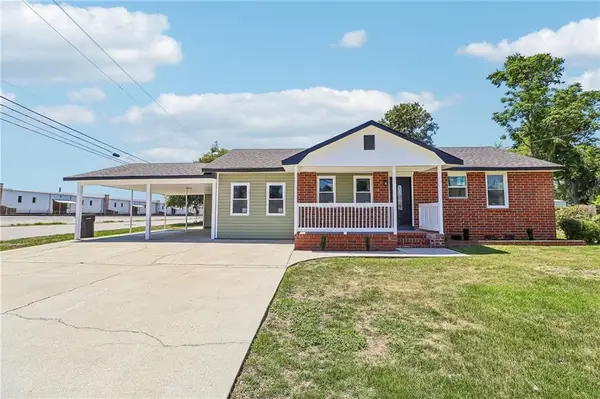 $209,000Active4 beds 2 baths1,902 sq. ft.
1802 Lokey Street, Augusta, GA 30904
MLS# 7827879Listed by: CHATTAHOOCHEE NORTH, LLC - New
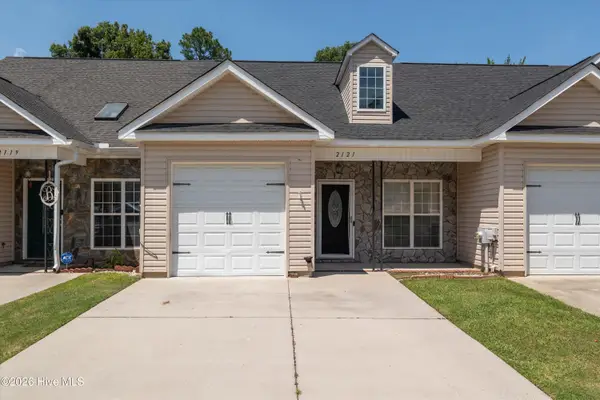 $217,000Active3 beds 3 baths1,632 sq. ft.
2121 Reserve Lane, Augusta, GA 30907
MLS# 100599445Listed by: MEYBOHM REAL ESTATE - EVANS - New
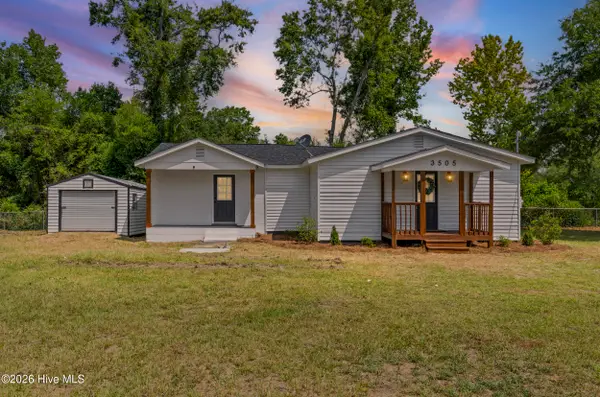 $179,000Active3 beds 2 baths1,320 sq. ft.
3505 Jack Kelly Road, Augusta, GA 30906
MLS# 100599282Listed by: THE BRADLEY REAL ESTATE GROUP - New
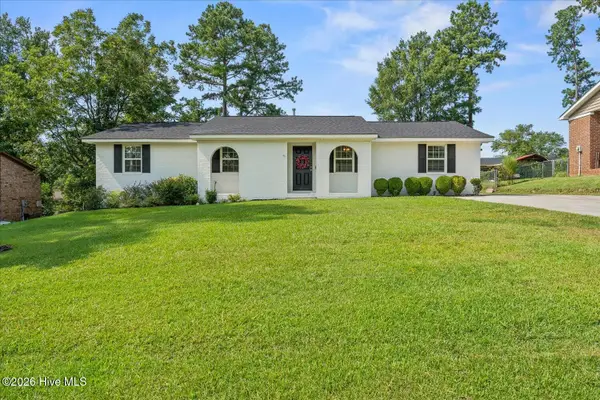 $264,900Active4 beds 2 baths1,456 sq. ft.
3014 Silverwood Drive, Augusta, GA 30907
MLS# 100599231Listed by: KELLER WILLIAMS REALTY AUGUSTA PARTNERS


Protect your home and budget from life's surprises with an Assurant Home Warranty, backed by a partner that supports you through every step of homeownership. Explore Plans.
© 2026 Better Homes and Gardens Real Estate LLC. An Anywhere Real Estate company. All rights reserved. Better Homes and Gardens® Real Estate is a registered trademark owned by Meredith Operations Corporation, licensed to Better Homes and Gardens Real Estate LLC and used with permission. Better Homes and Gardens Real Estate LLC fully supports the principles of the Fair Housing Act and the Equal Opportunity Act. Listing information is deemed reliable but is not guaranteed accurate.
Each office is independently owned and operated.
Any services or products provided by third parties are not provided by, affiliated with or related to Better Homes and Gardens Real Estate LLC, or its affiliated companies.