
2517 Wrightsboro Road, Augusta, GA 30904
Local realty services provided by:Better Homes and Gardens Real Estate Elliott Coastal Living
2517 Wrightsboro Road,Augusta, GA 30904
$160,000
- 2 Beds
- 1 Baths
- 1,272 sq. ft.
- Single family
- Active
Listed by: ellen mullins
Office: blanchard & calhoun - evans
MLS#:100577330
Source:NC_CCAR
Price summary
- Price:$160,000
- Price per sq. ft.:$125.79
About this home
The updates have been completed for you! 2517 Wrightsboro is located in the heartbeat of Augusta, GA. Walking distance to Augusta University, shopping, and some of the city's favorite local restaurants, this home offers the convenience buyers are searching for in a neighborhood known for its charm and lasting appeal.
From the moment you walk through the front door, you're welcomed by a spacious living room that flows effortlessly into a dedicated dining room.
The eat-in kitchen is updated with granite counter tops, a gas stove, new dishwasher and new custom cabinetry.
The flexible floor plan includes two bedrooms with one shared bath. The updated bathroom includes new toilet, a new shower and bath combo, and a new vanity. With the versatile second bedroom including an exterior door to the back deck, this room could easily serve as a home office, guest room, or hobby space.
Outside, this home offers both a front and back porch; creating inviting places to relax, unwind, and enjoy time living in one of Augusta's most sought-after zip codes.
Whether you're purchasing your first home, downsizing, or looking for a property in a location that continues to hold strong value, 2517 Wrightsboro Road delivers the space, updates, and address you've been waiting for.
Home is being sold as is.
UPDATES:
Roof: 2021
HVAC: 2022
Water Heater: 2026
Flooring: 2026
Kitchen (granite counters, sink, dishwasher, stove, flooring, cabinets with soft closure): 2026
Bathroom (shower, vanity, toilet, flooring, plumbing): 2026...
Contact an agent
Home facts
- Year built:1916
- Subdivision & Development:Summerville
- Listing ID #:100577330
- Added:137 day(s) ago
- Updated:October 13, 2026 at 10:34 AM
Rooms and interior
- Bedrooms:2
- Total bathrooms:1
- Full bathrooms:1
- Rooms Total:6
- Dining Description:Eat-in Kitchen
- Kitchen Description:Dishwasher, Eat-in Kitchen, Gas Range, Kitchen Island, Refrigerator
- Bedroom Description:Master Downstairs
- Living area:1,272 sq. ft.
Heating and cooling
- Cooling:Central Air
- Heating:Electric, Heat Pump, Heating, Natural Gas
- Central air:Yes
Structure and exterior
- Roof:Architectural Shingle, Composition
- Year built:1916
- Building area:1,272 sq. ft.
- Lot area:0.11 Acres
- Lot Features:Corner Lot, Level
- Architectural Style:Historic District
- Construction Materials:Wood Frame, Wood Siding
- Exterior Features:Deck
- Foundation Description:Crawl Space
- Levels:1 Story
Schools
- High school:Richmond Academy
- Middle school:Langford
- Elementary school:Monte Sano
Utilities
- Water:County Water, Water Connected
Finances and disclosures
- Price:$160,000
- Price per sq. ft.:$125.79
Features and amenities
- Appliances:Dishwasher, Refrigerator
- Laundry features:Laundry Room, Washer Hookup
- Amenities:Blinds/Shades, Ceiling Fan(s), Street Lights
Parking
- Total parking spaces:1
- Parking description:Concrete, No Garage, Off Street, Parking Pad

New listings near 2517 Wrightsboro Road
- New
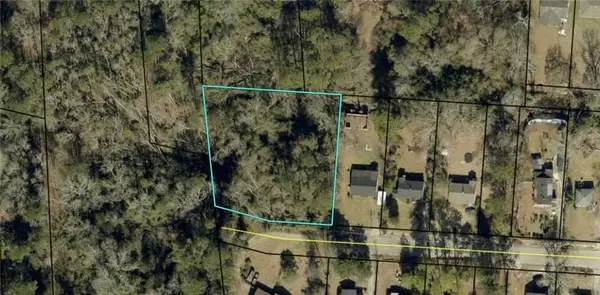 $23,000Active0.72 Acres
2207 Shirley Avenue, Augusta, GA 30904
MLS# 7852627Listed by: BEST LIFE REALTY, LLC - New
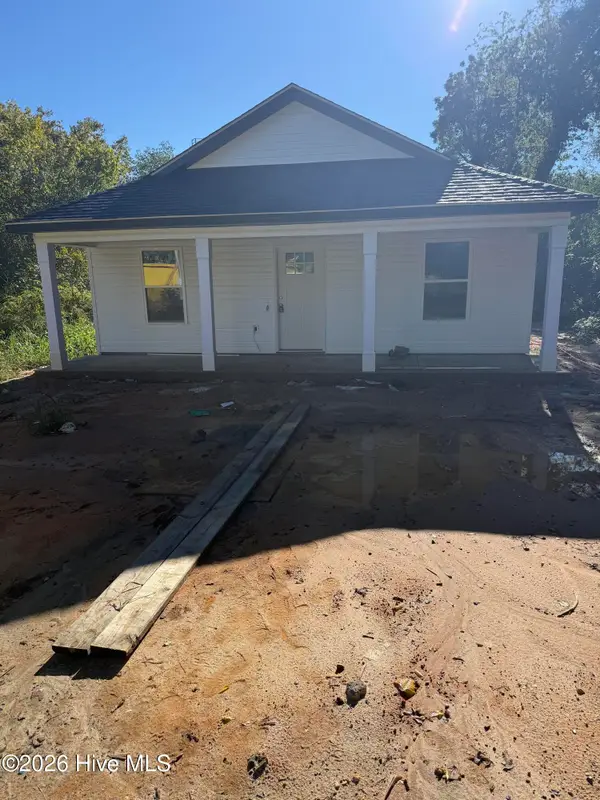 $225,000Active3 beds 2 baths1,257 sq. ft.
1010 8th Avenue, Augusta, GA 30901
MLS# 100609894Listed by: KELLER WILLIAMS REALTY AUGUSTA PARTNERS - New
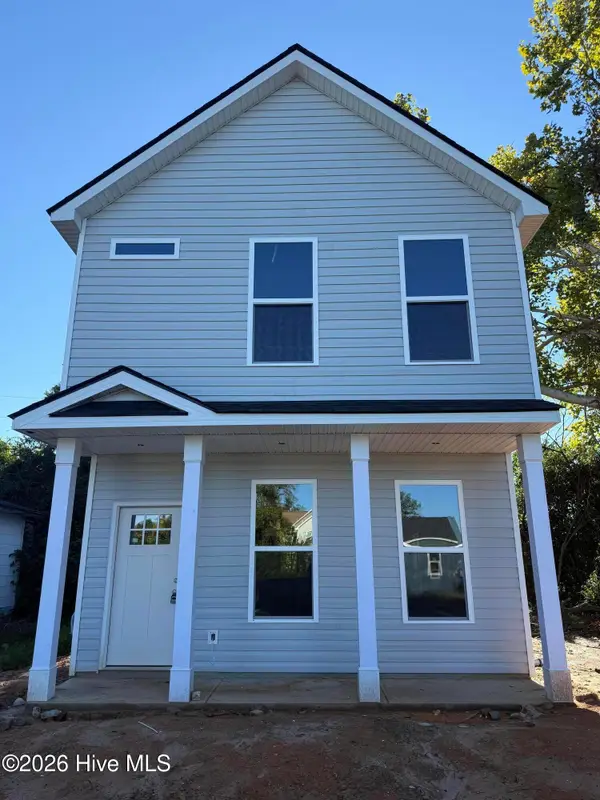 $265,000Active3 beds 4 baths1,468 sq. ft.
918 Cs Hamilton Way, Augusta, GA 30901
MLS# 100609896Listed by: KELLER WILLIAMS REALTY AUGUSTA PARTNERS - New
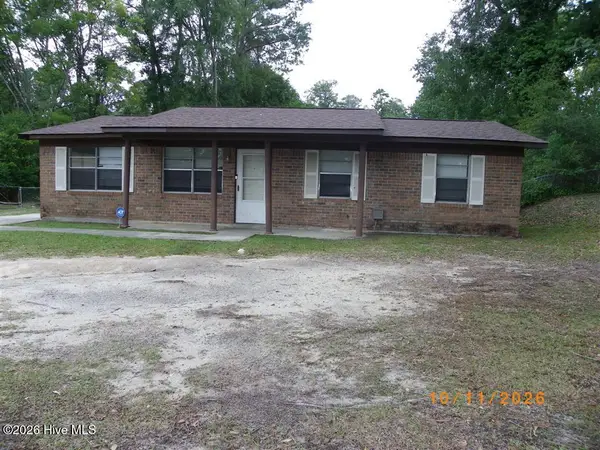 $115,000Active3 beds 2 baths1,288 sq. ft.
3003 Libby Drive, Augusta, GA 30906
MLS# 100609872Listed by: GEORGE KELLEY REALTY - New
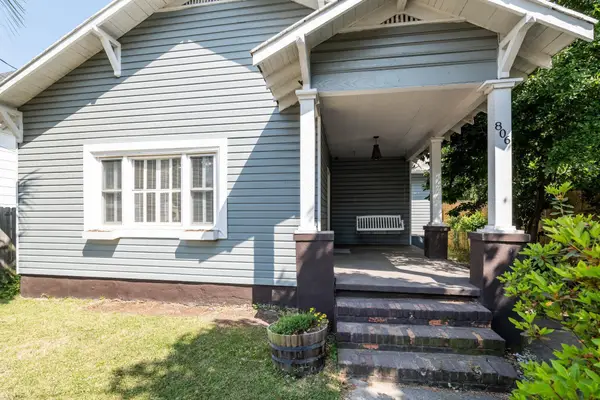 $190,000Active4 beds 2 baths1,729 sq. ft.
806 Crawford Avenue, Augusta, GA 30904
MLS# 100609858Listed by: MEYBOHM REAL ESTATE - NORTH AUGUSTA - New
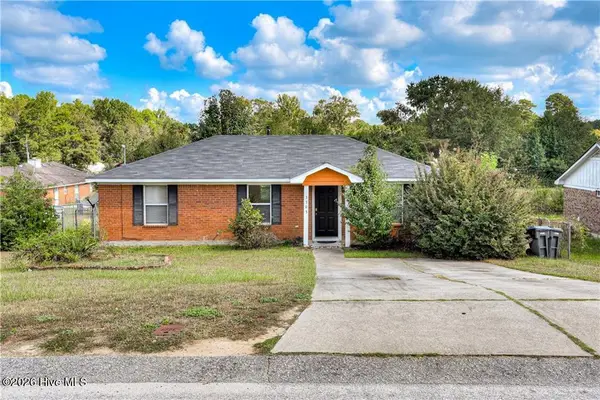 $140,000Active3 beds 2 baths1,067 sq. ft.
3303 Cobblestone Court, Augusta, GA 30906
MLS# 100609753Listed by: HOMESTEAD REALTORS, LLC - New
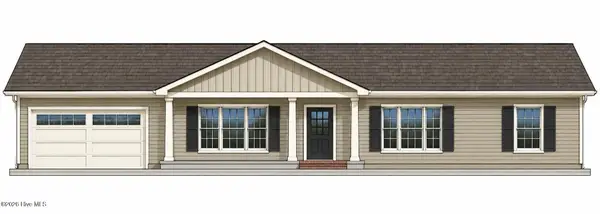 $274,900Active3 beds 2 baths1,390 sq. ft.
4675 Rollins Road, Augusta, GA 30906
MLS# 100609679Listed by: BLANCHARD & CALHOUN - EVANS - New
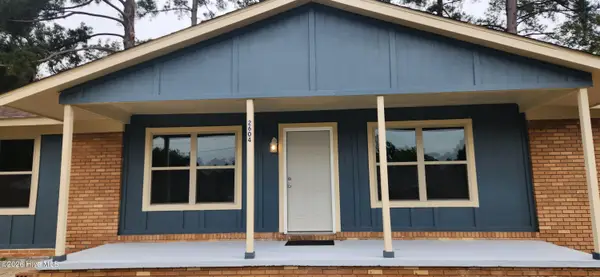 $188,900Active3 beds 2 baths1,829 sq. ft.
2604 Blueberry Drive, Augusta, GA 30906
MLS# 100609620Listed by: CENTURY 21 JEFF KELLER REALTY - New
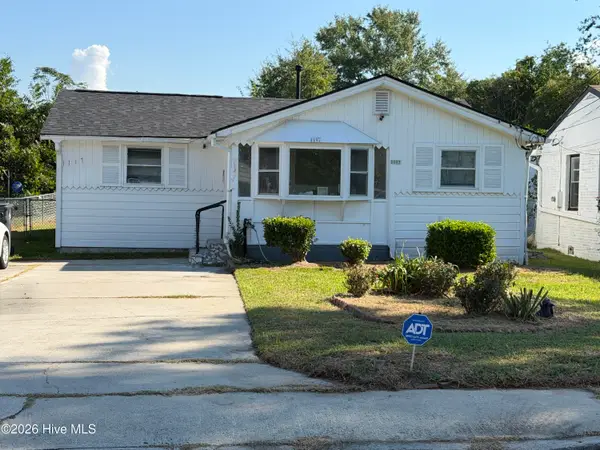 $135,000Active4 beds 2 baths1,304 sq. ft.
1117 8th Avenue, Augusta, GA 30901
MLS# 100609625Listed by: REALTY ONE GROUP VISIONARIES - New
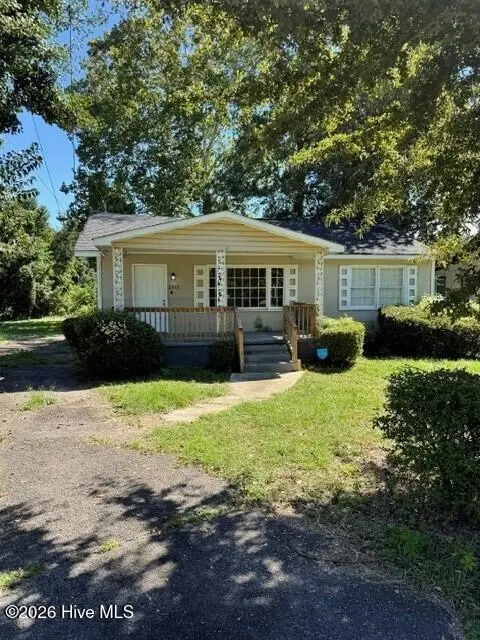 $112,500Active3 beds 1 baths1,164 sq. ft.
2513 Rhodes Drive, Augusta, GA 30906
MLS# 100609571Listed by: AUBEN REALTY, LLC


Protect your home and budget from life's surprises with an Assurant Home Warranty, backed by a partner that supports you through every step of homeownership. Explore Plans.
© 2026 Better Homes and Gardens Real Estate LLC. An Anywhere Real Estate company. All rights reserved. Better Homes and Gardens® Real Estate is a registered trademark owned by Meredith Operations Corporation, licensed to Better Homes and Gardens Real Estate LLC and used with permission. Better Homes and Gardens Real Estate LLC fully supports the principles of the Fair Housing Act and the Equal Opportunity Act. Listing information is deemed reliable but is not guaranteed accurate.
Each office is independently owned and operated.
Any services or products provided by third parties are not provided by, affiliated with or related to Better Homes and Gardens Real Estate LLC, or its affiliated companies.