
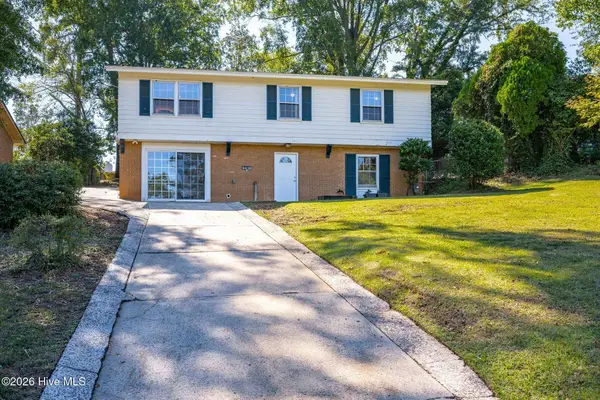
257 Hudson Trace, Augusta, GA 30907
Local realty services provided by:Better Homes and Gardens Real Estate Lifestyle Property Partners
257 Hudson Trace,Augusta, GA 30907
$235,900
- 2 Beds
- 2 Baths
- 1,463 sq. ft.
- Single family
- Active
Listed by: tammy theis
Office: realty one group visionaries
MLS#:100613185
Source:NC_CCAR
Price summary
- Price:$235,900
- Price per sq. ft.:$161.24
About this home
Welcome to 257 Hudson Trace, where comfort and convenience come together! This 2-bedroom, 2-bath home offers 1,463 square feet of comfortable living space, all conveniently situated on one level. Enjoy the ease of everyday living without stairs, along with a floor plan that provides room to relax, entertain, and make yourself at home. The second bedroom offers flexibility for guests, a home office, or a hobby space. Nestled in the established Hudson Trace community, this home enjoys a convenient Augusta location near Washington Road, Stevens Creek Road, I-20, shopping, dining, and medical facilities. Whether you're enjoying a quiet day at home or heading out to explore everything Augusta has to offer, you'll appreciate the combination of space, simplicity, and accessibility. Discover the possibilities at 257 Hudson Trace and schedule your showing today!
Contact an agent
Home facts
- Year built:1996
- Subdivision & Development:Hudson Trace
- Listing ID #:100613185
- Added:1 day(s) ago
- Updated:October 29, 2026 at 09:51 PM
Rooms and interior
- Bedrooms:2
- Total bathrooms:2
- Full bathrooms:2
- Rooms Total:5
- Dining Description:Eat-in Kitchen
- Bathrooms Description:Walk-in Shower
- Kitchen Description:Dishwasher, Eat-in Kitchen, Pantry, Range, Refrigerator
- Bedroom Description:Master Downstairs, Walk-In Closet(s)
- Living area:1,463 sq. ft.
Heating and cooling
- Cooling:Central Air
- Heating:Electric, Fireplace(s), Forced Air, Heating, Natural Gas
- Central air:Yes
Structure and exterior
- Roof:Composition
- Year built:1996
- Building area:1,463 sq. ft.
- Lot area:0.16 Acres
- Architectural Style:Patio
- Construction Materials:Brick Veneer, Vinyl Siding, Wood Frame
- Exterior Features:Covered, Irrigation System, Patio
- Foundation Description:Slab
- Levels:1 Story
Schools
- High school:Westside
- Middle school:Tutt
- Elementary school:Warren Road
Utilities
- Water:Water Connected
- Sewer:Sewer Connected
Finances and disclosures
- Price:$235,900
- Price per sq. ft.:$161.24
Features and amenities
- Appliances:Dishwasher, Range, Refrigerator
- Laundry features:Laundry Room, Washer Hookup
- Amenities:Blinds/Shades, Ceiling Fan(s), Walk-In Closet(s)
Parking
- Total parking spaces:2
- Parking description:Attached, Attached Garage, Garage
- Garage:Yes
- Garage spaces:2

New listings near 257 Hudson Trace
- New
 $59,999Active2 beds 1 baths525 sq. ft.
513 E Boundary, Augusta, GA 30901
MLS# 100613341Listed by: BEYCOME BROKERAGE REALTY - New
 $170,000Active3 beds 2 baths1,100 sq. ft.
2605 Parkway Drive, Augusta, GA 30904
MLS# 100613292Listed by: KELLER WILLIAMS REALTY AUGUSTA PARTNERS - New
 $50,000Active2 beds 1 baths1,157 sq. ft.
2484 Reese Avenue, Augusta, GA 30906
MLS# 100613271Listed by: KELLER WILLIAMS REALTY AUGUSTA PARTNERS - New
 $230,000Active4 beds 3 baths1,979 sq. ft.
4350 Quail Creek Road, Augusta, GA 30907
MLS# 100613232Listed by: COURSON REALTY, LLC - New
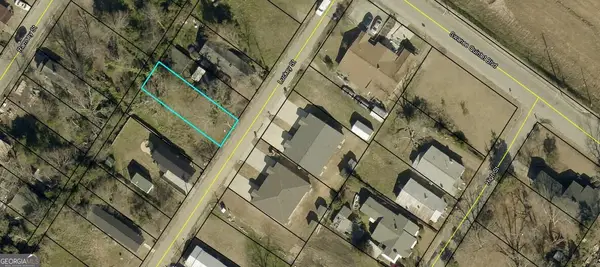 $89,000Active0.07 Acres
1617 Luckey Street, Augusta, GA 30901
MLS# 10880763Listed by: Millennial Properties Realty - New
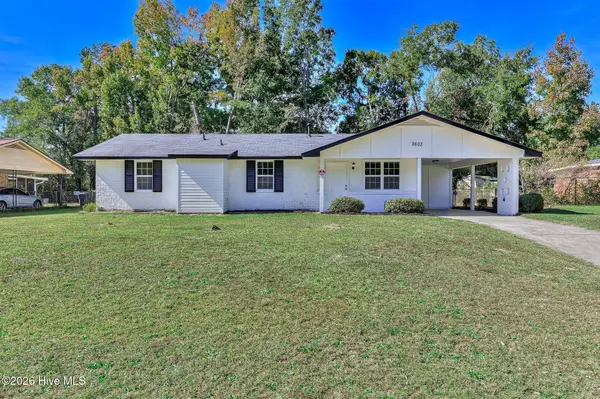 $189,000Active4 beds 2 baths1,400 sq. ft.
2603 Dublin Drive, Augusta, GA 30906
MLS# 100613118Listed by: KELLER WILLIAMS REALTY AUGUSTA PARTNERS - New
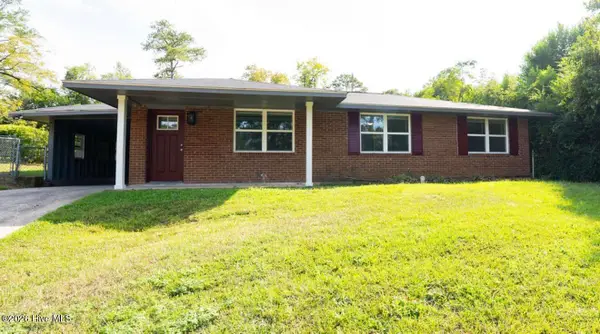 $179,900Active3 beds 2 baths1,164 sq. ft.
2756 Hazel Street, Augusta, GA 30909
MLS# 100613116Listed by: EXP REALTY, LLC - New
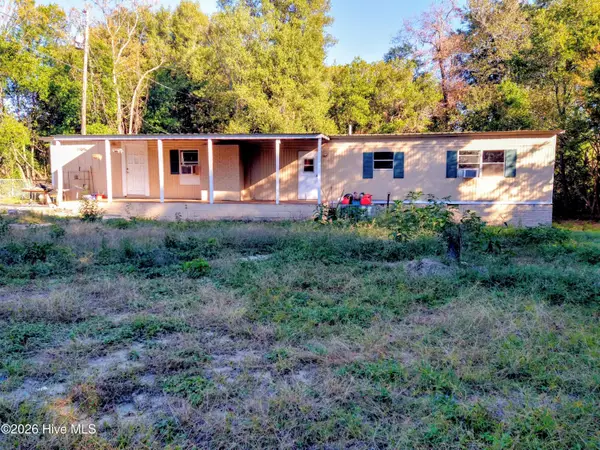 $69,995Active3 beds 1 baths1,584 sq. ft.
3614 Peach Orchard Road, Augusta, GA 30906
MLS# 100612994Listed by: MEYBOHM REAL ESTATE - WHEELER - New
 $265,000Active4 beds 2 baths2,167 sq. ft.
2416 Apricot Lane, Augusta, GA 30904
MLS# 100612920Listed by: BLANCHARD & CALHOUN - WA


Protect your home and budget from life's surprises with an Assurant Home Warranty, backed by a partner that supports you through every step of homeownership. Explore Plans.
© 2026 Better Homes and Gardens Real Estate LLC. An Anywhere Real Estate company. All rights reserved. Better Homes and Gardens® Real Estate is a registered trademark owned by Meredith Operations Corporation, licensed to Better Homes and Gardens Real Estate LLC and used with permission. Better Homes and Gardens Real Estate LLC fully supports the principles of the Fair Housing Act and the Equal Opportunity Act. Listing information is deemed reliable but is not guaranteed accurate.
Each office is independently owned and operated.
Any services or products provided by third parties are not provided by, affiliated with or related to Better Homes and Gardens Real Estate LLC, or its affiliated companies.