
2789 Huntcliffe Drive, Augusta, GA 30909
Local realty services provided by:Better Homes and Gardens Real Estate Metro Brokers
Listed by: cathy mcdonald-stenger
Office: keller williams realty augusta partners
MLS#:98201446
Source:NC_CCAR
Price summary
- Price:$409,000
- Price per sq. ft.:$95.4
About this home
Welcome home to 2789 Huntcliffe Drive!
Looking for a floor plan that works for everyone? With 5 bedrooms, 4.5 bathrooms, and 4,287 square feet of smart, flexible living space, this home offers room to live, work, and relax and would be ideal for multi-generational living.
Just off the two-story foyer is a versatile flex space—ideal for a home office, reading nook, or a welcoming spot for guests. Nearby, the formal dining room shines with coffered ceilings, arched entryways, a sun-filled bay window, and classic wainscoting. It's perfect for hosting holiday dinners and entertaining friends. From room to room, you'll notice lovely architectural details that bring warmth and personality to the space.
The main floor has been thoughtfully modified for wheelchair accessibility, with wide doorways, smooth transitions, and an open layout. It features one of two oversized primary suites, complete with a sitting area, electric fireplace, jetted tub, separate shower, double vanity, and a private laundry room.
Truly the heart of the home is the spacious eat-in kitchen, featuring granite countertops, tiled backsplash, center island, stainless steel appliances, and a walk-in pantry with custom wood shelving. A built-in desk makes it easy to stay organized or help with homework. The adjacent great room features a woodburning fireplace that adds warmth and charm on cooler evenings. A half bath adds extra convenience for guests on this level.
Upstairs, the second primary suite includes a sitting area, private bath with double vanity, soaking tub, separate shower, and floating glass shelves, that add a modern functional touch. Two oversized closets with wood shelving systems, including a built-in jewelry cabinet provide plenty of storage. A third bedroom with new LVP flooring includes its own private bath, while two additional bedrooms feature vaulted ceilings and generously sized walk-in closets. A hall bath, second laundry room, and open loft round out the upper level, providing even more space and flexibility.
Out back, enjoy a covered patio overlooking the fenced backyard—perfect for morning coffee or weekend BBQs. You'll also love the oversized two-car garage, storage shed, irrigation system (front and back), and extended parking pad for extra vehicles or guests.
The HVAC systems are less than two years old, with interior units replaced in November 2024, and the hot water heater was just replaced in July 2025, offering peace of mind, added comfort, and energy efficiency for years to come.
Located just outside Fort Gordon Gate #1 and minutes from I-20, shopping, and dining, this home offers the perfect blend of space, comfort, and convenience—tucked into a friendly neighborhood with community pool and playground amenities. One or more photos has been virtually staged to provide design inspiration.
Don't miss your chance to tour this spacious and versatile home—schedule your private showing today!...
Contact an agent
Home facts
- Year built:2010
- Subdivision & Development:Willhaven
- Listing ID #:98201446
- Added:361 day(s) ago
- Updated:October 13, 2026 at 10:34 AM
Rooms and interior
- Bedrooms:5
- Total bathrooms:5
- Full bathrooms:4
- Half bathrooms:1
- Rooms Total:11
- Flooring:Carpet
- Dining Description:Eat-in Kitchen
- Kitchen Description:Dishwasher, Disposal, Eat-in Kitchen, Kitchen Island, Pantry, Range, Refrigerator
- Bedroom Description:Walk-In Closet(s)
- Living area:4,287 sq. ft.
Heating and cooling
- Cooling:Central Air
- Heating:Electric, Fireplace(s), Heat Pump, Heating
- Central air:Yes
Structure and exterior
- Roof:Composition
- Year built:2010
- Building area:4,287 sq. ft.
- Lot area:0.15 Acres
- Construction Materials:Brick
- Exterior Features:Covered, Patio, Thermal Doors
- Foundation Description:Crawl Space
- Levels:2 Story
Schools
- High school:Westside
- Middle school:Belair K
- Elementary school:Belair K
Finances and disclosures
- Price:$409,000
- Price per sq. ft.:$95.4
Features and amenities
- Appliances:Dishwasher, Disposal, Range, Refrigerator
- Laundry features:Washer Hookup
- Amenities:Community Pool, Playground, Walk-In Closet(s)
- Pool features:Community Pool
Parking
- Total parking spaces:2
- Parking description:Attached, Attached Garage, Concrete, Garage, Garage Door Opener
- Garage:Yes
- Garage spaces:2

New listings near 2789 Huntcliffe Drive
- New
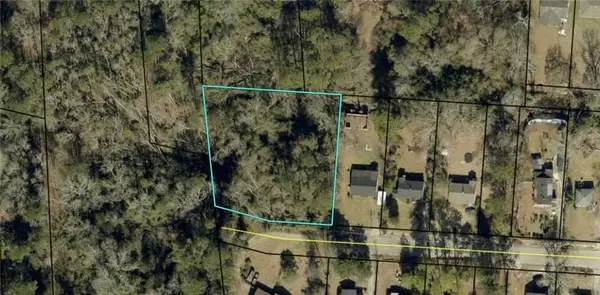 $23,000Active0.72 Acres
2207 Shirley Avenue, Augusta, GA 30904
MLS# 7852627Listed by: BEST LIFE REALTY, LLC - New
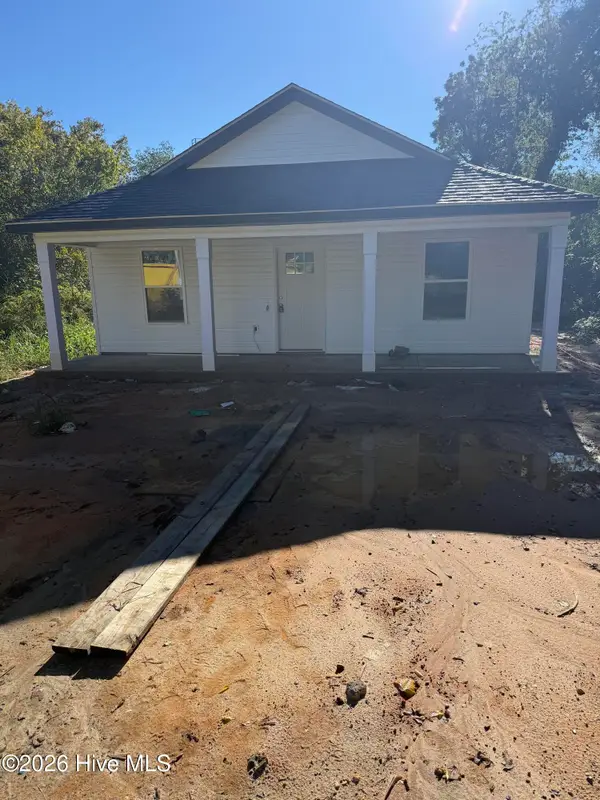 $225,000Active3 beds 2 baths1,257 sq. ft.
1010 8th Avenue, Augusta, GA 30901
MLS# 100609894Listed by: KELLER WILLIAMS REALTY AUGUSTA PARTNERS - New
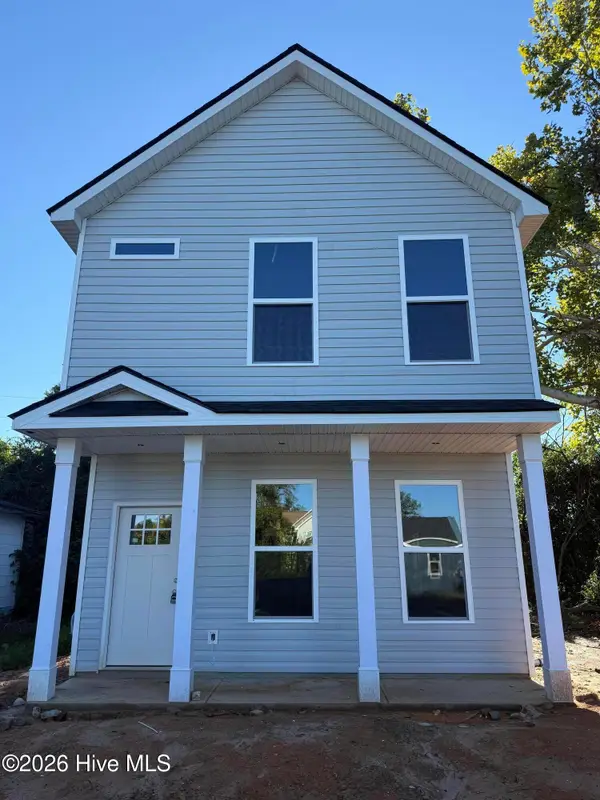 $265,000Active3 beds 4 baths1,468 sq. ft.
918 Cs Hamilton Way, Augusta, GA 30901
MLS# 100609896Listed by: KELLER WILLIAMS REALTY AUGUSTA PARTNERS - New
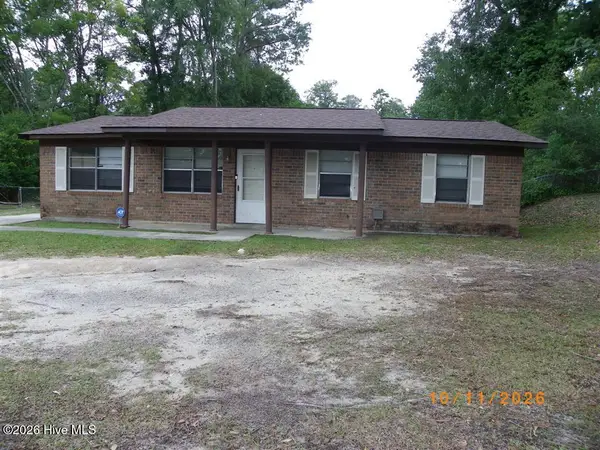 $115,000Active3 beds 2 baths1,288 sq. ft.
3003 Libby Drive, Augusta, GA 30906
MLS# 100609872Listed by: GEORGE KELLEY REALTY - New
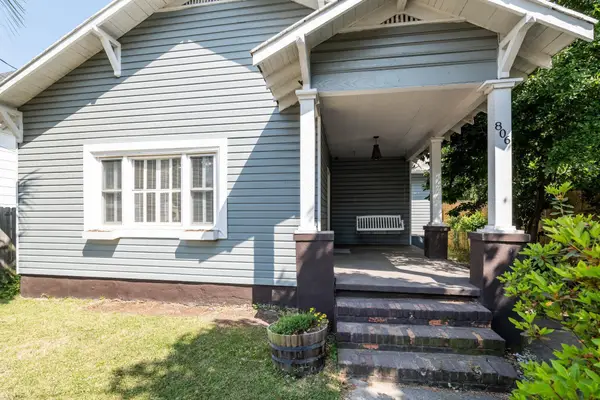 $190,000Active4 beds 2 baths1,729 sq. ft.
806 Crawford Avenue, Augusta, GA 30904
MLS# 100609858Listed by: MEYBOHM REAL ESTATE - NORTH AUGUSTA - New
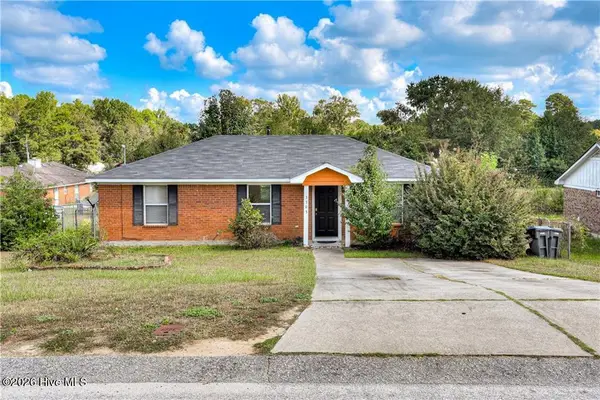 $140,000Active3 beds 2 baths1,067 sq. ft.
3303 Cobblestone Court, Augusta, GA 30906
MLS# 100609753Listed by: HOMESTEAD REALTORS, LLC - New
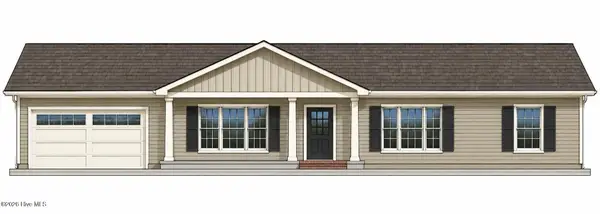 $274,900Active3 beds 2 baths1,390 sq. ft.
4675 Rollins Road, Augusta, GA 30906
MLS# 100609679Listed by: BLANCHARD & CALHOUN - EVANS - New
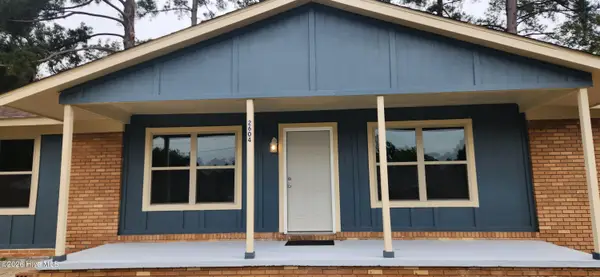 $188,900Active3 beds 2 baths1,829 sq. ft.
2604 Blueberry Drive, Augusta, GA 30906
MLS# 100609620Listed by: CENTURY 21 JEFF KELLER REALTY - New
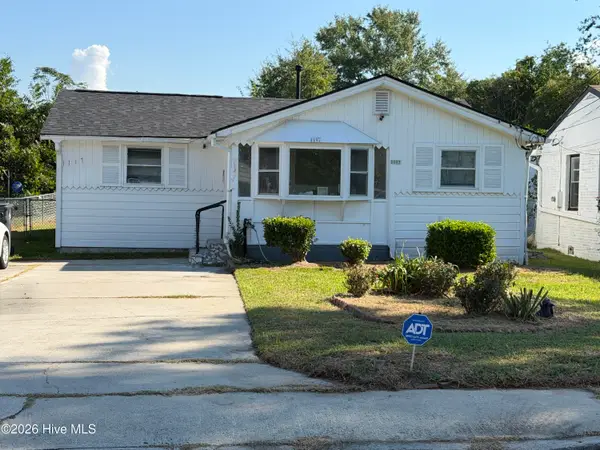 $135,000Active4 beds 2 baths1,304 sq. ft.
1117 8th Avenue, Augusta, GA 30901
MLS# 100609625Listed by: REALTY ONE GROUP VISIONARIES - New
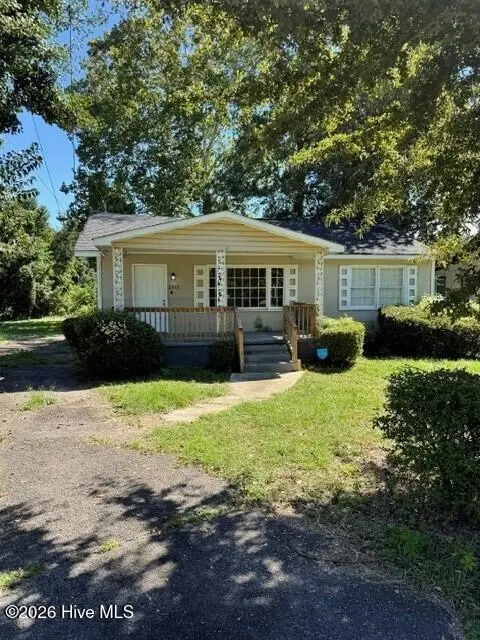 $112,500Active3 beds 1 baths1,164 sq. ft.
2513 Rhodes Drive, Augusta, GA 30906
MLS# 100609571Listed by: AUBEN REALTY, LLC


Protect your home and budget from life's surprises with an Assurant Home Warranty, backed by a partner that supports you through every step of homeownership. Explore Plans.
© 2026 Better Homes and Gardens Real Estate LLC. An Anywhere Real Estate company. All rights reserved. Better Homes and Gardens® Real Estate is a registered trademark owned by Meredith Operations Corporation, licensed to Better Homes and Gardens Real Estate LLC and used with permission. Better Homes and Gardens Real Estate LLC fully supports the principles of the Fair Housing Act and the Equal Opportunity Act. Listing information is deemed reliable but is not guaranteed accurate.
Each office is independently owned and operated.
Any services or products provided by third parties are not provided by, affiliated with or related to Better Homes and Gardens Real Estate LLC, or its affiliated companies.