
2803 Scarlett Drive, Augusta, GA 30909
Local realty services provided by:Better Homes and Gardens Real Estate Lifestyle Property Partners
2803 Scarlett Drive,Augusta, GA 30909
$369,900
- 5 Beds
- 4 Baths
- 2,535 sq. ft.
- Single family
- Active
Listed by: demargo trotty
Office: fortune smart homes real estat
MLS#:100609505
Source:NC_CCAR
Price summary
- Price:$369,900
- Price per sq. ft.:$145.92
About this home
JUST LISTED | WEST AUGUSTA LIVING AT ITS FINEST!
2803 Scarlett Drive | Augusta, GA 30909
Offered at $369,900
5 Bedrooms | 3.5 Bathrooms | 2 Owner's Suites | 2-Car Garage | 2,500+ sqft
Some homes check the boxes. This one raises the bar!
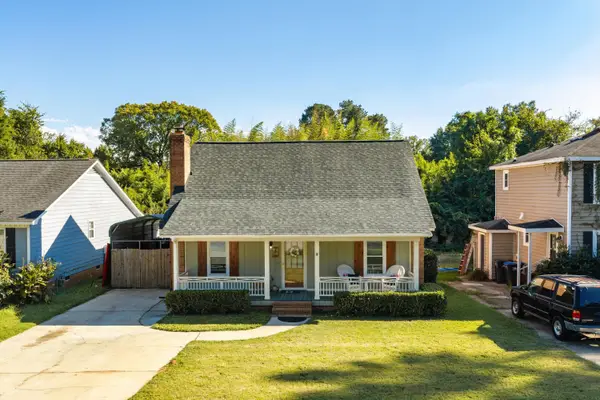
Tucked away on a quiet cul-de-sac in the desirable Kingston subdivision of West Augusta, this meticulously renovated, all-brick two-story home offers the right combination of timeless character, modern elegance, and room to spread out!
From the moment you step inside, you'll notice the attention to detail. Fresh luxury vinyl flooring flows throughout the home, complemented by sleek black accents, elegant gold bathroom fixtures, bold trim work, and a bright, welcoming atmosphere. A NEW roof and NEW windows add even more value!
And wait until you see this kitchen! Magazine-worthy finishes include sleek granite countertops, a stylish backsplash, abundant cabinetry, recessed lighting, and a spacious layout that makes cooking and entertaining a pleasure.
The main level offers a welcoming living room with a cozy fireplace, a formal dining room, and an eat-in kitchen that flows beautifully into the living spaces. Just off the kitchen, you'll find a convenient laundry room and half bath with easy access to the two-car garage.
Here's where this home REALLY separates itself: TWO OWNER'S SUITES!
The main-level owner's suite features a walk-in closet, an elegant private bathroom, and direct access to the refurbished, freshly stained enclosed back porch -- your own peaceful retreat!
Upstairs, you'll discover four generously sized bedrooms and two full bathrooms, including a SECOND owner's suite with dual closets and additional bathroom storage. Whether you need room for guests, a home office, or flexible living arrangements, this floor plan delivers!
Outdoor living? We've got that covered, too!
Enjoy the enclosed back porch overlooking a spacious backyard, all situated on just under one-third of an acre at the end of a cul-de-sac.
Conveniently located just 10 minutes from Augusta National Golf Club and just minutes from shopping, dining, entertainment, and everything West Augusta has to offer!
Space. Style. Location. Two owner's suites. What's not to love?
Schedule your private showing TODAY and come experience 2803 Scarlett Drive for yourself!...
Contact an agent
Home facts
- Year built:1985
- Subdivision & Development:Kingston (RI)
- Listing ID #:100609505
- Added:1 day(s) ago
- Updated:October 10, 2026 at 02:58 AM
Rooms and interior
- Bedrooms:5
- Total bathrooms:4
- Full bathrooms:3
- Half bathrooms:1
- Rooms Total:8
- Flooring:Tile, Vinyl
- Dining Description:Eat-in Kitchen
- Kitchen Description:Eat-in Kitchen
- Bedroom Description:Master Downstairs, Walk-In Closet(s)
- Living area:2,535 sq. ft.
Heating and cooling
- Cooling:Central Air
- Heating:Electric, Forced Air, Gas Pack, Heating
- Central air:Yes
Structure and exterior
- Roof:Architectural Shingle
- Year built:1985
- Building area:2,535 sq. ft.
- Lot area:0.32 Acres
- Construction Materials:Brick, Vinyl Siding
- Exterior Features:Covered, Enclosed
- Foundation Description:Crawl Space
- Levels:2 Story
Schools
- High school:Richmond Academy
- Middle school:Langford
- Elementary school:Lake Forest Elementary School
Finances and disclosures
- Price:$369,900
- Price per sq. ft.:$145.92
Features and amenities
- Laundry features:Laundry Room
- Amenities:Ceiling Fan(s), Vaulted Ceiling(s), Walk-In Closet(s)
Parking
- Total parking spaces:2
- Parking description:Attached, Attached Garage, Concrete, Garage
- Garage:Yes
- Garage spaces:2

New listings near 2803 Scarlett Drive
- New
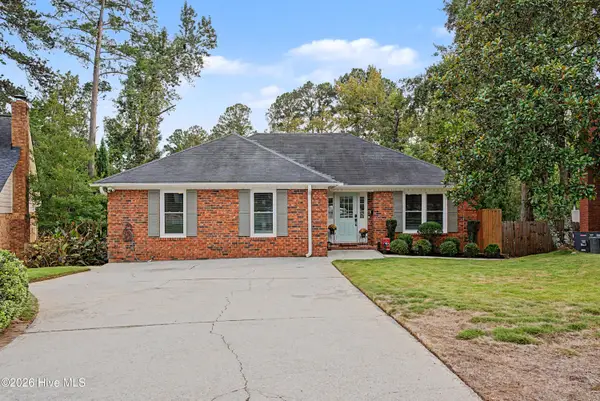 $286,500Active3 beds 2 baths1,531 sq. ft.
2509 Pinebluff Court, Augusta, GA 30909
MLS# 100609539Listed by: MEYBOHM REAL ESTATE - WHEELER - New
 $29,900Active0.17 Acres
2121 Lake Avenue, Augusta, GA 30904
MLS# 10870641Listed by: Scott Realty Professionals LLC - New
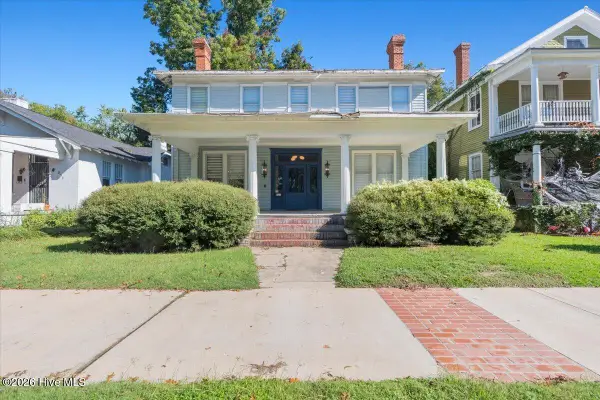 $380,000Active4 beds 4 baths3,040 sq. ft.
227 Greene Street, Augusta, GA 30901
MLS# 100609521Listed by: REALTY ONE GROUP VISIONARIES - New
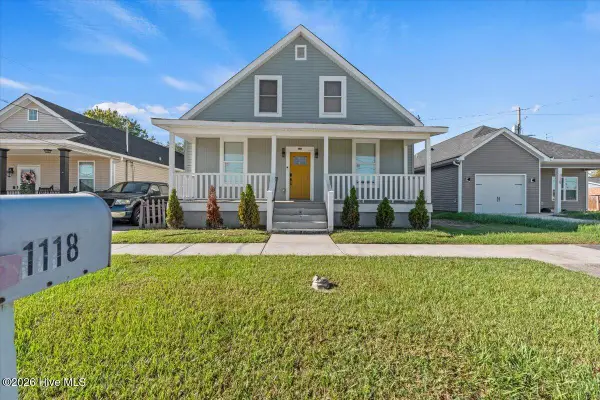 $309,000Active4 beds 3 baths2,373 sq. ft.
1118 Dantignac Street, Augusta, GA 30901
MLS# 100609529Listed by: REALTY ONE GROUP VISIONARIES - New
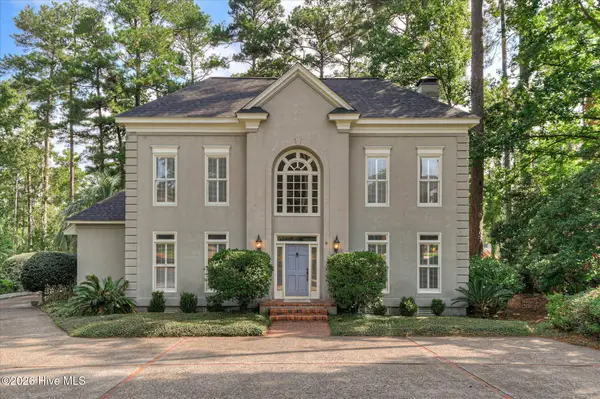 $649,500Active3 beds 4 baths3,148 sq. ft.
9 Tall Pine Circle, Augusta, GA 30909
MLS# 100609469Listed by: MEYBOHM REAL ESTATE - WHEELER - New
 $169,000Active3 beds 1 baths1,550 sq. ft.
2117 Sibley Road, Augusta, GA 30909
MLS# 100609499Listed by: CENTURY 21 MAGNOLIA - New
 $519,000Active5 beds 3 baths3,416 sq. ft.
3011 Fox Spring Road, Augusta, GA 30909
MLS# 100609371Listed by: KELLER WILLIAMS REALTY AUGUSTA PARTNERS - New
 $499,900Active4 beds 3 baths3,454 sq. ft.
1108 Hickman Road, Augusta, GA 30904
MLS# 100609327Listed by: MEYBOHM REAL ESTATE - WHEELER - New
 $269,900Active3 beds 2 baths1,977 sq. ft.
2456 Riverlook Drive, Augusta, GA 30904
MLS# 225969Listed by: BLANCHARD & CALHOUN - EVANS


Protect your home and budget from life's surprises with an Assurant Home Warranty, backed by a partner that supports you through every step of homeownership. Explore Plans.
© 2026 Better Homes and Gardens Real Estate LLC. An Anywhere Real Estate company. All rights reserved. Better Homes and Gardens® Real Estate is a registered trademark owned by Meredith Operations Corporation, licensed to Better Homes and Gardens Real Estate LLC and used with permission. Better Homes and Gardens Real Estate LLC fully supports the principles of the Fair Housing Act and the Equal Opportunity Act. Listing information is deemed reliable but is not guaranteed accurate.
Each office is independently owned and operated.
Any services or products provided by third parties are not provided by, affiliated with or related to Better Homes and Gardens Real Estate LLC, or its affiliated companies.