
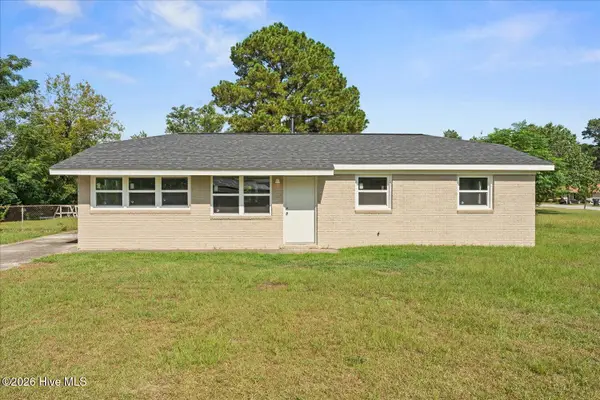
2910 Wellington Street, Augusta, GA 30909
Local realty services provided by:Better Homes and Gardens Real Estate Native American Group
2910 Wellington Street,Augusta, GA 30909
$299,900
- 4 Beds
- 3 Baths
- 2,723 sq. ft.
- Single family
- Active
Upcoming open houses
- Sat, Aug 0812:00 pm - 02:00 pm
- Sun, Aug 0912:00 pm - 02:00 pm
Listed by: charissa s. jones
Office: realty one group visionaries
MLS#:100594601
Source:NC_CCAR
Price summary
- Price:$299,900
- Price per sq. ft.:$110.14
About this home
Welcome home to this beautifully maintained two-story home in one of Augusta's most desirable communities! From the moment you step through the front door, you'll appreciate the soaring foyer, elegant wainscoting, and rich luxury vinyl plank flooring that create a warm, inviting first impression. The formal dining room features a stunning coffered ceiling, making it the perfect space for holiday gatherings or dinner parties.
The open-concept kitchen is designed for both everyday living and entertaining, offering granite countertops, stainless steel appliances, abundant cabinetry, and a spacious breakfast area that flows seamlessly into the expansive family room with a cozy fireplace. Natural light fills the living spaces, creating a bright and welcoming atmosphere throughout.
Upstairs, you'll find an oversized owner's retreat complete with tray ceilings, a spa-inspired ensuite featuring dual vanities, a soaking tub, separate shower, and an impressive walk-in closet. The additional bedrooms are generously sized, offering flexibility for family, guests, or a home office.
Step outside to enjoy the level, privacy-fenced backyard with a concrete patio, perfect for grilling, relaxing, or letting pets and children play. Residents also enjoy neighborhood amenities including a community pool and playground, making this home an exceptional place to live and play. Conveniently located just minutes from Fort Gordon, I-20, shopping, dining, and top-rated Columbia County conveniences, this home offers the perfect combination of space, comfort, and location. Don't miss your opportunity to make this one yours...
Contact an agent
Home facts
- Year built:2010
- Subdivision & Development:Willhaven
- Listing ID #:100594601
- Added:1 day(s) ago
- Updated:August 07, 2026 at 10:06 PM
Rooms and interior
- Bedrooms:4
- Total bathrooms:3
- Full bathrooms:2
- Half bathrooms:1
- Rooms Total:8
- Flooring:Carpet
- Dining Description:Eat-in Kitchen
- Kitchen Description:Dishwasher, Disposal, Eat-in Kitchen, Pantry, Range, Refrigerator
- Bedroom Description:Walk-In Closet(s)
- Living area:2,723 sq. ft.
Heating and cooling
- Cooling:Central Air
- Heating:Fireplace(s), Heat Pump, Heating
- Central air:Yes
Structure and exterior
- Roof:Architectural Shingle, Composition
- Year built:2010
- Building area:2,723 sq. ft.
- Lot area:0.13 Acres
- Construction Materials:Brick, Brick Veneer, Stone, Vinyl Siding
- Exterior Features:Patio
- Foundation Description:Slab
- Levels:2 Story
Schools
- High school:Westside
- Middle school:A R Johnson H.S.E.
- Elementary school:Belair K
Finances and disclosures
- Price:$299,900
- Price per sq. ft.:$110.14
Features and amenities
- Appliances:Dishwasher, Disposal, Range, Refrigerator
- Laundry features:Washer Hookup
- Amenities:Blinds/Shades, Community Pool, Walk-In Closet(s)
- Pool features:Community Pool
Parking
- Total parking spaces:2
- Parking description:Additional Parking, Attached Garage, Concrete, Garage, Parking Pad
- Garage:Yes
- Garage spaces:2

New listings near 2910 Wellington Street
- New
 $225,000Active3 beds 2 baths1,188 sq. ft.
3114 Ocean Drive, Augusta, GA 30909
MLS# 100594797Listed by: MAGNOLIA REAL ESTATE AND RENTALS,LLC - New
 $199,000Active3 beds 2 baths1,377 sq. ft.
1602 Wildwood Drive, Augusta, GA 30909
MLS# 100594798Listed by: KELLER WILLIAMS REALTY AUGUSTA PARTNERS - New
 $725,000Active3 beds 5 baths6,876 sq. ft.
1119 Milledge Road, Augusta, GA 30904
MLS# 100594765Listed by: MEYBOHM REAL ESTATE - WHEELER - New
 $199,900Active3 beds 2 baths1,425 sq. ft.
2346 Fieldcrest Road, Augusta, GA 30906
MLS# 100594786Listed by: THE REALTY STUDIO - New
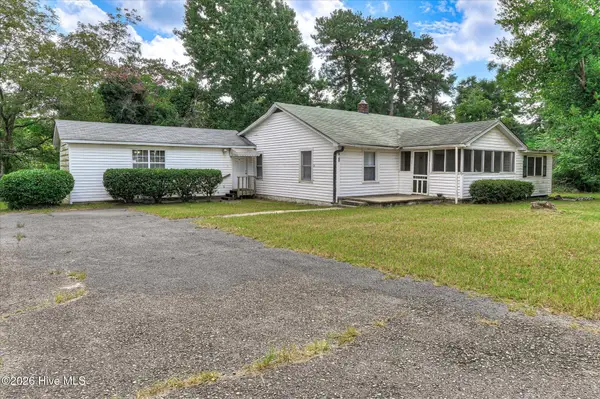 $229,000Active4 beds 3 baths2,216 sq. ft.
4013 Belair Road, Augusta, GA 30909
MLS# 100594683Listed by: REALTY ONE GROUP VISIONARIES - New
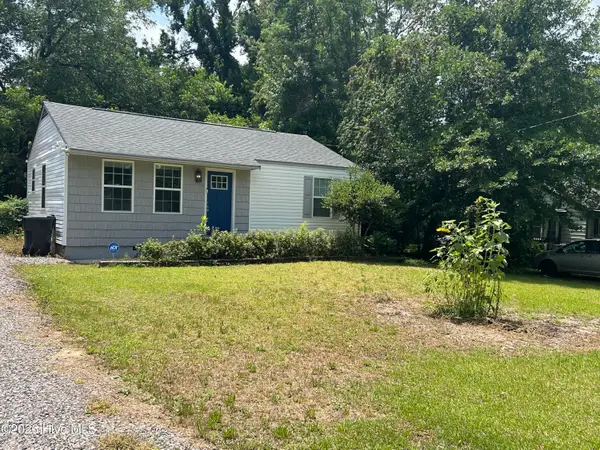 $150,000Active2 beds 1 baths918 sq. ft.
2838 Thomas Lane, Augusta, GA 30906
MLS# 100594739Listed by: KELLER WILLIAMS REALTY AUGUSTA PARTNERS - New
 $369,900Active3 beds 2 baths1,800 sq. ft.
3608 Byrd Road, Augusta, GA 30906
MLS# 100594192Listed by: BLANCHARD & CALHOUN - EVANS 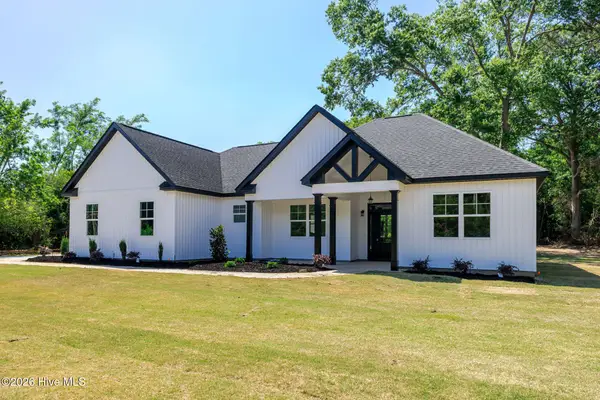 $389,900Pending3 beds 2 baths1,965 sq. ft.
3604 Byrd Road, Augusta, GA 30906
MLS# 98256498Listed by: BLANCHARD & CALHOUN - EVANS- New
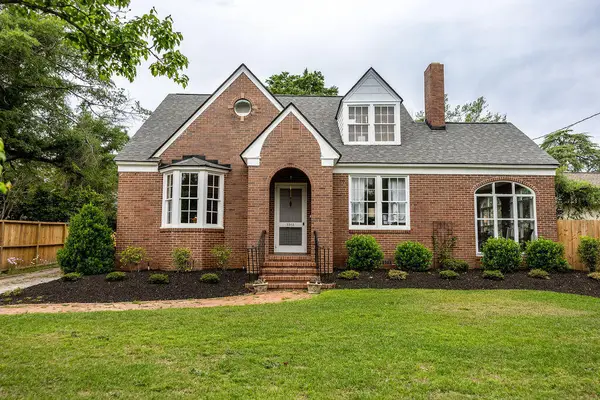 $639,000Active4 beds 3 baths3,200 sq. ft.
2563 Central Avenue, Augusta, GA 30904
MLS# 100594673Listed by: MOPPER KELLY, LLC DBA ENGEL & VOLKERS - New
 $180,000Active3 beds 2 baths1,260 sq. ft.
3332 Young Forest Drive, Augusta, GA 30906
MLS# 100594599Listed by: REALTY ONE GROUP VISIONARIES


Protect your home and budget from life's surprises with an Assurant Home Warranty, backed by a partner that supports you through every step of homeownership. Explore Plans.
© 2026 Better Homes and Gardens Real Estate LLC. An Anywhere Real Estate company. All rights reserved. Better Homes and Gardens® Real Estate is a registered trademark owned by Meredith Operations Corporation, licensed to Better Homes and Gardens Real Estate LLC and used with permission. Better Homes and Gardens Real Estate LLC fully supports the principles of the Fair Housing Act and the Equal Opportunity Act. Listing information is deemed reliable but is not guaranteed accurate.
Each office is independently owned and operated.
Any services or products provided by third parties are not provided by, affiliated with or related to Better Homes and Gardens Real Estate LLC, or its affiliated companies.