
2923 Old Morris Road, Augusta, GA 30909
Local realty services provided by:Better Homes and Gardens Real Estate Metro Brokers
2923 Old Morris Road,Augusta, GA 30909
$339,900
- 5 Beds
- 3 Baths
- 2,040 sq. ft.
- Single family
- Pending
Listed by:
 Better Homes and Gardens Real Estate Executive Partners
Office: better homes & gardens executive partners
MLS#:100588369
Source:NC_CCAR
Price summary
- Price:$339,900
- Price per sq. ft.:$166.62
About this home
Tucked away on 3.7 picturesque acres, this beautifully maintained ranch-style homestead offers the perfect blend of peaceful country living and modern convenience. Surrounded by nature and featuring access to a shared pond, this property is a rare opportunity to enjoy privacy without sacrificing proximity to shopping, dining, and everyday amenities.
Inside, you'll be welcomed by vaulted ceilings, exposed wooden beams, a stunning floor-to-ceiling stone fireplace, and a dramatic wall of windows that fills the home with natural light while showcasing the serene surroundings. Durable luxury vinyl plank flooring flows throughout the main living spaces, creating a warm and cohesive feel.
Enjoy peace of mind with major updates already completed, including a NEW ROOF, NEW HVAC system, and NEW WATER HEATER.
The finished 904-square-foot walkout basement expands the home's versatility with two bedrooms, a full bath, kitchenette, mudroom, and bonus room making it ideal as an in-law suite, private guest quarters, home office, or an excellent opportunity for rental income.
Outside, the property is designed for those who dream of a self-sustaining lifestyle. Gather fresh eggs from your CHICKEN COOP (complete with chickens), harvest from the RAISED GARDEN BEDS, and enjoy seasonal berries from the established BLACK BERRY BUSHES. Whether you're gardening, fishing at the pond or simply relaxing in the peaceful setting, this property invites you to embrace the HOMESTEAD lifestyle.
If you've been searching for a place where rustic charm meets modern comfort, with room to grow, garden, and create lasting memories, this exceptional property is ready to welcome you home....
Contact an agent
Home facts
- Year built:1979
- Subdivision & Development:Not In Subdivision
- Listing ID #:100588369
- Added:45 day(s) ago
- Updated:August 27, 2026 at 08:37 AM
Rooms and interior
- Bedrooms:5
- Total bathrooms:3
- Full bathrooms:3
- Rooms Total:6
- Dining Description:Eat-in Kitchen
- Kitchen Description:Dishwasher, Eat-in Kitchen
- Living area:2,040 sq. ft.
Heating and cooling
- Cooling:Central Air
- Heating:Electric, Fireplace(s), Heating
- Central air:Yes
Structure and exterior
- Roof:Composition
- Year built:1979
- Building area:2,040 sq. ft.
- Lot area:3.7 Acres
- Lot Features:Wooded
- Construction Materials:Block, Fiber Cement, Stone, Wood Frame
- Exterior Features:Deck
- Foundation Description:Block, Crawl Space, Slab
- Levels:2 Story
Schools
- High school:Westside
- Middle school:Belair K
- Elementary school:Bel Air
Utilities
- Water:Well
Finances and disclosures
- Price:$339,900
- Price per sq. ft.:$166.62
Features and amenities
- Appliances:Dishwasher
Parking
- Total parking spaces:2
- Parking description:Attached, Attached Garage, Garage, Gravel
- Garage:Yes
- Garage spaces:2
New listings near 2923 Old Morris Road
- New
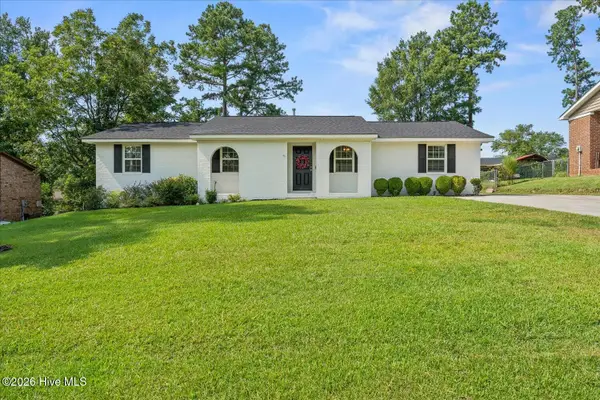 $264,900Active4 beds 2 baths1,456 sq. ft.
3014 Silverwood Drive, Augusta, GA 30907
MLS# 100599231Listed by: KELLER WILLIAMS REALTY AUGUSTA PARTNERS - New
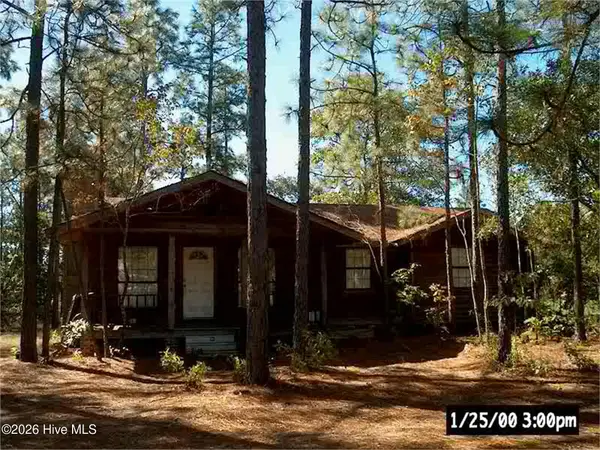 $149,900Active3 beds 2 baths1,217 sq. ft.
2322 Travis Road, Augusta, GA 30906
MLS# 100599216Listed by: KELLER WILLIAMS REALTY AIKEN PARTNERS - New
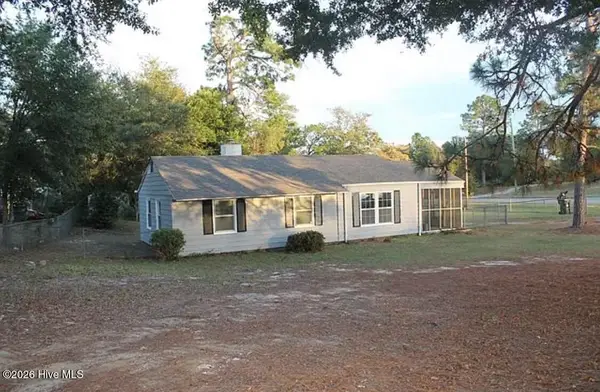 $135,000Active3 beds 1 baths1,044 sq. ft.
3060 Hawthorne Drive, Augusta, GA 30906
MLS# 100599150Listed by: KELLER WILLIAMS REALTY AIKEN PARTNERS - New
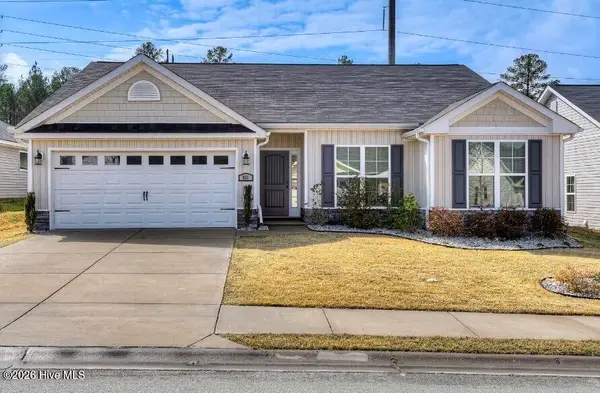 $310,000Active4 beds 2 baths1,923 sq. ft.
911 Goodale Drive, Augusta, GA 30909
MLS# 100599079Listed by: BERKSHIRE HATHAWAY HOMESERVICES BEAZLEY REALTORS - New
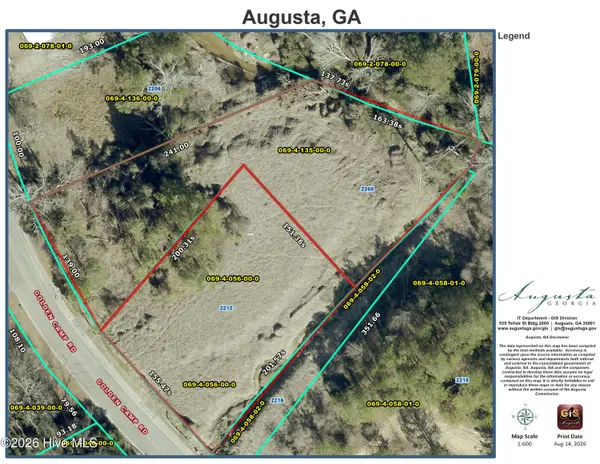 $33,000Active1.44 Acres
2208 Golden Camp Road, Augusta, GA 30906
MLS# 100599060Listed by: RE/MAX REINVENTED - New
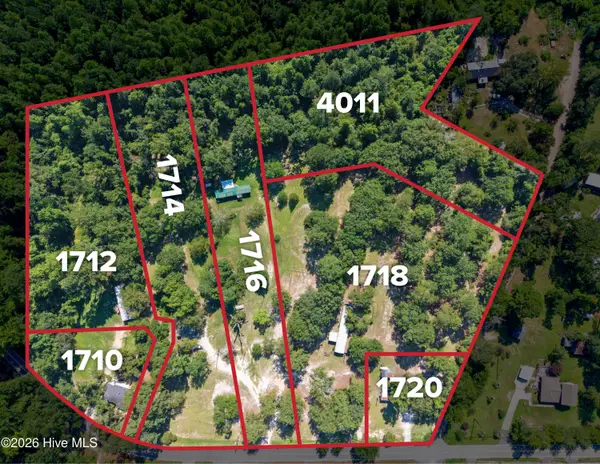 $650,000Active2 beds 1 baths1,000 sq. ft.
1710 Powell Road, Augusta, GA 30909
MLS# 100599033Listed by: BLANCHARD & CALHOUN - WA - Open Tue, 10am to 2pmNew
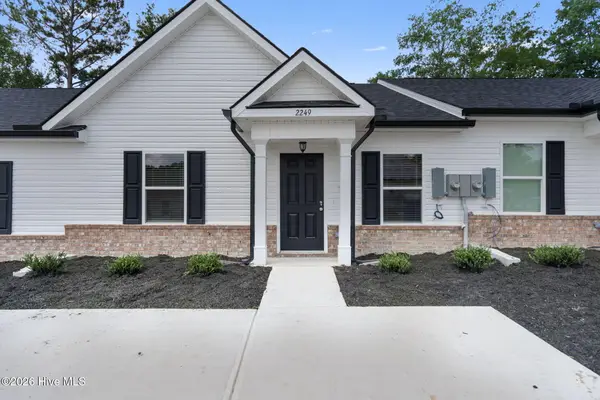 $184,900Active2 beds 2 baths1,103 sq. ft.
2138 Julius Drive, Augusta, GA 30906
MLS# 100599035Listed by: VANDERMORGAN REALTY - New
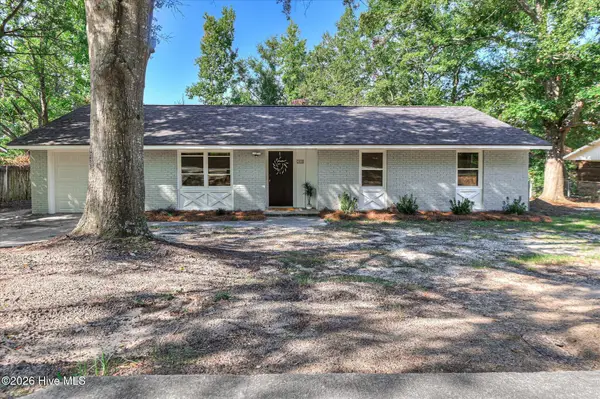 $169,900Active3 beds 2 baths1,556 sq. ft.
2608 Meadowbrook Drive, Augusta, GA 30906
MLS# 100598966Listed by: THE REALTY STUDIO - New
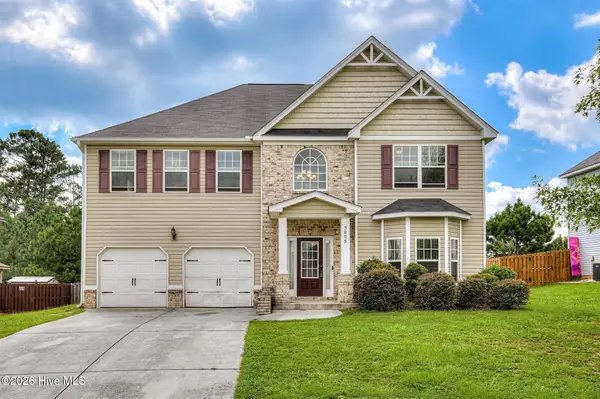 $411,900Active4 beds 3 baths3,526 sq. ft.
5005 Charlie Drive, Augusta, GA 30909
MLS# 100599011Listed by: BEYCOME BROKERAGE REALTY - New
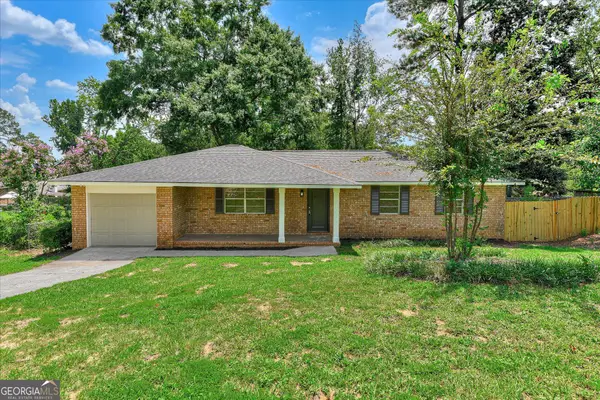 $225,000Active3 beds 2 baths1,429 sq. ft.
3024 Sterling Road, Augusta, GA 30907
MLS# 10833029Listed by: LKV Realty


Protect your home and budget from life's surprises with an Assurant Home Warranty, backed by a partner that supports you through every step of homeownership. Explore Plans.
© 2026 Better Homes and Gardens Real Estate LLC. An Anywhere Real Estate company. All rights reserved. Better Homes and Gardens® Real Estate is a registered trademark owned by Meredith Operations Corporation, licensed to Better Homes and Gardens Real Estate LLC and used with permission. Better Homes and Gardens Real Estate LLC fully supports the principles of the Fair Housing Act and the Equal Opportunity Act. Listing information is deemed reliable but is not guaranteed accurate.
Each office is independently owned and operated.
Any services or products provided by third parties are not provided by, affiliated with or related to Better Homes and Gardens Real Estate LLC, or its affiliated companies.