
2925 Norwood Drive, Augusta, GA 30909
Local realty services provided by:Better Homes and Gardens Real Estate Lifestyle Property Partners
2925 Norwood Drive,Augusta, GA 30909
$280,000
- 3 Beds
- 2 Baths
- - sq. ft.
- Single family
- Sold
Listed by: james hadden
Office: jim hadden real estate
MLS#:100590979
Source:NC_CCAR
Sorry, we are unable to map this address
Price summary
- Price:$280,000
About this home
Say hello to this charming 3-bedroom, 2-bath ranch situated on a spacious corner lot in a convenient Augusta location! Step inside to discover an inviting floor plan featuring vaulted ceilings, abundant natural light, and a cozy stone fireplace that serves as the focal point of the living room. The eat-in kitchen offers stainless steel appliances, ample cabinet space, and plenty of room for everyday dining, while the formal dining room provides a versatile space for entertaining, a home office, or an additional sitting area. The spacious primary suite includes a private en suite bathroom, and two additional bedrooms share a well-appointed full bath. Outside, enjoy the privacy of the fenced backyard complete with a covered patio--perfect for grilling, relaxing, or hosting family and friends. A side-entry two-car garage and generous lot provide plenty of space for parking, storage, and outdoor activities. Conveniently located just minutes from shopping, dining, medical facilities, and Fort Eisenhower, this move-in ready home offers the perfect combination of comfort, space, and location. Schedule your showing today!...
Contact an agent
Home facts
- Year built:1992
- Subdivision & Development:Buckhead
- Listing ID #:100590979
- Added:55 day(s) ago
- Updated:September 17, 2026 at 07:01 AM
Rooms and interior
- Bedrooms:3
- Total bathrooms:2
- Full bathrooms:2
- Rooms Total:7
- Flooring:Carpet, Vinyl
- Dining Description:Eat-in Kitchen
- Kitchen Description:Dishwasher, Eat-in Kitchen, Range
- Bedroom Description:Walk-In Closet(s)
Heating and cooling
- Cooling:Central Air
- Heating:Electric, Fireplace(s), Forced Air, Heating, Natural Gas
- Central air:Yes
Structure and exterior
- Roof:Composition
- Year built:1992
- Construction Materials:Concrete, Stucco
- Exterior Features:Covered, Patio, Porch
- Foundation Description:Slab
- Levels:1 Story
Schools
- High school:Richmond Academy
- Middle school:A R Johnson H.S.E.
- Elementary school:Sue Reynolds
Utilities
- Water:Water Connected
- Sewer:Sewer Connected
Finances and disclosures
- Price:$280,000
Features and amenities
- Appliances:Dishwasher, Range
- Amenities:Blinds/Shades, Street Lights, Walk-In Closet(s)
Parking
- Total parking spaces:2
- Parking description:Attached, Attached Garage, Concrete, Garage, Garage Door Opener
- Garage:Yes
- Garage spaces:2

New listings near 2925 Norwood Drive
- New
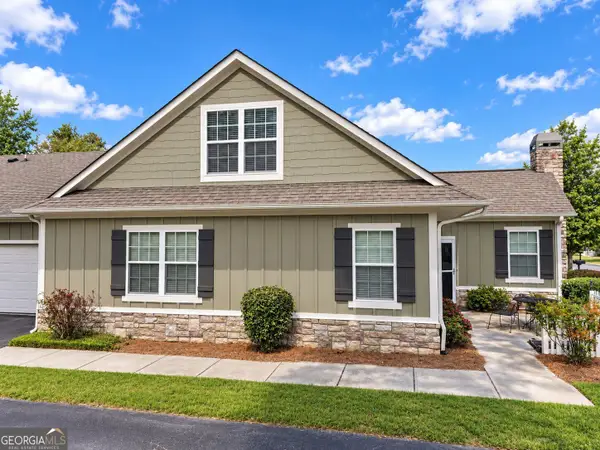 $295,000Active3 beds 3 baths2,045 sq. ft.
1213 Brookstone Way, Augusta, GA 30909
MLS# 10847442Listed by: Swanson & Associates Realty - New
 $120,000Active-- beds -- baths1,760 sq. ft.
2047 Broad Street, Augusta, GA 30904
MLS# 100603847Listed by: MEYBOHM REAL ESTATE - WHEELER - New
 $184,900Active2 beds 2 baths1,094 sq. ft.
4010 Calypso Drive, Augusta, GA 30909
MLS# 100603867Listed by: RE/MAX TRUE ADVANTAGE - New
 $215,000Active3 beds 2 baths1,302 sq. ft.
3369 Braeswood Court, Augusta, GA 30909
MLS# 225606Listed by: HOFFMANN RESIDENTIAL SERVICES - New
 $275,000Active3 beds 2 baths2,187 sq. ft.
1801 Heath Street, Augusta, GA 30904
MLS# 100603824Listed by: MEYBOHM REAL ESTATE - WHEELER - New
 $239,900Active3 beds 3 baths1,808 sq. ft.
4401 Goshen Lake Drive S, Augusta, GA 30906
MLS# 100603820Listed by: BARRON GROUP - New
 $259,500Active3 beds 2 baths1,568 sq. ft.
3323 Ravenwood Drive, Augusta, GA 30907
MLS# 225603Listed by: BROADWATER-TOOLE REALTY, LLC - New
 $267,000Active4 beds 2 baths2,906 sq. ft.
2409 Bellemeade Court, Augusta, GA 30906
MLS# 100603816Listed by: RIVER REALTY - New
 $155,000Active2 beds 1 baths1,380 sq. ft.
1307 Beman Street, Augusta, GA 30904
MLS# 225602Listed by: FORTH & BOUND REAL ESTATE COMPANY 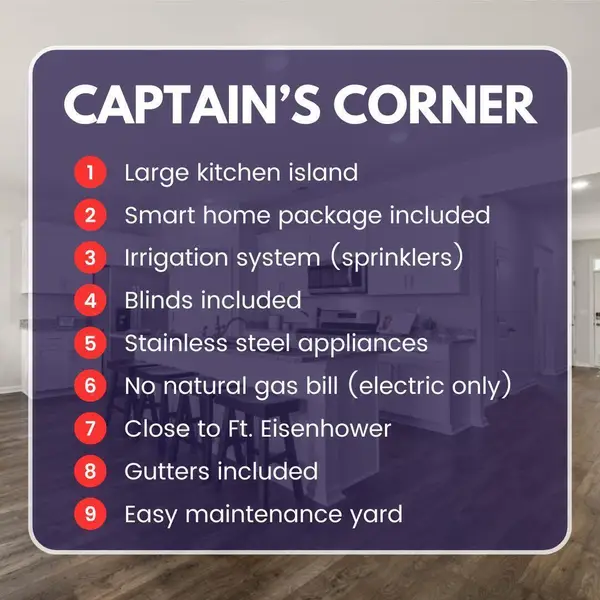 $312,560Active4 beds 3 baths1,976 sq. ft.
5036 Captain Drive, Grovetown, GA 30813
MLS# 100576956Listed by: D.R. HORTON REALTY OF GEORGIA, INC.


Protect your home and budget from life's surprises with an Assurant Home Warranty, backed by a partner that supports you through every step of homeownership. Explore Plans.
© 2026 Better Homes and Gardens Real Estate LLC. An Anywhere Real Estate company. All rights reserved. Better Homes and Gardens® Real Estate is a registered trademark owned by Meredith Operations Corporation, licensed to Better Homes and Gardens Real Estate LLC and used with permission. Better Homes and Gardens Real Estate LLC fully supports the principles of the Fair Housing Act and the Equal Opportunity Act. Listing information is deemed reliable but is not guaranteed accurate.
Each office is independently owned and operated.
Any services or products provided by third parties are not provided by, affiliated with or related to Better Homes and Gardens Real Estate LLC, or its affiliated companies.