
2955 Hillcreek Drive, Augusta, GA 30909
Local realty services provided by:Better Homes and Gardens Real Estate Native American Group
Listed by: luco pierre
Office: homesmart
MLS#:100580692
Source:NC_CCAR
Price summary
- Price:$317,000
- Price per sq. ft.:$191.54
About this home
VACANT, MOVE-IN READY AND COMPLETE APPLIANCE PACKAGE! This beautifully maintained 4-sided brick ranch is being sold with all appliances including the washer and dryer, plus a home warranty! Step into this roomy 12+ ft ceiling home with skylights and rare Auburn-colored granite countertops in the kitchen. The Primary Suite easily accommodates a king-sized bedroom set. The other two bedrooms are large with high ceilings and walk-in closets! Unwind in the recently upgraded sunroom with NEW LVP FLOORS overlooking the beautifully maintained corner-lot backyard. Bring your suitcase and make it home!
Contact an agent
Home facts
- Year built:1991
- Subdivision & Development:Hillcreek
- Listing ID #:100580692
- Added:103 day(s) ago
- Updated:September 22, 2026 at 01:51 AM
Rooms and interior
- Bedrooms:3
- Total bathrooms:2
- Full bathrooms:2
- Rooms Total:6
- Flooring:Carpet, Vinyl
- Dining Description:Eat-in Kitchen
- Bathrooms Description:Walk-in Shower, Whirlpool
- Kitchen Description:Dishwasher, Disposal, Eat-in Kitchen, Gas Range, Pantry, Refrigerator
- Bedroom Description:Walk-In Closet(s)
- Living area:1,655 sq. ft.
Heating and cooling
- Cooling:Central Air
- Heating:Fireplace(s), Forced Air, Heating, Natural Gas
- Central air:Yes
Structure and exterior
- Roof:Composition
- Year built:1991
- Building area:1,655 sq. ft.
- Lot area:0.26 Acres
- Lot Features:Corner Lot
- Construction Materials:Brick
- Exterior Features:Covered, Irrigation System, Patio
- Foundation Description:Slab
- Levels:1 Story
Schools
- High school:Richmond Academy
- Middle school:Langford
- Elementary school:Reynolds
Utilities
- Water:County Water, Water Connected
Finances and disclosures
- Price:$317,000
- Price per sq. ft.:$191.54
Features and amenities
- Appliances:Dishwasher, Disposal, Dryer, Refrigerator, Washer
- Laundry features:Dryer, Laundry Room, Washer
- Amenities:Blinds/Shades, Ceiling Fan(s), Clubhouse, Tennis Court(s), Tray Ceiling(s), Walk-In Closet(s)
Parking
- Total parking spaces:2
- Parking description:Attached, Attached Garage, Garage
- Garage:Yes
- Garage spaces:2

New listings near 2955 Hillcreek Drive
- New
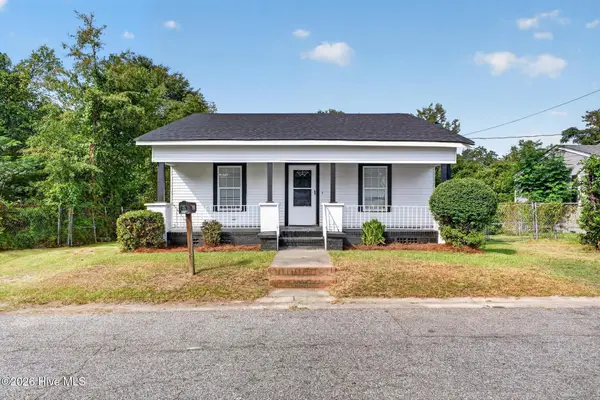 $150,000Active3 beds 1 baths1,018 sq. ft.
1426 Essie Mcintyre Boulevard, Augusta, GA 30901
MLS# 100605166Listed by: PEARL STREET REALTY, LLC 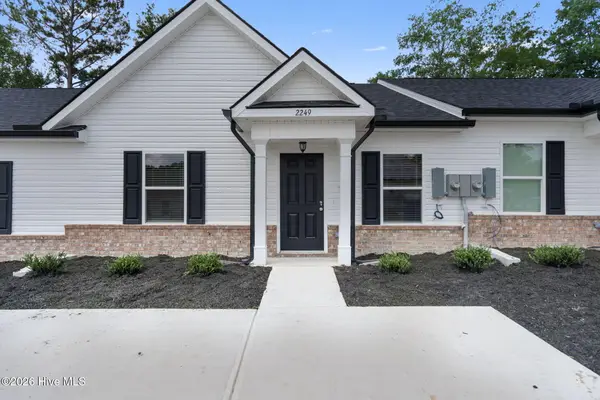 $189,900Pending2 beds 2 baths1,103 sq. ft.
2316 Bishop Way, Augusta, GA 30906
MLS# 100605020Listed by: MEYBOHM REAL ESTATE - WHEELER- $189,900Pending2 beds 2 baths1,103 sq. ft.
2316 Bishop Way, Augusta, GA 30906
MLS# 100605020Listed by: MEYBOHM REAL ESTATE - WHEELER - $189,900Pending2 beds 2 baths1,103 sq. ft.
2316 Bishop Way, Augusta, GA 30906
MLS# 100605020Listed by: MEYBOHM REAL ESTATE - WHEELER - $189,900Pending2 beds 2 baths1,103 sq. ft.
2316 Bishop Way, Augusta, GA 30906
MLS# 100605020Listed by: MEYBOHM REAL ESTATE - WHEELER - $189,900Pending2 beds 2 baths1,103 sq. ft.
2316 Bishop Way, Augusta, GA 30906
MLS# 100605020Listed by: MEYBOHM REAL ESTATE - WHEELER - $189,900Pending2 beds 2 baths1,103 sq. ft.
2316 Bishop Way, Augusta, GA 30906
MLS# 100605020Listed by: MEYBOHM REAL ESTATE - WHEELER - $189,900Pending2 beds 2 baths1,103 sq. ft.
2316 Bishop Way, Augusta, GA 30906
MLS# 100605020Listed by: MEYBOHM REAL ESTATE - WHEELER - $189,900Pending2 beds 2 baths1,103 sq. ft.
2316 Bishop Way, Augusta, GA 30906
MLS# 100605020Listed by: MEYBOHM REAL ESTATE - WHEELER - $189,900Pending2 beds 2 baths1,103 sq. ft.
2316 Bishop Way, Augusta, GA 30906
MLS# 100605020Listed by: MEYBOHM REAL ESTATE - WHEELER


Protect your home and budget from life's surprises with an Assurant Home Warranty, backed by a partner that supports you through every step of homeownership. Explore Plans.
© 2026 Better Homes and Gardens Real Estate LLC. An Anywhere Real Estate company. All rights reserved. Better Homes and Gardens® Real Estate is a registered trademark owned by Meredith Operations Corporation, licensed to Better Homes and Gardens Real Estate LLC and used with permission. Better Homes and Gardens Real Estate LLC fully supports the principles of the Fair Housing Act and the Equal Opportunity Act. Listing information is deemed reliable but is not guaranteed accurate.
Each office is independently owned and operated.
Any services or products provided by third parties are not provided by, affiliated with or related to Better Homes and Gardens Real Estate LLC, or its affiliated companies.