
3069 Westwood Road, Augusta, GA 30909
Local realty services provided by:Better Homes and Gardens Real Estate Native American Group
3069 Westwood Road,Augusta, GA 30909
$375,000
- 4 Beds
- 3 Baths
- 1,760 sq. ft.
- Single family
- Active
Listed by: derya martin
Office: era wilder realty
MLS#:100614059
Source:NC_CCAR
Price summary
- Price:$375,000
- Price per sq. ft.:$213.07
About this home
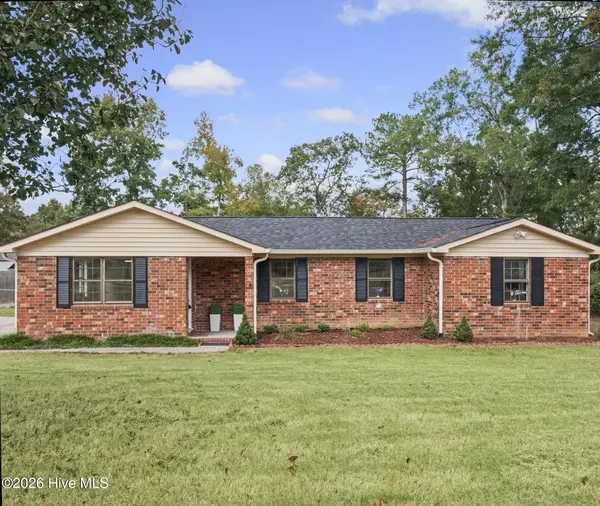
Welcome to 3069 Westwood Road, where timeless character meets beautiful updates in Augusta's established Dorchester neighborhood! Situated on a generous .37-acre lot, this 4-bedroom, 2.5-bath split-level home offers an inviting combination of refreshed interiors, spacious living areas, and wonderful outdoor spaces. Step inside to discover a bright, welcoming interior featuring attractive laminate flooring, fresh neutral colors, crisp white trim, and an abundance of natural light. The spacious living room offers plenty of room to gather, while the adjoining formal dining room provides an inviting setting for everyday dining and entertaining. The gourmet kitchen is a standout, featuring beautiful hard-surface countertops, classic white cabinetry, built-in double ovens, a sleek smooth-surface cooktop, and generous counter and cabinet space. A convenient pass-through opening connects the kitchen to the dining area, creating an easy flow for serving and entertaining. The finished lower-level family room adds another dimension to the home, offering a warm and inviting atmosphere with rich wood-paneled walls, a classic brick fireplace, and built-in shelving. This versatile space provides wonderful possibilities for a cozy retreat, media room, game room, or additional entertaining area. Upstairs, four comfortable bedrooms feature new carpeting, adding warmth and a fresh appearance to the private living spaces. The completely remodeled primary bathroom is particularly impressive, showcasing a beautiful double-sink vanity with crisp white cabinetry, contemporary mirrors, stylish fixtures, and a generously sized shower featuring elegant, large-format marble-look surrounds. The coordinated finishes and neutral tones create a sophisticated, spa-inspired atmosphere. The secondary full bathroom has also been updated with attractive finishes that complement the home's refreshed interior, offering both style and functionality. Outside, the spacious fenced backyard provides a wonderful setting for outdoor enjoyment, with mature trees, a generous patio ideal for grilling and gatherings, and a detached storage building for additional convenience. An attached two-car garage and extended driveway offer ample parking. Enjoy the charm of an established neighborhood without mandatory HOA dues! Homeowners have the option to make a voluntary $50 neighborhood contribution. Conveniently located near shopping, dining, medical facilities, I...
Contact an agent
Home facts
- Year built:1974
- Subdivision & Development:Dorchester
- Listing ID #:100614059
- Added:1 day(s) ago
- Updated:November 03, 2026 at 04:17 PM
Rooms and interior
- Bedrooms:4
- Total bathrooms:3
- Full bathrooms:2
- Half bathrooms:1
- Rooms Total:8
- Flooring:Carpet, Laminate, Tile
- Bathrooms Description:Walk-in Shower
- Kitchen Description:Disposal, Double Oven
- Living area:1,760 sq. ft.
Heating and cooling
- Cooling:Central Air
- Heating:Electric, Fireplace(s), Heating
- Central air:Yes
Structure and exterior
- Roof:Architectural Shingle
- Year built:1974
- Building area:1,760 sq. ft.
- Lot area:0.37 Acres
- Construction Materials:Brick, Brick Veneer, Vinyl Siding, Wood Frame
- Levels:Multi/Split
Schools
- High school:Westside
- Middle school:Tutt
- Elementary school:Warren Road
Utilities
- Water:County Water, Water Connected
- Sewer:Sewer Connected
Finances and disclosures
- Price:$375,000
- Price per sq. ft.:$213.07
Features and amenities
- Appliances:Disposal, Double Oven
- Laundry features:Laundry Room
- Amenities:Ceiling Fan(s)
Parking
- Total parking spaces:60
- Parking description:Attached Garage, Garage, Parking Pad
- Garage:Yes
- Garage spaces:2

New listings near 3069 Westwood Road
- New
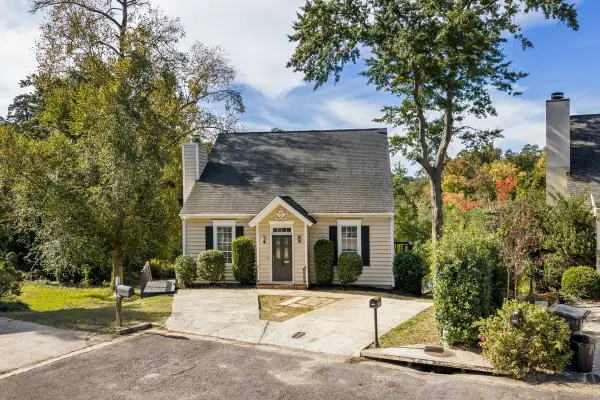 $249,000Active3 beds 2 baths1,640 sq. ft.
406 Lake Course Court, Augusta, GA 30904
MLS# 100614112Listed by: MEYBOHM REAL ESTATE - WHEELER - New
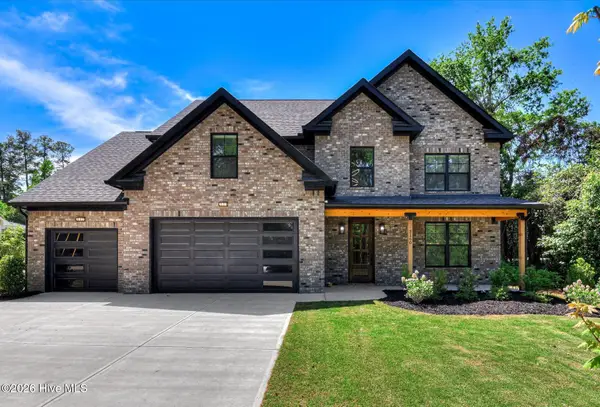 $699,900Active5 beds 4 baths3,185 sq. ft.
3160 Donald Road, Augusta, GA 30909
MLS# 100614131Listed by: MEYBOHM REAL ESTATE - WHEELER 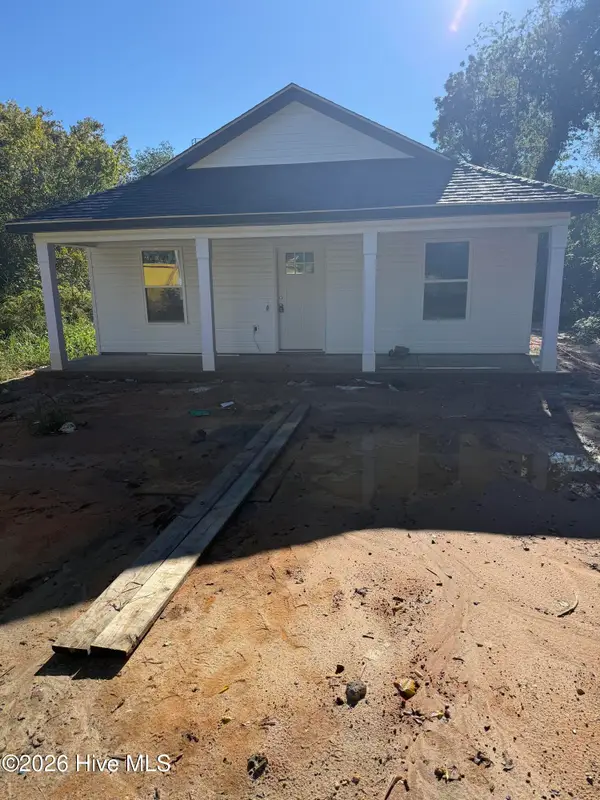 $225,000Active3 beds 2 baths1,257 sq. ft.
1010 8th Street, Augusta, GA 30901
MLS# 100609894Listed by: KELLER WILLIAMS REALTY AUGUSTA PARTNERS- New
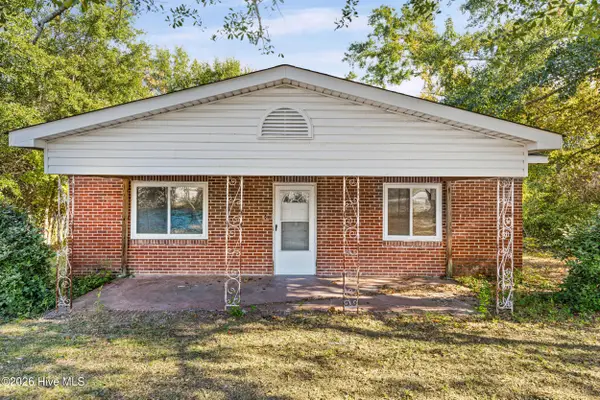 $275,000Active7 beds 3 baths2,985 sq. ft.
3397 1/2 Beaver Drive, Augusta, GA 30909
MLS# 100614022Listed by: BLANCHARD & CALHOUN - WA - New
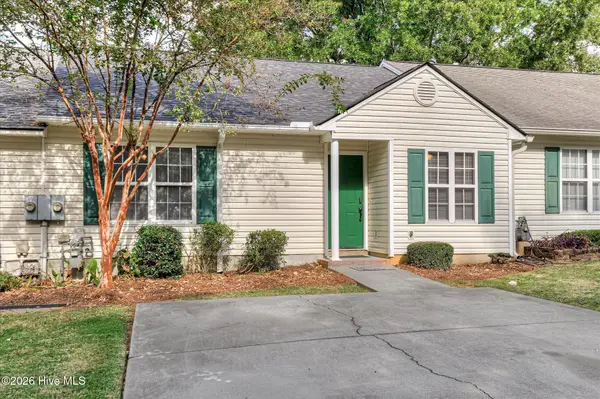 $201,000Active2 beds 2 baths1,124 sq. ft.
3057 Brookhaven Way, Augusta, GA 30909
MLS# 100613941Listed by: CENTURY 21 MAGNOLIA - New
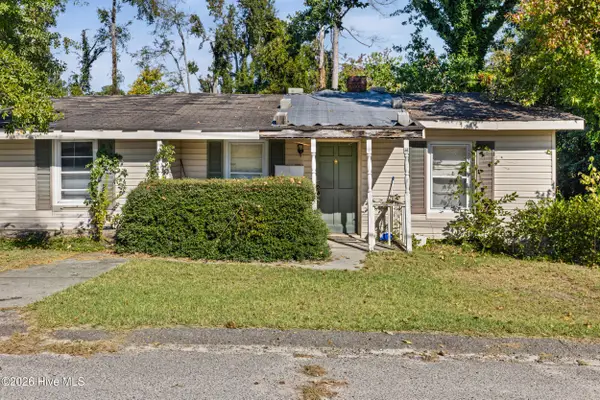 $105,000Active3 beds 1 baths1,040 sq. ft.
3397 Beaver Drive, Augusta, GA 30909
MLS# 100614007Listed by: BLANCHARD & CALHOUN - WA - New
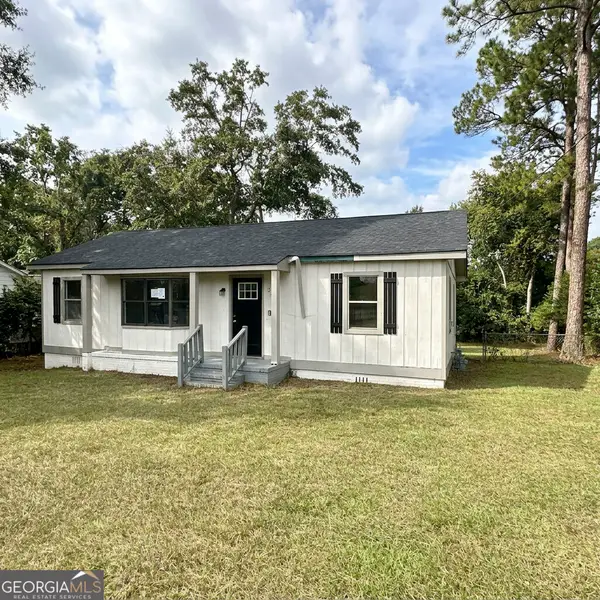 $169,900Active3 beds 2 baths1,856 sq. ft.
2349 Henry Circle, Augusta, GA 30906
MLS# 10883400Listed by: Kamden Realty & Associates Inc - New
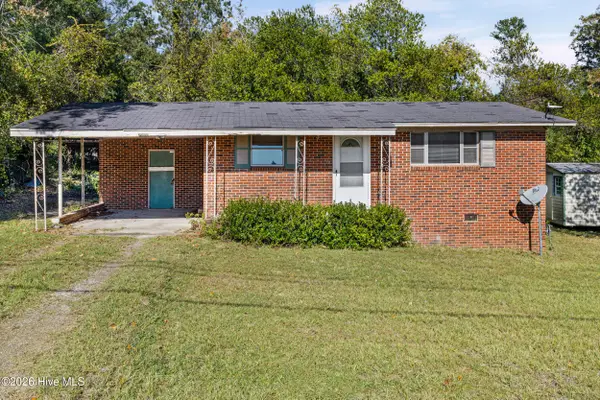 $95,000Active2 beds 1 baths744 sq. ft.
3399 Beaver Drive, Augusta, GA 30909
MLS# 100613938Listed by: BLANCHARD & CALHOUN - WA - New
 $219,900Active4 beds 2 baths1,468 sq. ft.
1509 Santa Rosa Drive, Augusta, GA 30906
MLS# 100613852Listed by: MEYBOHM REAL ESTATE - WHEELER


Protect your home and budget from life's surprises with an Assurant Home Warranty, backed by a partner that supports you through every step of homeownership. Explore Plans.
© 2026 Better Homes and Gardens Real Estate LLC. An Anywhere Real Estate company. All rights reserved. Better Homes and Gardens® Real Estate is a registered trademark owned by Meredith Operations Corporation, licensed to Better Homes and Gardens Real Estate LLC and used with permission. Better Homes and Gardens Real Estate LLC fully supports the principles of the Fair Housing Act and the Equal Opportunity Act. Listing information is deemed reliable but is not guaranteed accurate.
Each office is independently owned and operated.
Any services or products provided by third parties are not provided by, affiliated with or related to Better Homes and Gardens Real Estate LLC, or its affiliated companies.