
3114 Sussex Road, Augusta, GA 30909
Local realty services provided by:Better Homes and Gardens Real Estate Lifestyle Property Partners
3114 Sussex Road,Augusta, GA 30909
$369,000
- 4 Beds
- 2 Baths
- 2,360 sq. ft.
- Single family
- Active
Listed by: tonya armstrong
Office: meybohm real estate - wheeler
MLS#:100602075
Source:NC_CCAR
Price summary
- Price:$369,000
- Price per sq. ft.:$156.36
About this home
Welcome to this charming brick located in an established West Augusta neighborhood, offerin a convenient location and a comfortable open floor plan. Spacious rooms and beautiful hardwood floors make for a warm and inviting feel throughout the home. The converted garage provides valuable flexible space that can be tailored to fit YOUR needs- workshop,playroom, home gym, hobby area or additional living space. Step outside to enjoy the fenced backyard and covered screened porch, which overlooks the pool. ( Newer liner and pump system) Grilling and Sunning areas are ideal for relaxing or entertaining family and friends. Numerous updates include improvements to the plumbing, sewer,electrical system and windows. Ideally located near Surrey Center, Daniel Village, area schools and the Medical District, this home offers easy access to shopping, dining, health care and entertainment. For those looking for a potential Masters Golf Tournament Rental, this home previously rented, adding an appealing opportunity for additonal income....
Contact an agent
Home facts
- Year built:1961
- Subdivision & Development:Brynwood
- Listing ID #:100602075
- Added:45 day(s) ago
- Updated:October 24, 2026 at 10:40 AM
Rooms and interior
- Bedrooms:4
- Total bathrooms:2
- Full bathrooms:2
- Rooms Total:9
- Flooring:Vinyl
- Kitchen Description:Dishwasher, Disposal, Pantry, Refrigerator
- Bedroom Description:Master Downstairs
- Living area:2,360 sq. ft.
Heating and cooling
- Cooling:Central Air
- Heating:Forced Air, Heating, Natural Gas
- Central air:Yes
Structure and exterior
- Roof:Composition
- Year built:1961
- Building area:2,360 sq. ft.
- Lot area:0.35 Acres
- Construction Materials:Brick
- Exterior Features:Covered, Deck, Porch, Screened
- Foundation Description:Crawl Space
- Levels:1 Story
Schools
- High school:Westside
- Middle school:Tutt
- Elementary school:A Brian Merry
Utilities
- Water:County Water
Finances and disclosures
- Price:$369,000
- Price per sq. ft.:$156.36
Features and amenities
- Appliances:Dishwasher, Disposal, Refrigerator
- Laundry features:Washer Hookup
- Amenities:Blinds/Shades, Ceiling Fan(s), Community Pool, Playground
- Pool features:Community Pool
Parking
- Parking description:Paved

New listings near 3114 Sussex Road
- New
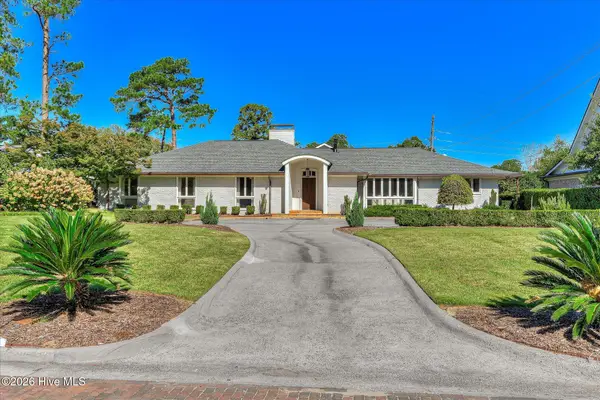 $1,450,000Active5 beds 6 baths4,587 sq. ft.
3025 Park Avenue, Augusta, GA 30909
MLS# 100612356Listed by: MEYBOHM REAL ESTATE - WHEELER - New
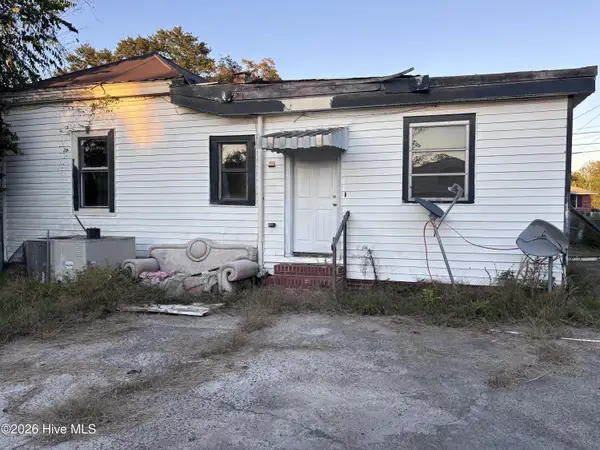 $40,000Active3 beds 1 baths1,712 sq. ft.
1126 Turpin Street, Augusta, GA 30901
MLS# 100612349Listed by: KELLER WILLIAMS REALTY AUGUSTA PARTNERS - New
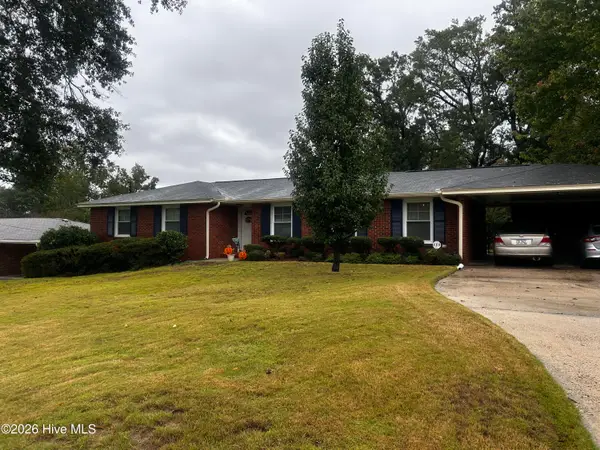 $245,999Active3 beds 2 baths1,562 sq. ft.
2713 Rosewood Drive, Augusta, GA 30909
MLS# 100612250Listed by: ERA WILDER REALTY - New
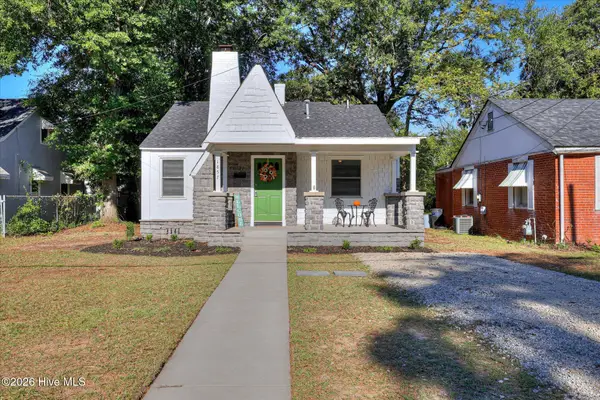 Listed by BHGRE$189,900Active2 beds 1 baths966 sq. ft.
1857 Ohio Avenue, Augusta, GA 30904
MLS# 100612231Listed by: BETTER HOMES & GARDENS EXECUTIVE PARTNERS - New
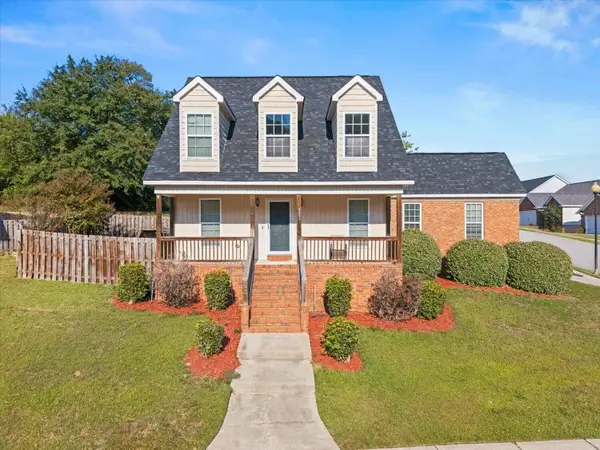 $235,000Active3 beds 3 baths1,485 sq. ft.
3002 Brockham Court, Augusta, GA 30909
MLS# 226176Listed by: KELLER WILLIAMS REALTY AUGUSTA PARTNERS - New
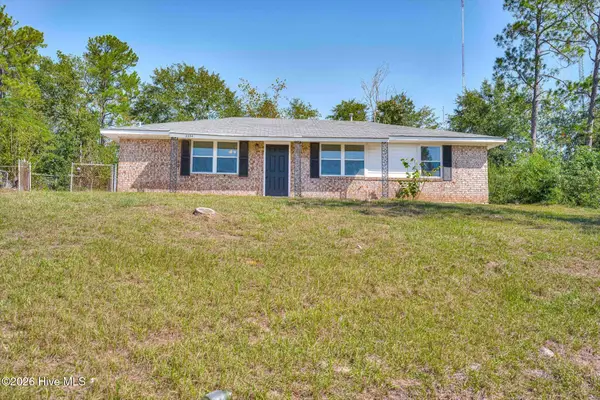 $145,000Active3 beds 2 baths1,196 sq. ft.
2334 Prague Court, Augusta, GA 30906
MLS# 100612129Listed by: JIM HADDEN REAL ESTATE - New
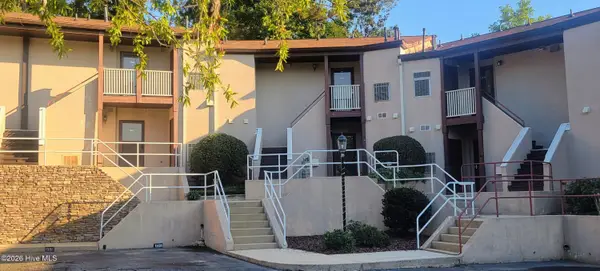 $150,000Active2 beds 2 baths1,196 sq. ft.
1305 Colony Place Drive, Augusta, GA 30907
MLS# 100612134Listed by: FORWARD MOVEMENT REALTY, LLC - New
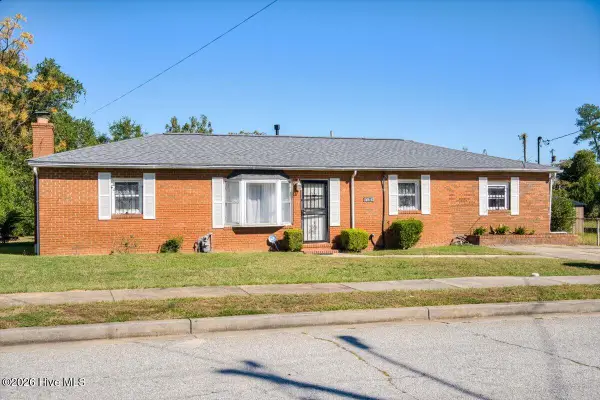 $120,000Active3 beds 2 baths1,392 sq. ft.
3042 Dent Street, Augusta, GA 30906
MLS# 100612060Listed by: AUGUSTA REAL ESTATE NOW, LLC - New
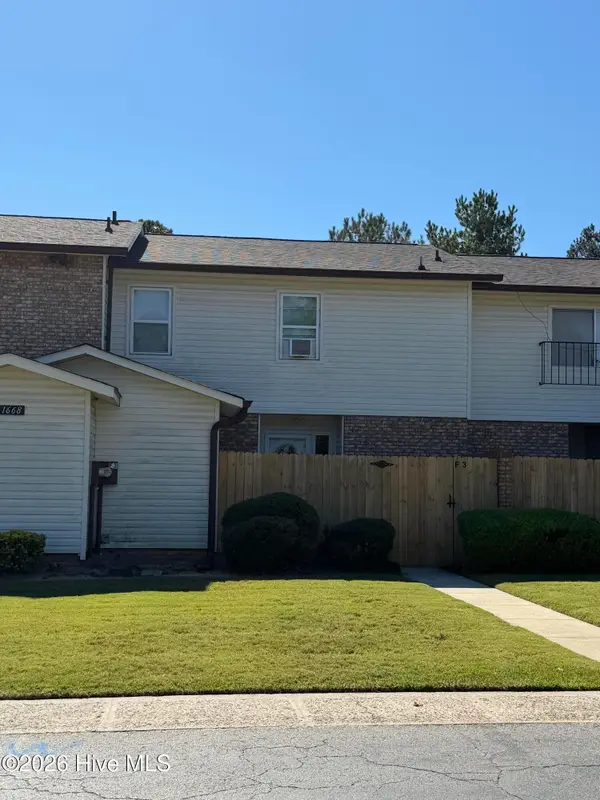 $169,900Active3 beds 4 baths1,800 sq. ft.
1668 Goshen Road #F3, Augusta, GA 30906
MLS# 100611972Listed by: BLANCHARD & CALHOUN - WA - New
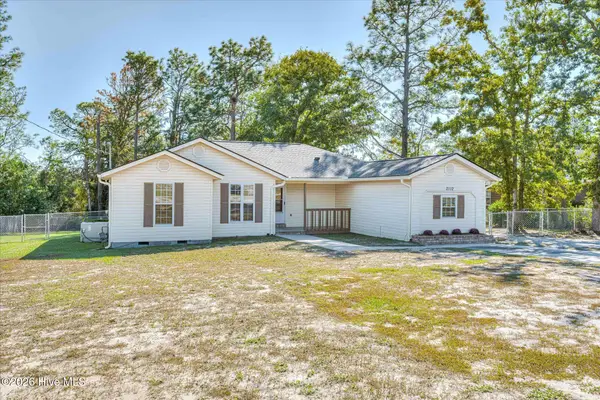 $258,900Active3 beds 2 baths2,000 sq. ft.
2112 Boykin Road, Augusta, GA 30906
MLS# 100611986Listed by: ERA WILDER REALTY


Protect your home and budget from life's surprises with an Assurant Home Warranty, backed by a partner that supports you through every step of homeownership. Explore Plans.
© 2026 Better Homes and Gardens Real Estate LLC. An Anywhere Real Estate company. All rights reserved. Better Homes and Gardens® Real Estate is a registered trademark owned by Meredith Operations Corporation, licensed to Better Homes and Gardens Real Estate LLC and used with permission. Better Homes and Gardens Real Estate LLC fully supports the principles of the Fair Housing Act and the Equal Opportunity Act. Listing information is deemed reliable but is not guaranteed accurate.
Each office is independently owned and operated.
Any services or products provided by third parties are not provided by, affiliated with or related to Better Homes and Gardens Real Estate LLC, or its affiliated companies.