
3404 Mura Drive, Augusta, GA 30906
Local realty services provided by:Better Homes and Gardens Real Estate Treasure
3404 Mura Drive,Augusta, GA 30906
$209,500
- 3 Beds
- 2 Baths
- 1,392 sq. ft.
- Single family
- Pending
Listed by: beth carter, southern homes group
Office: southern homes group real estate
MLS#:100591048
Source:NC_CCAR
Price summary
- Price:$209,500
- Price per sq. ft.:$150.5
About this home
Welcome home! This charming all brick ranch offers the perfect blend of comfort, style, and functionality. Beautifully maintained and truly move in ready, this home features 3 bedrooms, 2 bathrooms, a spacious family room, a large eat in kitchen and an incredible screened in porch that is perfect for relaxing with your morning coffee or entertaining family and friends.
The kitchen is both stylish and functional, featuring stainless steel appliances, granite countertops, and abundant cabinet storage. The beautifully updated bathrooms add a modern touch, while fresh interior paint gives the home a bright and inviting feel. The spacious owner's suite serves as a private retreat and features two closets, providing plenty of storage. In 2026, the owner's suite was further enhanced with a widened entry door and updated fixtures.
Step outside and enjoy the beautifully landscaped front and backyard, creating exceptional curb appeal and a peaceful outdoor space to enjoy year round. Numerous improvements have been made, including a new fencing installed in 2022, a French drain added to the front yard in 2023, a new roof on the storage shed and fresh paint in 2024, a new water line installed from the street in 2025, and freshly painted exterior trim in 2026.
Every detail of this home has been thoughtfully maintained, making it the perfect place to create lasting memories. If you're looking for a home that offers charm, quality updates, and true move in ready convenience, this is one you won't want to miss. Schedule your private tour today!...
Contact an agent
Home facts
- Year built:1959
- Subdivision & Development:Butler Estates
- Listing ID #:100591048
- Added:61 day(s) ago
- Updated:September 23, 2026 at 08:28 AM
Rooms and interior
- Bedrooms:3
- Total bathrooms:2
- Full bathrooms:2
- Rooms Total:5
- Flooring:Carpet
- Dining Description:Eat-in Kitchen
- Bathrooms Description:Walk-in Shower
- Kitchen Description:Dishwasher, Eat-in Kitchen, Refrigerator
- Living area:1,392 sq. ft.
Heating and cooling
- Cooling:Central Air
- Heating:Forced Air, Heating, Natural Gas
- Central air:Yes
Structure and exterior
- Roof:Composition
- Year built:1959
- Building area:1,392 sq. ft.
- Lot area:0.42 Acres
- Construction Materials:Brick
- Exterior Features:Covered, Screened
- Foundation Description:Crawl Space
- Levels:1 Story
Schools
- High school:Butler Comp.
- Middle school:Richmond Hill K-
- Elementary school:Richmond Hill K-
Finances and disclosures
- Price:$209,500
- Price per sq. ft.:$150.5
Features and amenities
- Appliances:Dishwasher, Refrigerator
- Laundry features:Washer Hookup
- Amenities:Blinds/Shades, Ceiling Fan(s)
Parking
- Parking description:Concrete, Covered, Lighted, No Garage, Paved
- Carport spaces:1

New listings near 3404 Mura Drive
- New
 $225,000Active3 beds 2 baths1,328 sq. ft.
1037 Prep Street, Augusta, GA 30906
MLS# 100605539Listed by: REALTY ONE GROUP VISIONARIES - New
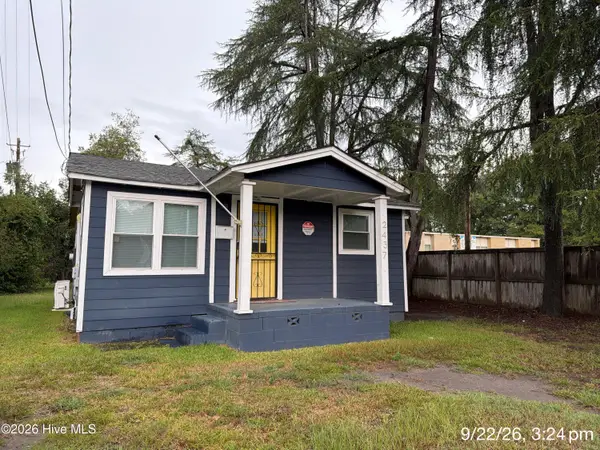 $69,900Active2 beds 1 baths600 sq. ft.
2437 Mike Padgett Highway, Augusta, GA 30906
MLS# 100605516Listed by: BLANCHARD & CALHOUN - WA - New
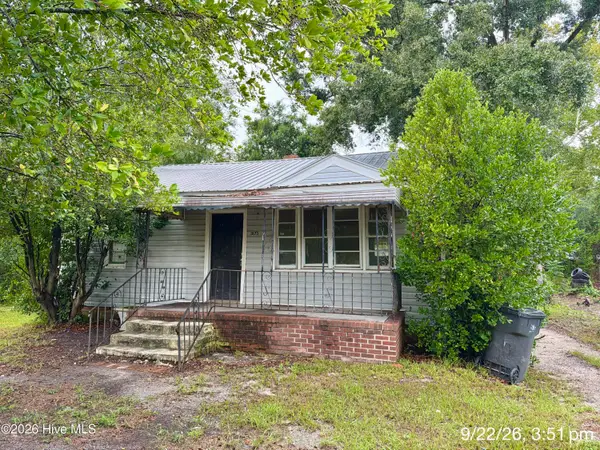 $49,900Active2 beds 1 baths896 sq. ft.
1873 Kissingbower Road, Augusta, GA 30904
MLS# 100605518Listed by: BLANCHARD & CALHOUN - WA - New
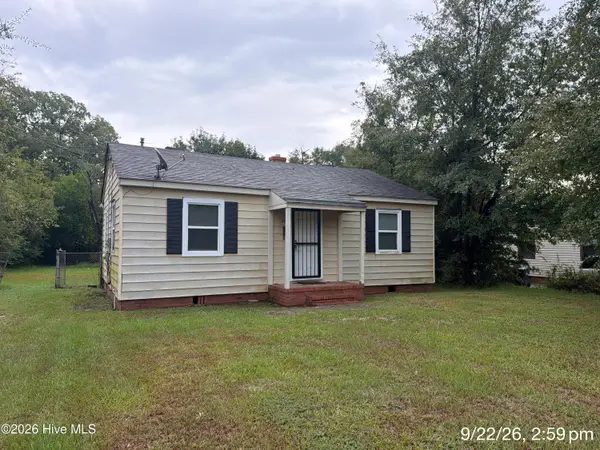 $69,900Active2 beds 1 baths800 sq. ft.
2816 King Street, Augusta, GA 30906
MLS# 100605521Listed by: BLANCHARD & CALHOUN - WA - New
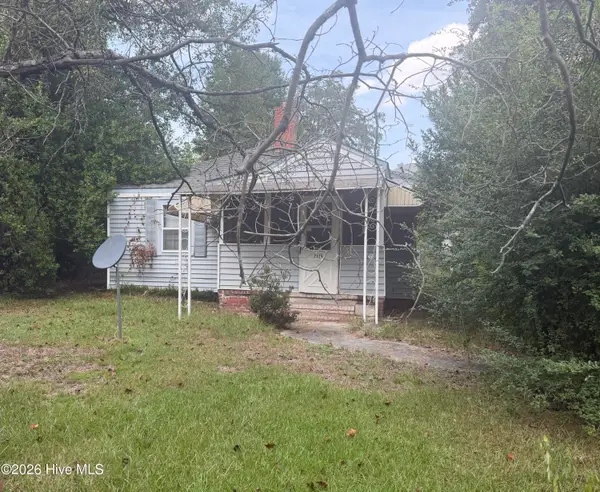 $35,000Active2 beds 1 baths900 sq. ft.
2135 Shirley Avenue, Augusta, GA 30904
MLS# 100605510Listed by: BLANCHARD & CALHOUN - WA - New
 $199,900Active3 beds 3 baths1,569 sq. ft.
285 Caldwell Circle, Augusta, GA 30909
MLS# 100605482Listed by: 1 PERCENT LISTS CSRA - New
 $19,500Active0.56 Acres
2253 Nellie Drive, Augusta, GA 30906
MLS# 7841754Listed by: NORTHGROUP REAL ESTATE - New
 $108,223Active2 beds 1 baths825 sq. ft.
2232 Bandler Road, Augusta, GA 30906
MLS# 100605323Listed by: VANDERMORGAN REALTY - New
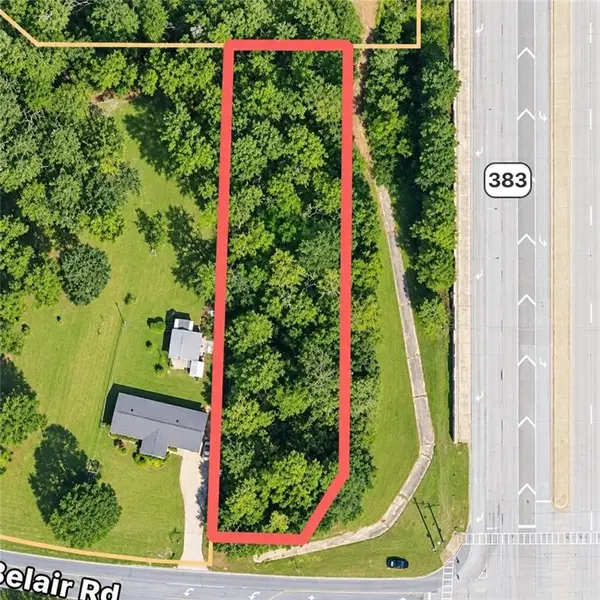 $45,000Active0.85 Acres
3901 Belair Road, Augusta, GA 30906
MLS# 7841310Listed by: NORTHGROUP REAL ESTATE - New
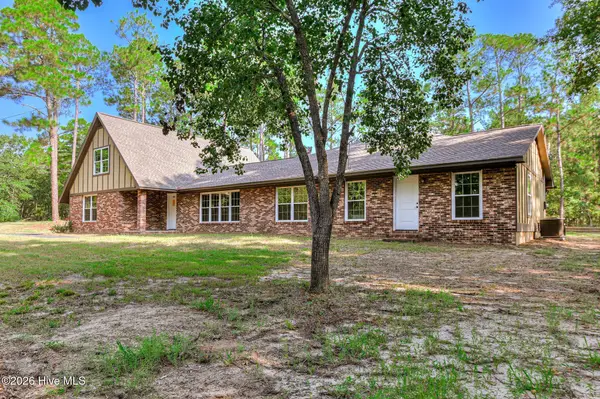 Listed by BHGRE$850,000Active6 beds 5 baths3,542 sq. ft.
3419 Lewis Road, Augusta, GA 30909
MLS# 100605222Listed by: BETTER HOMES & GARDENS EXECUTIVE PARTNERS


Protect your home and budget from life's surprises with an Assurant Home Warranty, backed by a partner that supports you through every step of homeownership. Explore Plans.
© 2026 Better Homes and Gardens Real Estate LLC. An Anywhere Real Estate company. All rights reserved. Better Homes and Gardens® Real Estate is a registered trademark owned by Meredith Operations Corporation, licensed to Better Homes and Gardens Real Estate LLC and used with permission. Better Homes and Gardens Real Estate LLC fully supports the principles of the Fair Housing Act and the Equal Opportunity Act. Listing information is deemed reliable but is not guaranteed accurate.
Each office is independently owned and operated.
Any services or products provided by third parties are not provided by, affiliated with or related to Better Homes and Gardens Real Estate LLC, or its affiliated companies.